A Beautiful 2 Story Home tucked away in peaceful Lakewood Estates. 5 Bedrooms, 3.5 Bathrooms, and 2 Living rooms gives ample amount room for raising a large family. A fully turfed back yard with ascending flower beds as well as an incredible diving pool.
The tightly nit Col-de-sac provides an oasis for Families seeking peace and neighborly kindness in the heart of Fort Worth; While also providing ease of access to I-30 and less than a 30 minute commute to the DFW Airport. An uncommon combination for a Home in between Fort Worth and Arlington.
Sold
Price Unknown
7612 Willowood Ct, Fort Worth, TX 76112
5beds
3,921sqft
Single Family Residence
Built in 2003
0.35 Acres Lot
$677,900 Zestimate®
$--/sqft
$3,868 Estimated rent
Home value
$677,900
$630,000 - $725,000
$3,868/mo
Zestimate® history
Owner options
List your home for rent
$3,868/mo
Rent Zestimate®
Find your next renter with Zillow Rental Manager. Plus, with online applications, you can quickly screen prospective tenants – for free.
$3,868/mo
Rent Zestimate®
Refinance and save
Refinancing to a lower rate could help reduce your monthly payments and save thousands over the life of the loan.
Explore your selling options
Work with a Zillow partner agent
Leverage their expertise and Zillow's premium Showcase listings to get your home seen by more buyers.
Get startedList with your own agent
Get your home in front of millions of buyers by listing it on Zillow.
Learn how to do itSell it yourself
Take full control of how buyers see your home on Zillow by listing For Sale by Owner (FSBO).
List your homeWhat's special
Incredible diving poolAscending flower beds
Zillow last checked:
Listing updated:
Listed by:
Michael Ursin 0834711,
Keller Williams Heritage West 817-441-4000,
Levi Adler 0657606 682-239-0186,
Keller Williams Heritage West
Bought with:
James Austin, 0657174
New Western
Source: NTREIS,MLS#: 21237018
Facts & features
Interior
Bedrooms & bathrooms
- Bedrooms: 5
- Bathrooms: 4
- Full bathrooms: 3
- 1/2 bathrooms: 1
Primary bedroom
- Features: Built-in Features, Dual Sinks, Double Vanity, Jetted Tub, Linen Closet, Separate Shower, Walk-In Closet(s)
- Level: First
- Dimensions: 17 x 14
Bedroom
- Level: First
- Dimensions: 13 x 12
Bedroom
- Level: First
- Dimensions: 13 x 12
Bedroom
- Level: Second
- Dimensions: 17 x 15
Bedroom
- Level: Second
- Dimensions: 12 x 12
Breakfast room nook
- Level: First
- Dimensions: 12 x 11
Den
- Level: First
- Dimensions: 12 x 12
Dining room
- Level: First
- Dimensions: 13 x 11
Kitchen
- Features: Breakfast Bar, Built-in Features, Granite Counters, Kitchen Island, Pot Filler, Walk-In Pantry
- Level: First
- Dimensions: 15 x 13
Living room
- Features: Ceiling Fan(s), Fireplace
- Level: First
- Dimensions: 17 x 17
Utility room
- Features: Built-in Features, Closet, Utility Room
- Level: First
- Dimensions: 9 x 6
Heating
- Central, Fireplace(s)
Cooling
- Central Air
Appliances
- Included: Some Gas Appliances, Built-In Gas Range, Dishwasher, Gas Cooktop, Disposal, Gas Water Heater, Microwave, Plumbed For Gas, Refrigerator, Vented Exhaust Fan
- Laundry: Washer Hookup, Dryer Hookup, Laundry in Utility Room
Features
- Decorative/Designer Lighting Fixtures, Granite Counters, High Speed Internet, Kitchen Island, Loft, Pantry, Cable TV, Walk-In Closet(s), Wired for Sound
- Flooring: Carpet, Concrete, Marble
- Has basement: No
- Number of fireplaces: 1
- Fireplace features: Blower Fan, Gas Log
Interior area
- Total interior livable area: 3,921 sqft
Property
Parking
- Total spaces: 6
- Parking features: Carport, Door-Multi, Driveway, Garage
- Attached garage spaces: 3
- Carport spaces: 3
Features
- Levels: Two
- Stories: 2
- Pool features: Diving Board, Fenced, In Ground, Outdoor Pool, Pool, Pool Sweep, Waterfall
- Fencing: Brick,Wood
Lot
- Size: 0.35 Acres
- Features: Cul-De-Sac, Landscaped, Subdivision, Sprinkler System, Few Trees
Details
- Parcel number: 04680235
Construction
Type & style
- Home type: SingleFamily
- Architectural style: Traditional,Detached
- Property subtype: Single Family Residence
Materials
- Brick, Rock, Stone, Wood Siding
- Foundation: Slab
- Roof: Composition
Condition
- Year built: 2003
Utilities & green energy
- Sewer: Public Sewer
- Water: Public
- Utilities for property: Electricity Connected, Sewer Available, Water Available, Cable Available
Community & HOA
Community
- Security: Security System, Fire Alarm, Smoke Detector(s)
- Subdivision: Lakewood Add Fort Worth
HOA
- Has HOA: No
Location
- Region: Fort Worth
Financial & listing details
- Tax assessed value: $580,850
- Annual tax amount: $6,613
- Date on market: 4/13/2026
- Cumulative days on market: 31 days
- Listing terms: Cash,Conventional,FHA,Texas Vet,VA Loan
Price history
| Date | Event | Price |
|---|---|---|
| 6/11/2026 | Sold | -- |
Source: NTREIS #21237018 Report a problem | ||
| 5/22/2026 | Pending sale | $699,000$178/sqft |
Source: NTREIS #21237018 Report a problem | ||
| 5/15/2026 | Contingent | $699,000$178/sqft |
Source: NTREIS #21237018 Report a problem | ||
| 4/13/2026 | Listed for sale | $699,000+91.6%$178/sqft |
Source: NTREIS #21237018 Report a problem | ||
| 4/29/2016 | Sold | -- |
Source: Agent Provided Report a problem | ||
| 3/21/2016 | Pending sale | $364,900$93/sqft |
Source: RE/MAX Associates of Arlington #13341582 Report a problem | ||
| 3/19/2016 | Listed for sale | $364,900-2.7%$93/sqft |
Source: RE/MAX Associates of Arlington #13341582 Report a problem | ||
| 5/18/2015 | Listing removed | $375,000$96/sqft |
Source: RE/MAX PINNACLE GROUP REALTORS #13055644 Report a problem | ||
| 3/31/2015 | Price change | $375,000-5.1%$96/sqft |
Source: RE/MAX PINNACLE GROUP REALTORS #13055644 Report a problem | ||
| 11/21/2014 | Listed for sale | $395,000+8.2%$101/sqft |
Source: RE/MAX Pinnacle Group REALTORS #13055644 Report a problem | ||
| 11/6/2013 | Sold | -- |
Source: Agent Provided Report a problem | ||
| 8/16/2013 | Listed for sale | $364,900$93/sqft |
Source: RE/MAX PINNACLE GROUP REALTORS #12010353 Report a problem | ||
| 3/20/2003 | Sold | -- |
Source: Public Record Report a problem | ||
Public tax history
| Year | Property taxes | Tax assessment |
|---|---|---|
| 2025 | $6,613 -11.4% | $580,850 |
| 2024 | $7,464 -4.1% | $580,850 -4.7% |
| 2023 | $7,785 -14.1% | $609,469 +45.5% |
| 2022 | $9,063 -5.7% | $418,843 -0.4% |
| 2021 | $9,614 -4.7% | $420,357 +4.5% |
| 2020 | $10,093 -1.6% | $402,423 -5% |
| 2019 | $10,253 +3.4% | $423,386 +7.2% |
| 2018 | $9,911 +1.7% | $395,131 +2.9% |
| 2017 | $9,741 +1438.2% | $384,125 -15.4% |
| 2016 | $633 | $454,147 +1.1% |
| 2015 | -- | $449,000 |
| 2014 | -- | $449,000 +58.9% |
| 2013 | -- | $282,600 |
| 2012 | -- | $282,600 |
| 2011 | -- | $282,600 |
| 2010 | -- | $282,600 |
| 2009 | -- | $282,600 |
| 2008 | -- | $282,600 +6.2% |
| 2007 | -- | $266,100 |
| 2006 | -- | $266,100 |
| 2005 | -- | $266,100 |
| 2004 | -- | $266,100 +850.4% |
| 2003 | -- | $28,000 |
| 2002 | -- | $28,000 |
| 2001 | -- | $28,000 |
| 2000 | -- | $28,000 |
Find assessor info on the county website
Neighborhood: Lakewood Addition
Nearby homes
- $388,4004 bd3 ba2.7k sqft7608 Willowood Ct, Fort Worth, TX 76112Off Market
- $--4 bd2 ba2.6k sqft7609 Willowood Ct, Fort Worth, TX 76112Sold

- $389,3003 bd2 ba2.4k sqft7613 Willowood Ct, Fort Worth, TX 76112Off Market
- $852,5004 bd5 ba4.1k sqft7605 Willowood Ct, Fort Worth, TX 76112For Sale
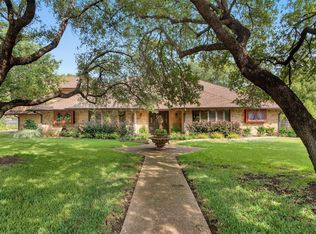
- $476,0003 bd2 ba3.2k sqft7604 Willowood Ct, Fort Worth, TX 76112Off Market
- $466,1004 bd3 ba3k sqft7650 Woodberry Ct, Fort Worth, TX 76112Off Market
- $399,0004 bd3 ba2.5k sqft7600 Willowood Ct, Fort Worth, TX 76112Off Market
- $540,8006 bd4 ba4.3k sqft7601 Willowood Ct, Fort Worth, TX 76112Off Market
Nearby schools
GreatSchools rating
- 3/10Atwood McDonald Elementary SchoolGrades: PK-5Distance: 1.1 mi
- 4/10Jean McClung Middle SchoolGrades: 6-8Distance: 1.8 mi
- 2/10Eastern Hills High SchoolGrades: 9-12Distance: 2.4 mi
Schools provided by the listing agent
- Elementary: Elliott
- Middle: Handley
- High: Eastern Hills
- District: Fort Worth ISD
Source: NTREIS. This data may not be complete. We recommend contacting the local school district to confirm school assignments for this home.
Get a cash offer in 3 minutes
Find out how much your home could sell for in as little as 3 minutes with a no-obligation cash offer.
Estimated market value
$677,900
Get a cash offer in 3 minutes
Find out how much your home could sell for in as little as 3 minutes with a no-obligation cash offer.
Estimated market value
$677,900
- Texas
- Tarrant County
- Fort Worth
- 76112
- Lakewood Addition
- 7612 Willowood Ct
