Skip main navigation
Sold for $420,000
  • $420,000

    7613 Angel Falls Ln, Maineville, OH 45039

    3beds
    1,819sqft
    Condominium
    Built in 2015
    -- sqft lot
    $418,500 Zestimate®
    $231/sqft
    $2,426 Estimated rent

    Home value

    $418,500

    $398,000 - $439,000

    $2,426/mo

    Zestimate® history
    Loading
    Loading...

    Owner options

    List your home for rent

    $2,426/mo

    Rent Zestimate®

    Find your next renter with Zillow Rental Manager. Plus, with online applications, you can quickly screen prospective tenants – for free.

    Learn more

    $2,426/mo

    Rent Zestimate®

    Refinance and save

    $3,191/mo

    Est. payment

    Refinancing to a lower rate could help reduce your monthly payments and save thousands over the life of the loan.

    See today's rates

    $3,191/mo

    Est. payment

    Explore your selling options

    Work with a Zillow partner agent

    Leverage their expertise and Zillow's premium Showcase listings to get your home seen by more buyers.

    Get started

    List with your own agent

    Get your home in front of millions of buyers by listing it on Zillow.

    Learn how to do it

    Sell it yourself

    Take full control of how buyers see your home on Zillow by listing For Sale by Owner (FSBO).

    List your home

    What's special

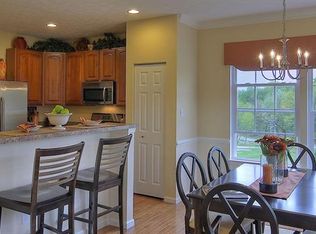
    With 2400+ sq ft of finished space, this 3 level townhome has all the bells and whistles you have been looking for. Main floor has open concept kitchen/living space with Plantation Shutters, Gas Fireplace, Granite, a Pantry, High Ceilings, a deck, and a 2 car direct-entry garage. The lower level has it's own full bathroom, an adorable doggie home/kids play nook, storage room, and walk-out to patio. The top floor features an owner's suite with custom walk-in closet, tray ceiling, tub, shower, dual vanity, and private toilet room, 2 additional guest bedrooms, a guest full bath, reading loft, and a laundry room. Community offers paved walking trails and your just in time for pool season!

    Zillow last checked:

    Listing updated:

    Listed by:

    Janelle Sprandel (513)489-2100,

    Comey & Shepherd REALTORS

    Bought with:

    David Senkier, 2006000955

    Keller Williams Advisors Rlty

    Source: DABR MLS,MLS#: 912636MLS LogoOriginating MLS: Dayton Area Board of REALTORS

    Facts & features

    Interior

    Bedrooms & bathrooms
    • Bedrooms: 3
    • Bathrooms: 4
    • Full bathrooms: 3
    • 1/2 bathrooms: 1
    • Main level bathrooms: 1
    Primary bedroom
    • Level: Second
    • Dimensions: 16 x 14
    Bedroom
    • Level: Second
    • Dimensions: 13 x 12
    Bedroom
    • Level: Second
    • Dimensions: 12 x 12
    Dining room
    • Level: Main
    • Dimensions: 13 x 11
    Entry foyer
    • Level: Main
    • Dimensions: 16 x 14
    Family room
    • Level: Lower
    • Dimensions: 26 x 19
    Kitchen
    • Level: Main
    • Dimensions: 15 x 12
    Laundry
    • Level: Second
    • Dimensions: 8 x 6
    Living room
    • Level: Main
    • Dimensions: 18 x 14
    Heating
    • Forced Air, Natural Gas
    Cooling
    • Central Air
    Appliances
    • Included: Dishwasher, Microwave, Range, Refrigerator, Electric Water Heater
    Features
    • Windows: Double Pane Windows, Vinyl
    • Basement: Full,Finished,Walk-Out Access
    • Number of fireplaces: 1
    • Fireplace features: One, Gas
    Interior area
    • Total structure area: 1,819
    • Total interior livable area: 1,819 sqft

    Property

    Parking
    • Total spaces: 2
    • Parking features: Attached, Garage, Two Car Garage
    • Attached garage spaces: 2
    Features
    • Levels: Three Or More
    • Stories: 3
    • Patio & porch: Deck, Patio, Porch
    • Exterior features: Deck, Porch, Patio
    Lot
    • Size: 5,122 sqft
    • Dimensions: 28 x 180
    Details
    • Parcel number: 16224100300
    • Zoning: Residential
    • Zoning description: Residential

    Construction

    Type & style
    • Home type: Condo
    • Property subtype: Condominium
    Materials
    • Brick, Vinyl Siding
    Condition
    • Year built: 2015

    Community & neighborhood

    Location
    • Region: Maineville
    • Subdivision: Falls Of Landen 3b

    HOA & financial

    HOA
    • Has HOA: Yes
    • HOA fee: $523 quarterly
    • Amenities included: Trail(s)
    • Services included: Association Management, Clubhouse, Maintenance Grounds, Maintenance Structure, Pool(s), Snow Removal

    Price history

    DateEventPrice
    6/28/2024Sold$420,000+2.4%$231/sqft
    Source: DABR MLS #912636 Report a problem
    6/7/2024Pending sale$410,000$225/sqft
    Source: DABR MLS #912636 Report a problem
    6/5/2024Listed for sale$410,000+74.7%$225/sqft
    Source: Cincy MLS #1807257 Report a problem
    12/1/2015Sold$234,667$129/sqft
    Source: Agent Provided Report a problem

    Public tax history

    YearProperty taxesTax assessment
    2025$6,105 -1.9%$120,530
    2024$6,224 +16.7%$120,530 +29.9%
    2023$5,333 +1.6%$92,800 +0%
    2022$5,249 +19.5%$92,799
    2021$4,391 +3.5%$92,799 +23%
    2020$4,243 -1.3%$75,446
    2019$4,300 -0.3%$75,446
    2018$4,312 -2.2%$75,446 +9.6%
    2017$4,410 -2.5%$68,856
    2016$4,524 $68,856
    2015-- --

    Find assessor info on the county website

    Neighborhood: 45039

    Nearby schools

    GreatSchools rating
    Schools provided by the listing agent
    • District: Kings

    Source: DABR MLS. This data may not be complete. We recommend contacting the local school district to confirm school assignments for this home.

    Get a cash offer in 3 minutes
    Find out how much your home could sell for in as little as 3 minutes with a no-obligation cash offer.
    Estimated market value
    $418,500
    Get a cash offer in 3 minutes
    Find out how much your home could sell for in as little as 3 minutes with a no-obligation cash offer.
    Estimated market value
    $418,500