Welcome to 7613 Ansley Road, Henrico Va. This beautiful 3 bedroom, 2 bath one level brick rancher has been completely and professionally upgraded so well you just need to move in. This home is situated on a quiet cul-de-sac with almost a 1/2 acre of yard, it also includes a large two car garage that can be used for woodworking, crafting, mechanical and many other great opportunities. This property features two driveways, a spacious fenced rear yard to enjoy your garden. Completely renovated bathrooms, beautiful resurfaced hardwood floors, ample great room with large kitchen await. Work from home in the office overlooking the rear yard, enjoy the breezy shade on the back deck. Minutes from downtown, local dining, the Cap to Cap trail and the James River Marinas. Don’t let this one get away!
Pending
$364,950
7613 Ansley Rd, Henrico, VA 23231
3beds
1,520sqft
Single Family Residence
Built in 1960
0.44 Acres Lot
$362,600 Zestimate®
$240/sqft
$-- HOA
What's special
Spacious fenced rear yardTwo drivewaysLarge two car garageQuiet cul-de-sacCompletely renovated bathroomsBeautiful resurfaced hardwood floors
- 62 days
- 41
- 0
Likely to sell faster than
Zillow last checked:
Listing updated:
Listed by:
Stokes McCune 804-356-1093,
Hometown Realty 804-752-7585,
Deane Cheatham 804-726-4533,
Hometown Realty
Source: CVRMLS,MLS#: 2620046 Originating MLS: Central Virginia Regional MLS
Originating MLS: Central Virginia Regional MLSFacts & features
Interior
Bedrooms & bathrooms
- Bedrooms: 3
- Bathrooms: 2
- Full bathrooms: 2
Other
- Description: Tub & Shower
- Level: First
Heating
- Electric, Heat Pump
Cooling
- Central Air
Features
- Bedroom on Main Level, Main Level Primary
- Flooring: Wood
- Basement: Crawl Space
- Attic: Access Only
Interior area
- Total interior livable area: 1,520 sqft
- Finished area above ground: 1,520
- Finished area below ground: 0
Video & virtual tour
Property
Parking
- Total spaces: 2
- Parking features: Detached, Garage
- Garage spaces: 2
Features
- Levels: One
- Stories: 1
- Patio & porch: Deck
- Pool features: None
- Fencing: Chain Link,Fenced
Lot
- Size: 0.44 Acres
Details
- Parcel number: 8056912962
- Zoning description: R3
Construction
Type & style
- Home type: SingleFamily
- Architectural style: Ranch
- Property subtype: Single Family Residence
Materials
- Brick, Frame, Vinyl Siding
- Roof: Shingle
Condition
- Resale
- New construction: No
- Year built: 1960
Utilities & green energy
- Sewer: Septic Tank
- Water: Well
Community & HOA
Community
- Subdivision: Media Park
Location
- Region: Henrico
Financial & listing details
- Price per square foot: $240/sqft
- Tax assessed value: $282,700
- Annual tax amount: $2,346
- Date on market: 7/24/2026
- Ownership: Individuals
- Ownership type: Sole Proprietor
Estimated market value
$362,600
$344,000 - $381,000
$2,241/mo
Price history
| Date | Event | Price |
|---|---|---|
| 8/18/2026 | Pending sale | $364,950$240/sqft |
Source:  CVRMLS #2620046 Report a problem CVRMLS #2620046 Report a problem | ||
| 7/24/2026 | Listed for sale | $364,950+44.8%$240/sqft |
Source: CVRMLS #2620046 Report a problem | ||
| 12/7/2022 | Sold | $252,000-4.7%$166/sqft |
Source: CVRMLS #2220904 Report a problem | ||
| 8/29/2022 | Pending sale | $264,500$174/sqft |
Source: CVRMLS #2220904 Report a problem | ||
| 8/1/2022 | Price change | $264,500-3.3%$174/sqft |
Source: CVRMLS #2220904 Report a problem | ||
| 7/25/2022 | Listed for sale | $273,500+12.6%$180/sqft |
Source: CVRMLS #2220904 Report a problem | ||
| 11/4/2021 | Sold | $243,000-2.8%$160/sqft |
Source: CVRMLS #2127075 Report a problem | ||
| 10/7/2021 | Pending sale | $250,000$164/sqft |
Source: CVRMLS #2127075 Report a problem | ||
| 10/2/2021 | Listed for sale | $250,000$164/sqft |
Source: CVRMLS #2127075 Report a problem | ||
| 9/10/2021 | Pending sale | $250,000$164/sqft |
Source: CVRMLS #2127075 Report a problem | ||
| 9/1/2021 | Listed for sale | $250,000+52%$164/sqft |
Source: CVRMLS #2127075 Report a problem | ||
| 1/20/2009 | Sold | $164,500-17.1%$108/sqft |
Source: Public Record Report a problem | ||
| 6/12/2008 | Listing removed | $198,500$131/sqft |
Source: NCI #2819441 Report a problem | ||
| 5/29/2008 | Listed for sale | $198,500+12.5%$131/sqft |
Source: NCI #2819441 Report a problem | ||
| 3/17/2006 | Sold | $176,500$116/sqft |
Source: Public Record Report a problem | ||
Public tax history
| Year | Property taxes | Tax assessment |
|---|---|---|
| 2025 | $2,283 +1.5% | $275,000 +3.9% |
| 2024 | $2,249 +3.9% | $264,600 +3.9% |
| 2023 | $2,165 +9.9% | $254,700 +9.9% |
| 2022 | $1,969 +13.2% | $231,700 +15.8% |
| 2021 | $1,740 +9.6% | $200,000 +3.6% |
| 2020 | $1,587 +0.6% | $193,000 +5.8% |
| 2019 | $1,577 | $182,400 +0.6% |
| 2018 | $1,577 +110.9% | $181,300 +5.5% |
| 2017 | $748 -46.6% | $171,900 +6.7% |
| 2016 | $1,402 -0.1% | $161,100 |
| 2015 | $1,402 | $161,100 -0.1% |
| 2014 | $1,402 | $161,200 |
| 2013 | -- | $161,200 |
| 2012 | -- | $161,200 -12.8% |
| 2011 | -- | $184,900 |
| 2010 | -- | $184,900 -5.2% |
| 2009 | -- | $195,000 |
Find assessor info on the county website
Monthly payment
Est. payment
Payment breakdown
Explore the cost of this home by adjusting the details. Changes won't be saved.Climate risks
Neighborhood: 23231
Nearby schools
Schools provided by the listing agent
- Elementary: Mehfoud
- Middle: Rolfe
- High: Varina
Source: CVRMLS. This data may not be complete. We recommend contacting the local school district to confirm school assignments for this home.
Similar homes
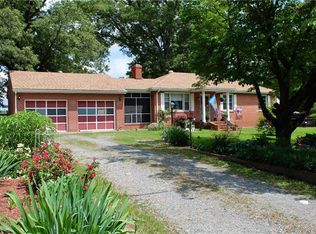
- $320,0003 bd2 ba1.3k sqft1343 Bartlett Rd, Henrico, VA 23231For Sale
 MLS ID #2616087, Shannon Russell, BHG Base Camp. CVRMLS
 - $359,9993 bd3 ba1.4k sqft6625 Hines Rd, Henrico, VA 23231For Sale
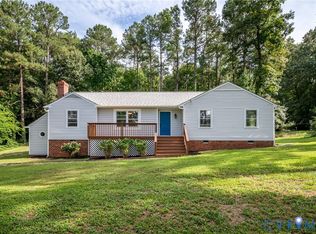 MLS ID #2619160, Ethan Oates, CapCenter. CVRMLS
 - $379,9504 bd3 ba2.1k sqft1013 Sycamore Crest Dr, Henrico, VA 23231For Sale
 MLS ID #2614738, Stokes McCune, Hometown Realty. CVRMLS
 - $325,0003 bd2 ba1.2k sqft3001 Whistling Arrow Dr, Henrico, VA 23231For Sale
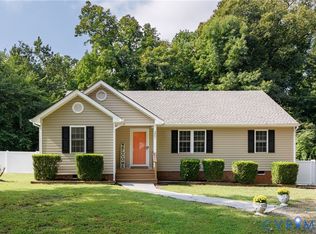 MLS ID #2623854, Meyber Nazaros Castillo, Long & Foster REALTORS. CVRMLS
