Virtually Staged. Discover Your Dream Florida Home with Pool & Spa in Silver Ridge, an established and quiet community adjacent to Ocoee, where pride of ownership is evident. This meticulously maintained 3-bedroom, 2-bath split floor plan, solid block home is filled with natural light and offers peace of mind with a newer roof, A/C, and appliances, along with a freshly painted interior and exterior as well as newly epoxied floors in the 2 car garage. Both the primary and secondary bathrooms have been tastefully updated. The heart of the home is a welcoming family room featuring a cozy wood burning fireplace and built-in surround sound. Enjoy the elegance of granite countertops in both the kitchen and bathrooms. The kitchen boasts an island with seating, perfect for casual dining. The primary bathroom includes a soaking tub and modern walk-in shower. The second bathroom also features an updated vanity and shower. Embrace the best of Florida living in your oversized, fully privacy-fenced backyard. The outdoor space is an entertainer's dream, featuring a screened-in patio with two covered seating areas, and a sparkling pool and spa. The pool has been recently resurfaced and includes updated equipment, ensuring low-maintenance enjoyment. This location offers incredible accessibility, situated just 15 minutes from Downtown Orlando, 20 minutes from major theme parks, and minutes from major highways, shopping centers, schools, and hospitals. Easily one of the best values in the area and very easy to show. Call today to schedule your private tour.
Sold for $399,000
$399,000
7613 COLEBROOK DRIVE, ORLANDO, FL 32818
3beds
1,749sqft
Single Family Residence
Built in 1988
0.34 Acres Lot
$394,500 Zestimate®
$228/sqft
$2,165 Estimated rent
Home value
$394,500
$359,000 - $430,000
$2,165/mo
Zestimate® history
Owner options
List your home for rent
$2,165/mo
Rent Zestimate®
Find your next renter with Zillow Rental Manager. Plus, with online applications, you can quickly screen prospective tenants – for free.
$2,165/mo
Rent Zestimate®
Refinance and save
$2,996/mo
Est. payment
Refinancing to a lower rate could help reduce your monthly payments and save thousands over the life of the loan.
$2,996/mo
Est. payment
Explore your selling options
Work with a Zillow partner agent
Leverage their expertise and Zillow's premium Showcase listings to get your home seen by more buyers.
Get startedList with your own agent
Get your home in front of millions of buyers by listing it on Zillow.
Learn how to do itSell it yourself
Take full control of how buyers see your home on Zillow by listing For Sale by Owner (FSBO).
List your homeWhat's special
Sparkling pool and spaWelcoming family roomCozy wood burning fireplaceFilled with natural lightNewer roofBuilt-in surround soundSolid block home
Zillow last checked:
Listing updated:
Listed by:
Chad Purcell 407-914-4274,
LPT REALTY, LLC 877-366-2213
Bought with:
Jonathan Ruiz, 3419574
LA ROSA REALTY LLC
Source: Stellar MLS,MLS#: O6374626 Originating MLS: Orlando Regional
Originating MLS: Orlando Regional
Facts & features
Interior
Bedrooms & bathrooms
- Bedrooms: 3
- Bathrooms: 2
- Full bathrooms: 2
Rooms
- Room types: Family Room, Dining Room, Living Room, Utility Room
Primary bedroom
- Features: Walk-In Closet(s)
- Level: First
- Area: 182 Square Feet
- Dimensions: 13x14
Primary bathroom
- Features: Built-in Features, Dual Sinks, Granite Counters, Makeup/Vanity Space, Rain Shower Head, Tub with Separate Shower Stall, Water Closet/Priv Toilet, Window/Skylight in Bath, Walk-In Closet(s)
- Level: First
- Area: 126 Square Feet
- Dimensions: 9x14
Bathroom 2
- Features: Coat Closet
- Level: First
- Area: 140 Square Feet
- Dimensions: 14x10
Bathroom 3
- Features: Coat Closet
- Level: First
- Area: 130 Square Feet
- Dimensions: 13x10
Balcony porch lanai
- Level: First
- Area: 1330 Square Feet
- Dimensions: 38x35
Dining room
- Level: First
- Area: 150 Square Feet
- Dimensions: 10x15
Family room
- Features: Ceiling Fan(s)
- Level: First
- Area: 208 Square Feet
- Dimensions: 13x16
Foyer
- Level: First
- Area: 25 Square Feet
- Dimensions: 5x5
Kitchen
- Features: Breakfast Bar, Ceiling Fan(s), Pantry, Granite Counters, Kitchen Island
- Level: First
- Area: 255 Square Feet
- Dimensions: 15x17
Living room
- Level: First
- Area: 234 Square Feet
- Dimensions: 18x13
Heating
- Central, Electric
Cooling
- Central Air
Appliances
- Included: Convection Oven, Dishwasher, Disposal, Dryer, Electric Water Heater, Ice Maker, Microwave, Range, Refrigerator, Washer
- Laundry: Electric Dryer Hookup, Inside, Laundry Room, Washer Hookup
Features
- Ceiling Fan(s), Eating Space In Kitchen, Primary Bedroom Main Floor, Solid Surface Counters, Solid Wood Cabinets, Split Bedroom, Thermostat, Vaulted Ceiling(s), Walk-In Closet(s)
- Flooring: Carpet, Ceramic Tile, Laminate
- Doors: Sliding Doors
- Has fireplace: Yes
- Fireplace features: Family Room, Wood Burning
Interior area
- Total structure area: 2,266
- Total interior livable area: 1,749 sqft
Property
Parking
- Total spaces: 2
- Parking features: Driveway, Garage Door Opener, Ground Level
- Attached garage spaces: 2
- Has uncovered spaces: Yes
Features
- Levels: One
- Stories: 1
- Patio & porch: Covered, Deck, Enclosed, Patio, Screened
- Exterior features: Irrigation System, Lighting, Private Yard, Rain Gutters, Sidewalk
- Has private pool: Yes
- Pool features: Deck, Gunite, In Ground, Lighting, Pool Sweep, Screen Enclosure, Self Cleaning, Tile
- Has spa: Yes
- Spa features: In Ground
- Fencing: Fenced,Wood
Lot
- Size: 0.34 Acres
- Features: Landscaped, Sidewalk
- Residential vegetation: Mature Landscaping, Trees/Landscaped
Details
- Parcel number: 112228806600930
- Zoning: R-1A
- Special conditions: None
Construction
Type & style
- Home type: SingleFamily
- Architectural style: Florida,Ranch
- Property subtype: Single Family Residence
Materials
- Block, Stucco
- Foundation: Block, Slab
- Roof: Shingle
Condition
- New construction: No
- Year built: 1988
Utilities & green energy
- Sewer: Septic Tank
- Water: None
- Utilities for property: Cable Connected, Electricity Connected, Public
Community & HOA
Community
- Security: Security Lights
- Pet fee: $0 monthly
- Subdivision: SILVER RIDGE PH 03
HOA
- Has HOA: Yes
- HOA fee: $14 monthly
- HOA name: Top Notch Managment Services
- HOA phone: 407-644-4406
Location
- Region: Orlando
Financial & listing details
- Price per square foot: $228/sqft
- Tax assessed value: $290,059
- Annual tax amount: $1,888
- Date on market: 1/17/2026
- Cumulative days on market: 29 days
- Listing terms: Cash,Conventional,FHA,VA Loan
- Ownership: Fee Simple
- Total actual rent: 0
- Electric utility on property: Yes
- Road surface type: Paved, Asphalt
Price history
| Date | Event | Price |
|---|---|---|
| 3/13/2026 | Sold | $399,000$228/sqft |
Source:  Stellar MLS #O6374626 Report a problem Stellar MLS #O6374626 Report a problem | ||
| 2/16/2026 | Pending sale | $399,000$228/sqft |
Source: Stellar MLS #O6374626 Report a problem | ||
| 1/29/2026 | Price change | $399,000-3.9%$228/sqft |
Source: Stellar MLS #O6374626 Report a problem | ||
| 1/17/2026 | Listed for sale | $415,000+349.6%$237/sqft |
Source: Stellar MLS #O6374626 Report a problem | ||
| 10/28/1992 | Sold | $92,300$53/sqft |
Source: Agent Provided Report a problem | ||
Public tax history
| Year | Property taxes | Tax assessment |
|---|---|---|
| 2024 | $1,739 +7% | $123,888 +3% |
| 2023 | $1,625 +6.1% | $120,280 +3% |
| 2022 | $1,532 +2.5% | $116,777 +3% |
| 2021 | $1,495 +1.3% | $113,376 +1.4% |
| 2020 | $1,476 +2.8% | $111,811 +2.3% |
| 2019 | $1,436 +2% | $109,297 +1.9% |
| 2018 | $1,409 | $107,259 -31.2% |
| 2017 | $1,409 +2.5% | $155,855 +5.2% |
| 2016 | $1,374 +2.3% | $148,173 +5.1% |
| 2015 | $1,343 -4.1% | $140,920 +20.3% |
| 2014 | $1,400 +1.9% | $117,173 +8.5% |
| 2013 | $1,373 +1.1% | $108,030 -5.9% |
| 2012 | $1,359 +3.8% | $114,788 +20.4% |
| 2011 | $1,310 -2% | $95,339 -4.2% |
| 2010 | $1,337 | $99,495 -20% |
| 2009 | -- | $124,397 -32.5% |
| 2008 | $1,322 -9% | $184,210 -6.2% |
| 2007 | $1,452 -4.5% | $196,374 +16.5% |
| 2006 | $1,520 +2.3% | $168,519 +39.9% |
| 2005 | $1,486 +4.9% | $120,497 +14.6% |
| 2004 | $1,417 +1% | $105,190 +1.8% |
| 2003 | $1,402 +3.5% | $103,299 +4.6% |
| 2002 | $1,355 -1.2% | $98,780 +7.6% |
| 2001 | $1,371 +2.7% | $91,792 +9.2% |
| 2000 | $1,335 | $84,088 |
Find assessor info on the county website
Neighborhood: 32818
Nearby homes
- $336,3004 bd2 ba1.5k sqft7607 Colebrook Dr, Orlando, FL 32818Off Market
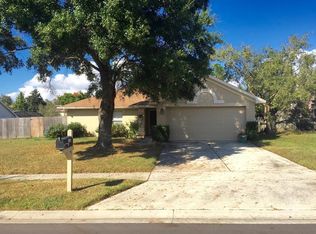
- $402,8004 bd3 ba2.1k sqft7631 Colebrook Dr, Orlando, FL 32818Off Market
- $387,9004 bd3 ba2.1k sqft7643 Colebrook Dr, Orlando, FL 32818Off Market
- $406,3004 bd3 ba2.2k sqft7601 Colebrook Dr, Orlando, FL 32818Off Market
- $314,0003 bd2 ba1.6k sqft7713 Colebrook Dr, Orlando, FL 32818Off Market
- $400,3004 bd3 ba2.1k sqft7661 Colebrook Dr, Orlando, FL 32818Off Market
- $376,7004 bd3 ba2.1k sqft7719 Colebrook Dr, Orlando, FL 32818Off Market
- $379,9004 bd3 ba2.1k sqft7612 Colebrook Dr, Orlando, FL 32818Off Market
Nearby schools
GreatSchools rating
- 4/10Pinewood Elementary SchoolGrades: PK-5Distance: 0.4 mi
- 2/10Robinswood Middle SchoolGrades: 6-8Distance: 2 mi
- 2/10Maynard Evans High SchoolGrades: 9-12Distance: 2.4 mi
Get a cash offer in 3 minutes
Find out how much your home could sell for in as little as 3 minutes with a no-obligation cash offer.
Estimated market value
$394,500
Get a cash offer in 3 minutes
Find out how much your home could sell for in as little as 3 minutes with a no-obligation cash offer.
Estimated market value
$394,500
- Florida
- Orange County
- Orlando
- 32818
- 7613 COLEBROOK DRIVE
