Skip main navigation
Sold
  • Listed by: Sunset Real Estate • Susan D Wade
    Bought with: BHGRE Gary Mann Realty
    $718,000

    7613 NE Cox Street, Moses Lake, WA 98837

    7beds
    3,707sqft
    Single Family Residence
    Built in 2019
    1.29 Acres Lot
    $722,400 Zestimate®
    $194/sqft
    $3,258 Estimated rent

    Home value

    $722,400

    Estimated sales range

    Not available

    $3,258/mo

    Zestimate® history
    Loading
    Loading...

    Owner options

    List your home for rent

    $3,258/mo

    Rent Zestimate®

    Find your next renter with Zillow Rental Manager. Plus, with online applications, you can quickly screen prospective tenants – for free.

    Learn more

    $3,258/mo

    Rent Zestimate®

    Refinance and save

    $4,421/mo

    Est. payment

    Refinancing to a lower rate could help reduce your monthly payments and save thousands over the life of the loan.

    See today's rates

    $4,421/mo

    Est. payment

    Explore your selling options

    Work with a Zillow partner agent

    Leverage their expertise and Zillow's premium Showcase listings to get your home seen by more buyers.

    Get started

    List with your own agent

    Get your home in front of millions of buyers by listing it on Zillow.

    Learn how to do it

    Sell it yourself

    Take full control of how buyers see your home on Zillow by listing For Sale by Owner (FSBO).

    List your home

    What's special

    Spacious kitchenPropane stoveMobility-friendly flooringAda-compliant bathroomGrab barsAccessible outdoor areasCommon rooms
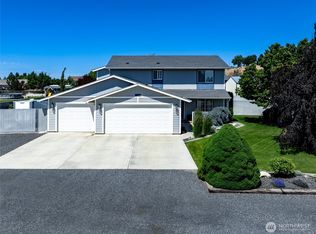
    --Elegant 7-Bedroom, 6-Bath Assisted-Living Facility-- Thoughtfully designed for accessibility, comfort & a home-like atmosphere. This facility offers both private & semi-private bedrooms. An oversized ADA-compliant bathroom accommodates a shower gurney for safe, assisted bathing. The spacious kitchen features new appliances including a double oven & propane stove. An open living and dining area creates a welcoming space for residents and guests, while common rooms and accessible outdoor areas provide privacy & fresh-air enjoyment. Built to ADA standards, the layout includes wide doorways, grab bars & mobility-friendly flooring. Large 3-car shop. Ideal for a Residential Care Startup, Facility Expansion, or Private Group-Care Home.

    Zillow last checked:

    Listing updated:

    Listed by:

    Susan D Wade,

    Sunset Real Estate

    Bought with:

    Alison May, 26943

    BHGRE Gary Mann Realty

    Source: NWMLS as distributed by MLS GRID,MLS#: 2420925MLS Logo

    Facts & features

    Interior

    Bedrooms & bathrooms
    • Bedrooms: 7
    • Bathrooms: 5
    • 3/4 bathrooms: 3
    • 1/2 bathrooms: 2
    • Main level bathrooms: 5
    • Main level bedrooms: 7
    Primary bedroom
    • Level: Main
    Bedroom
    • Level: Main
    Bedroom
    • Level: Main
    Bedroom
    • Level: Main
    Bedroom
    • Level: Main
    Bedroom
    • Level: Main
    Bedroom
    • Level: Main
    Bathroom three quarter
    • Level: Main
    Bathroom three quarter
    • Level: Main
    Bathroom three quarter
    • Level: Main
    Other
    • Level: Main
    Other
    • Level: Main
    Other
    • Level: Main
    Den office
    • Level: Main
    Dining room
    • Level: Main
    Entry hall
    • Level: Main
    Family room
    • Level: Main
    Kitchen with eating space
    • Level: Main
    Living room
    • Level: Main
    Utility room
    • Level: Main
    Heating
    • Forced Air, Heat Pump, Wall Furnace, Electric
    Cooling
    • Forced Air, Heat Pump
    Appliances
    • Included: Dishwasher, Disposal, Double Oven, Dryer, Microwave, Refrigerator, Stove(s)/Range(s), Washer, Dishwasher(s), Dryer(s), Garbage Disposal, Microwave(s), Refrigerator(s), Washer(s), Water Heater: Electric, Water Heater Location: Laundry Area
    Features
    • Bath Off Primary, Ceiling Fan(s), Dining Room
    • Flooring: Vinyl
    • Basement: None
    • Has fireplace: No
    Interior area
    • Total structure area: 3,707
    • Total interior livable area: 3,707 sqft

    Property

    Parking
    • Total spaces: 3
    • Parking features: Attached Carport, Driveway, Detached Garage, Off Street, RV Parking
    • Has garage: Yes
    • Has carport: Yes
    • Covered spaces: 3
    Accessibility
    • Accessibility features: Accessible Approach with Ramp, Accessible Bath, Accessible Bedroom, Accessible Central Living Area, Accessible Entrance, Accessible Kitchen, Accessible Utility
    Features
    • Levels: One
    • Stories: 1
    • Entry location: Main
    • Patio & porch: Second Primary Bedroom, Bath Off Primary, Ceiling Fan(s), Dining Room, Water Heater
    • Has view: Yes
    • View description: Territorial
    Lot
    • Size: 1.29 Acres
    • Dimensions: 162 x 14 x 124 x 29 x 130 x 204 x 266
    • Features: Open Lot, Paved, Irrigation, Patio, Propane, RV Parking, Shop, Stable
    • Topography: Level
    • Residential vegetation: Garden Space
    Details
    • Parcel number: 120664116
    • Zoning: CV-RES-2
    • Zoning description: Jurisdiction: County
    • Special conditions: Standard

    Construction

    Type & style
    • Home type: SingleFamily
    • Architectural style: 1 Story
    • Property subtype: Single Family Residence
    Materials
    • Wood Products
    • Foundation: Slab
    • Roof: Composition
    Condition
    • Very Good
    • Year built: 2019
    • Major remodel year: 2019
    Details
    • Builder name: Paul Jones

    Utilities & green energy

    • Electric: Company: GCPUD
    • Sewer: Septic Tank
    • Water: Shared Well
    • Utilities for property: Direct Tv, Local Tel

    Community & HOA

    Community
    • Subdivision: Cascade Valley
    Location
    • Region: Moses Lake

    Financial & listing details

    • Price per square foot: $194/sqft
    • Tax assessed value: $517,900
    • Annual tax amount: $5,114
    • Date on market: 2/24/2026
    • Cumulative days on market: 39 days
    • Listing terms: Conventional,FHA
    • Inclusions: Dishwasher(s), Double Oven, Dryer(s), Garbage Disposal, Microwave(s), Refrigerator(s), Stove(s)/Range(s), Washer(s)

    Price history

    DateEventPrice
    3/4/2026Sold$718,000-7.8%$194/sqft
    Source: NWMLS as distributed by MLS GRID #2420925 Report a problem
    11/9/2025Pending sale$779,000$210/sqft
    Source: NWMLS as distributed by MLS GRID #2420925 Report a problem
    11/9/2025Listed for sale$779,000$210/sqft
    Source: NWMLS as distributed by MLS GRID #2420925 Report a problem
    9/20/2025Pending sale$779,000$210/sqft
    Source: NWMLS as distributed by MLS GRID #2420925 Report a problem
    8/14/2025Listed for sale$779,000$210/sqft
    Source: NWMLS as distributed by MLS GRID #2420925 Report a problem

    Public tax history

    YearProperty taxesTax assessment
    2024$5,115 +14.3%$517,900 +34.8%
    2023$4,474 +7.1%$384,120 +5.1%
    2022$4,177 -4.5%$365,390
    2021$4,375 +1.8%$365,390 +4.5%
    2020$4,299 $349,760 +38.7%
    2019$4,299 -19.4%$252,120 +312.8%
    2018$5,336 +287.1%$61,075 -86.3%
    2017$1,378 -79.5%$444,670 +628.1%
    2016$6,711 +592.2%$61,075 +164.4%
    2013$970 $23,100 -8.7%
    2011-- $25,300 +15%
    2010$268 -4.7%$22,000
    2009$281 +580%$22,000
    2007$41 $22,000
    Find assessor info on the county website

    Neighborhood: Cascade Valley

    Nearby schools

    GreatSchools rating
    Get pre-qualified for a loan
    At Zillow Home Loans, we can pre-qualify you in as little as 5 minutes with no impact to your credit score.

    An equal housing lender. NMLS #10287.

    Sell for more on Zillow
    Get a Zillow Showcase℠ listing at no additional cost and you could sell for .
    $722,400
    2% more
    +$14,448
    With Zillow Showcase(estimated)
    $736,848