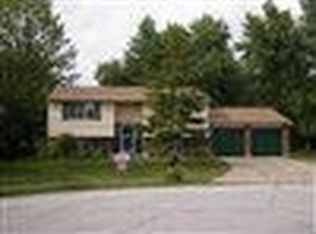
Located in a DESIRABLE neighborhood with NO homeowners association fees, this home SITS on a quiet cul-de-sac. The expansive, FULLY fenced yard is perfect for kids and their favorite pets. A large stamped concrete patio and a fire pit enhance the outdoor space, making it MORE functional and enjoyable. Mini barn for extra storage is right there when you need it. The main level offers TWO living areas - one that flows seamlessly into the breakfast room and kitchen, AND another featuring a beautiful wood-burning stone fireplace. The generously sized laundry room is conveniently located just off the garage and offers excellent flexibility for additional storage or the option to add pantry shelving. The washer and dryer are included and are only two years old. The kitchen HAS plenty of cabinets, granite countertops, and a brand-new dishwasher. Upstairs, the bedrooms are generously sized, including the primary suite, which features a walk-in closet and a private bathroom with a tiled walk-in shower. Recent UPDATES over the past few years include a new roof, HVAC system, windows, interior paint, stamped concrete patio and fire pit, tile flooring in the hallway, laundry room, and bathrooms, and a new ceiling fan in the primary bedroom. All that's left to do is BRING your furniture, your fire pit snacks, and your favorite people. Hurry up before someone else claims your spot on the cul-de-sac.
Sold
$275,000
7613 Dawnwood Ct, Indianapolis, IN 46227
4beds
1,864sqft
Residential, Single Family Residence
Built in 1975
0.25 Acres Lot
$275,600 Zestimate®
$148/sqft
$1,973 Estimated rent
Home value
$275,600
$259,000 - $292,000
$1,973/mo
Zestimate® history
Owner options
List your home for rent
$1,973/mo
Rent Zestimate®
Find your next renter with Zillow Rental Manager. Plus, with online applications, you can quickly screen prospective tenants – for free.
$1,973/mo
Rent Zestimate®
Refinance and save
$1,383/mo
Est. payment
Refinancing to a lower rate could help reduce your monthly payments and save thousands over the life of the loan.
$1,383/mo
Est. payment
Explore your selling options
Work with a Zillow partner agent
Leverage their expertise and Zillow's premium Showcase listings to get your home seen by more buyers.
Get startedList with your own agent
Get your home in front of millions of buyers by listing it on Zillow.
Learn how to do itSell it yourself
Take full control of how buyers see your home on Zillow by listing For Sale by Owner (FSBO).
List your homeWhat's special
Fire pitGranite countertopsQuiet cul-de-sacBeautiful wood-burning stone fireplaceGenerously sized laundry roomInterior paintBrand-new dishwasher
Zillow last checked:
Listing updated:
Listed by:
Ema Boykova 317-531-4022,
M & E Realty Group,
Dimitar Boykov,
M & E Realty Group
Bought with:
Victor Villanueva De La Luz
F.C. Tucker Company
Jonathan Steinbach
F.C. Tucker Company
Source: MIBOR as distributed by MLS GRID,MLS#: 22077467
Facts & features
Interior
Bedrooms & bathrooms
- Bedrooms: 4
- Bathrooms: 3
- Full bathrooms: 2
- 1/2 bathrooms: 1
- Main level bathrooms: 1
Primary bedroom
- Level: Upper
- Area: 187 Square Feet
- Dimensions: 17x11
Bedroom 2
- Level: Upper
- Area: 143 Square Feet
- Dimensions: 13x11
Bedroom 3
- Level: Upper
- Area: 100 Square Feet
- Dimensions: 10x10
Bedroom 4
- Level: Upper
- Area: 165 Square Feet
- Dimensions: 15x11
Breakfast room
- Level: Main
- Area: 88 Square Feet
- Dimensions: 11x08
Family room
- Level: Main
- Area: 198 Square Feet
- Dimensions: 18x11
Kitchen
- Level: Main
- Area: 154 Square Feet
- Dimensions: 14x11
Laundry
- Features: Tile-Ceramic
- Level: Main
- Area: 66 Square Feet
- Dimensions: 11x06
Living room
- Level: Main
- Area: 154 Square Feet
- Dimensions: 14x11
Heating
- Forced Air, Electric
Cooling
- Central Air
Appliances
- Included: Dishwasher, Dryer, Electric Water Heater, Disposal, MicroHood, Electric Oven, Refrigerator, Washer
- Laundry: Main Level
Features
- Attic Access, Entrance Foyer, Ceiling Fan(s), High Speed Internet, Eat-in Kitchen, Walk-In Closet(s)
- Has basement: No
- Attic: Access Only
- Number of fireplaces: 1
- Fireplace features: Family Room, Wood Burning
Interior area
- Total structure area: 1,864
- Total interior livable area: 1,864 sqft
Property
Parking
- Total spaces: 2
- Parking features: Attached
- Attached garage spaces: 2
- Details: Garage Parking Other(Finished Garage, Service Door)
Features
- Levels: Two
- Stories: 2
- Patio & porch: Covered, Patio
- Exterior features: Fire Pit, Playground
- Fencing: Fenced,Fence Complete,Full
Lot
- Size: 0.25 Acres
- Features: Cul-De-Sac, Sidewalks, Street Lights, Mature Trees
Details
- Additional structures: Barn Mini
- Parcel number: 491517135086000500
- Horse amenities: None
Construction
Type & style
- Home type: SingleFamily
- Architectural style: Traditional
- Property subtype: Residential, Single Family Residence
Materials
- Brick, Vinyl Siding
- Foundation: Crawl Space
Condition
- Updated/Remodeled
- New construction: No
- Year built: 1975
Utilities & green energy
- Water: Public
Community & HOA
Community
- Subdivision: Holly Hills
HOA
- Has HOA: No
Location
- Region: Indianapolis
Financial & listing details
- Price per square foot: $148/sqft
- Tax assessed value: $300,900
- Annual tax amount: $3,882
- Date on market: 12/20/2025
- Cumulative days on market: 93 days
Price history
| Date | Event | Price |
|---|---|---|
| 5/1/2026 | Sold | $275,000$148/sqft |
Source:  MIBOR as distributed by MLS GRID #22077467 Report a problem MIBOR as distributed by MLS GRID #22077467 Report a problem | ||
| 4/3/2026 | Pending sale | $275,000$148/sqft |
Source: MIBOR as distributed by MLS GRID #22077467 Report a problem | ||
| 3/31/2026 | Price change | $275,000-1.8%$148/sqft |
Source: MIBOR as distributed by MLS GRID #22077467 Report a problem | ||
| 3/9/2026 | Price change | $280,000-1.8%$150/sqft |
Source: MIBOR as distributed by MLS GRID #22077467 Report a problem | ||
| 2/25/2026 | Pending sale | $285,000$153/sqft |
Source: MIBOR as distributed by MLS GRID #22077467 Report a problem | ||
| 2/18/2026 | Price change | $285,000-1.7%$153/sqft |
Source: MIBOR as distributed by MLS GRID #22077467 Report a problem | ||
| 1/16/2026 | Price change | $290,000-2.7%$156/sqft |
Source: MIBOR as distributed by MLS GRID #22077467 Report a problem | ||
| 12/20/2025 | Listed for sale | $298,000+52%$160/sqft |
Source: MIBOR as distributed by MLS GRID #22077467 Report a problem | ||
| 12/31/2019 | Sold | $196,000-2%$105/sqft |
Source: MIBOR as distributed by MLS GRID #21681522 Report a problem | ||
| 12/12/2019 | Pending sale | $199,900$107/sqft |
Source: RE/MAX Advanced Realty #21681522 Report a problem | ||
| 11/21/2019 | Price change | $199,900-2.5%$107/sqft |
Source: RE/MAX Advanced Realty #21681522 Report a problem | ||
| 11/15/2019 | Listed for sale | $205,000+30.6%$110/sqft |
Source: RE/MAX Advanced Realty #21681522 Report a problem | ||
| 8/8/2019 | Sold | $157,000-8.7%$84/sqft |
Source: MIBOR as distributed by MLS GRID #21646480 Report a problem | ||
| 7/20/2019 | Pending sale | $172,000$92/sqft |
Source: Carpenter Realtors, Inc. #21646480 Report a problem | ||
| 7/3/2019 | Listed for sale | $172,000$92/sqft |
Source: Carpenter Realtors, Inc. #21646480 Report a problem | ||
| 7/2/2019 | Pending sale | $172,000$92/sqft |
Source: Carpenter Realtors, Inc. #21646480 Report a problem | ||
| 7/1/2019 | Price change | $172,000-3.9%$92/sqft |
Source: Carpenter Realtors, Inc. #21646480 Report a problem | ||
| 6/11/2019 | Listed for sale | $179,000$96/sqft |
Source: Carpenter, REALTORS� #21646480 Report a problem | ||
Public tax history
| Year | Property taxes | Tax assessment |
|---|---|---|
| 2025 | $3,882 +5.1% | $300,900 -0.3% |
| 2024 | $3,693 +6.9% | $301,700 +3.9% |
| 2023 | $3,455 +19.2% | $290,400 +8.8% |
| 2022 | $2,899 +14% | $266,800 +20.4% |
| 2021 | $2,543 +81.5% | $221,600 +13.8% |
| 2020 | $1,401 +2% | $194,800 +25.8% |
| 2019 | $1,373 -21.4% | $154,900 +12.1% |
| 2018 | $1,746 +7.8% | $138,200 +0.8% |
| 2017 | $1,619 +10.6% | $137,100 +8.2% |
| 2016 | $1,465 +6.7% | $126,700 +1.9% |
| 2014 | $1,372 +5.6% | $124,300 -1.7% |
| 2013 | $1,299 | $126,400 +7.2% |
| 2012 | $1,299 | $117,900 -3% |
| 2011 | -- | $121,600 +2.4% |
| 2010 | $1,128 +17.2% | $118,800 -4.5% |
| 2009 | $963 | $124,400 -1.5% |
| 2007 | -- | $126,300 |
| 2006 | -- | $126,300 +15.6% |
| 2005 | -- | $109,300 |
| 2004 | -- | $109,300 |
| 2003 | -- | $109,300 +69.7% |
| 2002 | -- | $64,400 +200% |
| 2001 | -- | $21,470 |
| 2000 | -- | $21,470 |
Find assessor info on the county website
Neighborhood: South Perry
Nearby homes
- $255,2004 bd2 ba1.7k sqft7609 Dawnwood Ct, Indianapolis, IN 46227Off Market
- $244,1003 bd2 ba2.1k sqft7617 Dawnwood Ct, Indianapolis, IN 46227Off Market
- $206,4003 bd0 ba1.6k sqft7602 S Sherman Dr, Indianapolis, IN 46237Off Market
- $205,4003 bd0 ba1.5k sqft7544 S Sherman Dr, Indianapolis, IN 46237Off Market
- $289,1004 bd1 ba1.9k sqft7621 Dawnwood Ct, Indianapolis, IN 46227Off Market
- $293,7003 bd3 ba2.1k sqft7605 Dawnwood Ct, Indianapolis, IN 46227Off Market
- $236,1003 bd0 ba1.3k sqft7612 S Sherman Dr, Indianapolis, IN 46237Off Market
- $209,6003 bd1 ba1.2k sqft7534 S Sherman Dr, Indianapolis, IN 46237Off Market
Nearby schools
GreatSchools rating
- 7/10Southport Elementary SchoolGrades: 1-5Distance: 0.8 mi
- 6/10Southport Middle SchoolGrades: 7-8Distance: 2.1 mi
- 4/10Southport High SchoolGrades: 9-12Distance: 2.3 mi
Get a cash offer in 3 minutes
Find out how much your home could sell for in as little as 3 minutes with a no-obligation cash offer.
Estimated market value
$275,600
Get a cash offer in 3 minutes
Find out how much your home could sell for in as little as 3 minutes with a no-obligation cash offer.
Estimated market value
$275,600
- Indiana
- Marion County
- Indianapolis
- 46227
- South Perry
- 7613 Dawnwood Ct
Nearby cities
Nearby neighborhoods
Nearby zip codes
Other Indianapolis Topics
