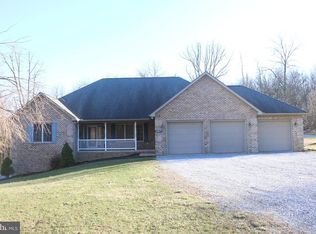
A Little Slice of Heaven – Custom All-Brick Builder’s Home on 3 Acres! Welcome to this exquisite all-brick builder’s home, perfectly situated on 3 beautiful acres—partially wooded and bordering protected parkland for ultimate privacy and tranquility. Quality craftsmanship and thoughtful design shine throughout, featuring an open floor plan with hardwood floors, solid wood doors and trim, and Andersen tilt windows. Two full levels of luxury. Designed for everything you need on one level plus a fully finished lower level that is amazing. A total of 4 bedrooms, 3 full bathrooms and two great kitchens! This home offers the ability to have extended family with combined but separate living areas or possibly rent out the lower level for income generation. So many options! The main-level owner’s suite offers a peaceful escape, while three covered porches and a patio invite you to relax and take in the surrounding natural beauty. The fully finished walk-out basement is perfectly designed for an in-law suite, complete with full-size windows, its own private entrance, garage, kitchen, spacious great room, bedroom, bathroom, and generous storage. Car enthusiasts, hobbyists, or small business owners will appreciate the attached 4 car garages and the heated 50x60 outbuilding (built in 2003). This impressive structure is fully insulated and equipped with water, electricity, cable, a bathroom, and an 11’ roll-up door—ideal for a workshop, RV or boat storage, or additional entertainment space. All driveways and parking areas are paved for convenience. This one-of-a-kind property offers space, privacy, and versatility—surrounded by nature, yet built for everyday luxury and comfort. Don’t miss this rare opportunity to own your personal retreat with room to grow!
Sold for $875,000
$875,000
7613 Doyle Ln, Boonsboro, MD 21713
4beds
3,840sqft
Single Family Residence
Built in 2001
3 Acres Lot
$879,900 Zestimate®
$228/sqft
$3,138 Estimated rent
Home value
$879,900
$774,000 - $1.00M
$3,138/mo
Zestimate® history
Owner options
List your home for rent
$3,138/mo
Rent Zestimate®
Find your next renter with Zillow Rental Manager. Plus, with online applications, you can quickly screen prospective tenants – for free.
$3,138/mo
Rent Zestimate®
Refinance and save
$5,499/mo
Est. payment
Refinancing to a lower rate could help reduce your monthly payments and save thousands over the life of the loan.
$5,499/mo
Est. payment
Explore your selling options
Work with a Zillow partner agent
Leverage their expertise and Zillow's premium Showcase listings to get your home seen by more buyers.
Get startedList with your own agent
Get your home in front of millions of buyers by listing it on Zillow.
Learn how to do itSell it yourself
Take full control of how buyers see your home on Zillow by listing For Sale by Owner (FSBO).
List your homeWhat's special
Zillow last checked:
Listing updated:
Listed by:
Steve L Powell 301-991-7990,
Samson Properties,
Listing Team: Steve Powell Team
Bought with:
J.D. Chrisp, 679444
Keller Williams Realty Centre
Source: Bright MLS,MLS#: MDWA2030052
Facts & features
Interior
Bedrooms & bathrooms
- Bedrooms: 4
- Bathrooms: 3
- Full bathrooms: 3
- Main level bathrooms: 2
- Main level bedrooms: 3
Rooms
- Room types: Living Room, Dining Room, Primary Bedroom, Bedroom 2, Bedroom 3, Bedroom 4, Kitchen, Family Room, Den, Foyer, Breakfast Room, In-Law/auPair/Suite, Laundry, Storage Room, Bathroom 2, Bathroom 3, Primary Bathroom
Primary bedroom
- Level: Main
Bedroom 2
- Level: Main
Bedroom 3
- Level: Main
Bedroom 4
- Level: Lower
Primary bathroom
- Level: Main
Bathroom 2
- Level: Main
Bathroom 3
- Level: Lower
Breakfast room
- Level: Main
Den
- Level: Lower
Dining room
- Level: Main
Family room
- Level: Lower
Foyer
- Level: Main
Other
- Level: Lower
Kitchen
- Features: Granite Counters, Kitchen - Country
- Level: Main
Kitchen
- Level: Lower
Laundry
- Level: Main
Living room
- Features: Fireplace - Wood Burning
- Level: Main
Storage room
- Level: Lower
Heating
- Heat Pump, Electric
Cooling
- Heat Pump, Electric
Appliances
- Included: Double Oven, Washer, Water Heater, Refrigerator, Range Hood, Dryer, Dishwasher, Cooktop, Water Treat System, Electric Water Heater
- Laundry: Has Laundry, Main Level, Laundry Room
Features
- 2nd Kitchen, Breakfast Area, Ceiling Fan(s), Crown Molding, Dining Area, Entry Level Bedroom, Open Floorplan, Kitchen - Gourmet, Primary Bath(s), Upgraded Countertops, Walk-In Closet(s)
- Flooring: Carpet, Wood, Ceramic Tile
- Windows: Window Treatments
- Basement: Full,Connecting Stairway,Finished,Garage Access,Exterior Entry,Heated,Improved,Walk-Out Access,Windows
- Number of fireplaces: 2
- Fireplace features: Brick, Flue for Stove, Mantel(s), Wood Burning
Interior area
- Total structure area: 5,068
- Total interior livable area: 3,840 sqft
- Finished area above ground: 2,540
- Finished area below ground: 1,300
Property
Parking
- Total spaces: 32
- Parking features: Garage Faces Front, Garage Faces Side, Oversized, Inside Entrance, Garage Door Opener, Asphalt, Driveway, Detached, Parking Lot, Attached
- Attached garage spaces: 12
- Uncovered spaces: 20
- Details: Garage Sqft: 960
Accessibility
- Accessibility features: None
Features
- Levels: Two
- Stories: 2
- Patio & porch: Patio, Porch, Terrace
- Exterior features: Boat Storage, Chimney Cap(s), Storage, Balcony
- Pool features: None
- Has spa: Yes
- Spa features: Bath
- Has view: Yes
- View description: Garden, Trees/Woods
Lot
- Size: 3 Acres
- Features: Adjoins - Game Land, Backs to Trees, Hunting Available, Landscaped, Wooded, Premium, Private
Details
- Additional structures: Above Grade, Below Grade
- Parcel number: 2206003508
- Zoning: EC
- Special conditions: Standard
Construction
Type & style
- Home type: SingleFamily
- Architectural style: Ranch/Rambler
- Property subtype: Single Family Residence
Materials
- Brick
- Foundation: Concrete Perimeter
- Roof: Architectural Shingle
Condition
- Excellent
- New construction: No
- Year built: 2001
Utilities & green energy
- Sewer: Private Septic Tank
- Water: Well
Community & HOA
Community
- Subdivision: None Available
HOA
- Has HOA: No
Location
- Region: Boonsboro
Financial & listing details
- Price per square foot: $228/sqft
- Tax assessed value: $848,633
- Annual tax amount: $8,158
- Date on market: 7/12/2025
- Listing agreement: Exclusive Right To Sell
- Ownership: Fee Simple
Price history
| Date | Event | Price |
|---|---|---|
| 8/25/2025 | Sold | $875,000$228/sqft |
Source:  Bright MLS #MDWA2030052 Report a problem Bright MLS #MDWA2030052 Report a problem | ||
| 7/21/2025 | Pending sale | $875,000$228/sqft |
Source: Bright MLS #MDWA2030052 Report a problem | ||
| 7/12/2025 | Listed for sale | $875,000$228/sqft |
Source: Bright MLS #MDWA2030052 Report a problem | ||
Public tax history
Tax history is unavailable.
Neighborhood: 21713
Nearby homes
- $875,0004 bd3 ba3.8k sqft21157 Keadle Rd, Boonsboro, MD 21713Sold
- $574,900-- bd2 ba1.8k sqft21153 Keadle Rd, Boonsboro, MD 21713Off Market
- $847,400-- bd3 ba3.7k sqft21149 Keadle Rd, Boonsboro, MD 21713Off Market
- $526,100-- bd2 ba1.2k sqft21216 Autumn Olive Ct, Boonsboro, MD 21713Off Market
- $639,900-- bd2 ba1.8k sqft21145 Keadle Rd, Boonsboro, MD 21713Off Market
- $83,700-- bd-- ba-- sqftKeadle Rd, Boonsboro, MD 21713Off Market
- $887,100-- bd3 ba1.9k sqft21250 Boonsboro Mountain Rd, Boonsboro, MD 21713Off Market
- $446,400-- bd2 ba1.3k sqft21115 Keadle Rd, Boonsboro, MD 21713Off Market
Nearby schools
GreatSchools rating
- 7/10Greenbrier Elementary SchoolGrades: PK-5Distance: 2.3 mi
- 8/10Boonsboro Middle SchoolGrades: 6-8Distance: 1.2 mi
- 9/10Boonsboro High SchoolGrades: 9-12Distance: 1.3 mi
Schools provided by the listing agent
- High: Boonsboro Sr
- District: Washington County Public Schools
Source: Bright MLS. This data may not be complete. We recommend contacting the local school district to confirm school assignments for this home.
Get a cash offer in 3 minutes
Find out how much your home could sell for in as little as 3 minutes with a no-obligation cash offer.
Estimated market value
$879,900
Get a cash offer in 3 minutes
Find out how much your home could sell for in as little as 3 minutes with a no-obligation cash offer.
Estimated market value
$879,900
- Maryland
- Washington County
- Boonsboro
- 21713
- 7613 Doyle Ln
