Skip main navigation
Sold for $680,000
  • $680,000

    7613 Langport Dr, Spotsylvania, VA 22551

    6beds
    4,050sqft
    Single Family Residence
    Built in 2022
    0.27 Acres Lot
    $-- Zestimate®
    $168/sqft
    $3,926 Estimated rent

    Home value

    Not available

    Estimated sales range

    Not available

    $3,926/mo

    Zestimate® history
    Loading
    Loading...

    Owner options

    List your home for rent

    $3,926/mo

    Rent Zestimate®

    Find your next renter with Zillow Rental Manager. Plus, with online applications, you can quickly screen prospective tenants – for free.

    Learn more

    $3,926/mo

    Rent Zestimate®

    Refinance and save

    $4,078/mo

    Est. payment

    Refinancing to a lower rate could help reduce your monthly payments and save thousands over the life of the loan.

    See today's rates

    $4,078/mo

    Est. payment

    Explore your selling options

    Work with a Zillow partner agent

    Leverage their expertise and Zillow's premium Showcase listings to get your home seen by more buyers.

    Get started

    List with your own agent

    Get your home in front of millions of buyers by listing it on Zillow.

    Learn how to do it

    Sell it yourself

    Take full control of how buyers see your home on Zillow by listing For Sale by Owner (FSBO).

    List your home

    What's special

    Sun-drenched interiorsExtra-large drivewayFully finished basementRich brazilian graniteOversized islandCustom windowsMastercraft cabinetry
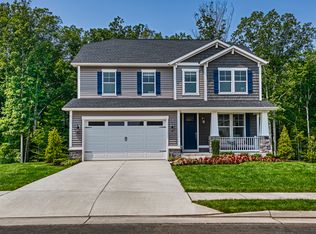
    Welcome to this beautifully appointed 6-bedroom residence, perfectly situated on a desirable .3-acre corner lot. Designed with both comfort and sophistication in mind, this home offers an exceptional blend of modern luxury and energy-efficient living. Step inside to find 9-foot ceilings, and sun-drenched interiors enhanced by additional custom windows that fill every room with natural light. The gourmet kitchen flows effortlessly into spacious living and dining areas, ideal for both intimate gatherings and grand entertaining.The gourmet kitchen is a true centerpiece, featuring rich Brazilian granite, double ovens, an oversized island, and elegant Mastercraft cabinetry. Luxury vinyl plank flooring flows throughout the main level, complemented by oak stairs and thoughtful finishes Retreat to the upgraded primary suite, featuring a spa-inspired bathroom with dual shower heads and river rock flooring, creating a serene, resort-like experience right at home. The fully finished basement provides endless possibilities—whether you envision a home theater, fitness studio, or guest suite, this space adapts to your lifestyle. Eco-conscious buyers will appreciate the array of 21 solar panels, delivering exceptional energy efficiency and long-term savings without sacrificing comfort or style. There are also two HVAC zones for ideal climate control. Outside, enjoy the convenience of an extra-large driveway, offering ample parking for multiple vehicles and easy access with an EV outlet in the garage for charging. Deep cleaned quarterly and meticulously maintained, every detail of this home reflects quality, care, and timeless design—making it the perfect sanctuary for those who value both luxury and sustainability.

    Zillow last checked:

    Listing updated:

    Listed by:

    CHELSEA CLARKE 540-840-7349,

    Century 21 Redwood Realty,

    Listing Team: Quann Real Estate Group, Co-Listing Team: Quann Real Estate Group,Co-Listing Agent: Benjamin C Quann 540-842-2830,

    Century 21 Redwood Realty

    Bought with:

    Andrew Powers

    EXP Realty, LLC

    Source: Bright MLS,MLS#: VASP2037172MLS Logo

    Facts & features

    Interior

    Bedrooms & bathrooms
    • Bedrooms: 6
    • Bathrooms: 4
    • Full bathrooms: 3
    • 1/2 bathrooms: 1
    • Main level bathrooms: 1
    Basement
    • Area: 1320
    Heating
    • Forced Air, Propane
    Cooling
    • Central Air, Electric
    Appliances
    • Included: Dishwasher, Disposal, Oven, Cooktop, Stainless Steel Appliance(s), Refrigerator, Tankless Water Heater
    • Laundry: Upper Level
    Features
    • Bathroom - Walk-In Shower, Ceiling Fan(s), Combination Kitchen/Living, Open Floorplan, Kitchen - Gourmet, Kitchen Island, Pantry, Primary Bath(s), Recessed Lighting, Upgraded Countertops, Walk-In Closet(s), 9'+ Ceilings
    • Flooring: Carpet, Luxury Vinyl, Wood
    • Windows: Window Treatments
    • Basement: Finished
    • Number of fireplaces: 1
    • Fireplace features: Gas/Propane
    Interior area
    • Total structure area: 4,113
    • Total interior livable area: 4,050 sqft
    • Finished area above ground: 2,793
    • Finished area below ground: 1,257

    Property

    Parking
    • Total spaces: 2
    • Parking features: Garage Faces Front, Concrete, Attached
    • Attached garage spaces: 2
    • Has uncovered spaces: Yes
    Accessibility
    • Accessibility features: None
    Features
    • Levels: Two
    • Stories: 2
    • Patio & porch: Deck, Porch
    • Pool features: None
    Lot
    • Size: 0.27 Acres
    • Features: Corner Lot
    Details
    • Additional structures: Above Grade, Below Grade
    • Parcel number: 47F3139
    • Zoning: PDH-5
    • Special conditions: Standard

    Construction

    Type & style
    • Home type: SingleFamily
    • Architectural style: Colonial
    • Property subtype: Single Family Residence
    Materials
    • Combination
    • Foundation: Concrete Perimeter
    Condition
    • Excellent
    • New construction: No
    • Year built: 2022

    Utilities & green energy

    • Sewer: Public Sewer, Public Septic
    • Water: Public
    • Utilities for property: Propane

    Community & HOA

    Community
    • Subdivision: Keswick
    HOA
    • Has HOA: Yes
    • Amenities included: Clubhouse, Pool, Fitness Center, Tot Lots/Playground
    • Services included: Trash, Common Area Maintenance, Snow Removal
    • HOA fee: $105 monthly
    • HOA name: KESWICK
    Location
    • Region: Spotsylvania

    Financial & listing details

    • Price per square foot: $168/sqft
    • Tax assessed value: $599,400
    • Annual tax amount: $4,401
    • Date on market: 10/25/2025
    • Listing agreement: Exclusive Right To Sell
    • Listing terms: Cash,Conventional,FHA,VA Loan
    • Ownership: Fee Simple

    Price history

    DateEventPrice
    12/1/2025Sold$680,000$168/sqft
    Source: Bright MLS #VASP2037172 Report a problem
    11/1/2025Pending sale$680,000$168/sqft
    Source: Bright MLS #VASP2037172 Report a problem
    10/25/2025Listed for sale$680,000+6.4%$168/sqft
    Source: Bright MLS #VASP2037172 Report a problem
    9/29/2022Sold$638,848$158/sqft
    Source: Public Record Report a problem

    Public tax history

    YearProperty taxesTax assessment
    2025$4,401 $599,400
    2024$4,401 +8.6%$599,400 +14.2%
    2023$4,051 +339.4%$525,000 +320%
    2022$922 $125,000
    Find assessor info on the county website

    Neighborhood: 22551

    Nearby schools

    GreatSchools rating
    Schools provided by the listing agent
    • District: Spotsylvania County Public Schools

    Source: Bright MLS. This data may not be complete. We recommend contacting the local school district to confirm school assignments for this home.

    Get pre-qualified for a loan
    At Zillow Home Loans, we can pre-qualify you in as little as 5 minutes with no impact to your credit score.

    An equal housing lender. NMLS #10287.