Skip main navigation
Closed
  • $415,000

    7613 Leveson Way, Nashville, TN 37211

    3beds
    1,848sqft
    Single Family Residence, Residential
    Built in 2003
    3,920 Square Feet Lot
    $431,100 Zestimate®
    $225/sqft
    $2,428 Estimated rent

    Home value

    $431,100

    $410,000 - $453,000

    $2,428/mo

    Zestimate® history
    Loading
    Loading...

    Owner options

    List your home for rent

    $2,428/mo

    Rent Zestimate®

    Find your next renter with Zillow Rental Manager. Plus, with online applications, you can quickly screen prospective tenants – for free.

    Learn more

    $2,428/mo

    Rent Zestimate®

    Refinance and save

    $2,492/mo

    Est. payment

    Refinancing to a lower rate could help reduce your monthly payments and save thousands over the life of the loan.

    See today's rates

    $2,492/mo

    Est. payment

    Explore your selling options

    Work with a Zillow partner agent

    Leverage their expertise and Zillow's premium Showcase listings to get your home seen by more buyers.

    Get started

    List with your own agent

    Get your home in front of millions of buyers by listing it on Zillow.

    Learn how to do it

    Sell it yourself

    Take full control of how buyers see your home on Zillow by listing For Sale by Owner (FSBO).

    List your home

    What's special

    Modern livingLenox village
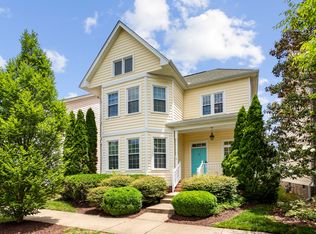
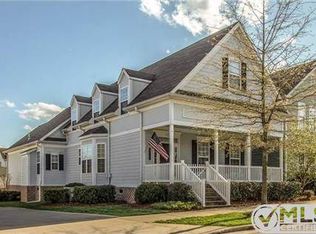
    This delightful home in Lenox Village, Nashville, TN, offers a unique blend of comfort and convenience. It features 3 bedrooms, each with its own bathroom, 2 balconies, and a spacious, covered front porch. The property includes a two-car garage with ample parking space. Situated in a vibrant community, residents enjoy easy access to a variety of local restaurants, parks like Mill Creek Park, and community events. This home combines modern living with a strong sense of neighborhood, making it an ideal choice for a variety of lifestyles. Sellers are doing a light rehab and pro photos will be posted once completed. But that’s not all! Sellers are offering 2% closing cost assistance or rate buy-down!

    Zillow last checked:

    Listing updated:

    Listed by:

    Bethany L. McKay 615-612-9743,

    Benchmark Realty, LLC

    Bought with:

    Maggie Lawrence, 366875

    The Bogetti Partners

    Source: RealTracs MLS as distributed by MLS GRID,MLS#: 2602171MLS Logo

    Facts & features

    Interior

    Bedrooms & bathrooms
    • Bedrooms: 3
    • Bathrooms: 3
    • Full bathrooms: 3
    • Main level bedrooms: 1
    Bedroom 1
    • Area: 210 Square Feet
    • Dimensions: 15x14
    Bedroom 2
    • Features: Bath
    • Level: Bath
    • Area: 165 Square Feet
    • Dimensions: 15x11
    Bedroom 3
    • Features: Bath
    • Level: Bath
    • Area: 110 Square Feet
    • Dimensions: 11x10
    Kitchen
    • Area: 154 Square Feet
    • Dimensions: 14x11
    Living room
    • Area: 391 Square Feet
    • Dimensions: 23x17
    Heating
    • Central, Natural Gas
    Cooling
    • Central Air, Electric
    Appliances
    • Included: Dishwasher, Disposal, Microwave, Electric Oven, Electric Range
    Features
    • Ceiling Fan(s), Walk-In Closet(s)
    • Flooring: Carpet, Wood, Tile
    • Has fireplace: No
    • Common walls with other units/homes: 2+ Common Walls
    Interior area
    • Total structure area: 1,848
    • Total interior livable area: 1,848 sqft
    • Finished area above ground: 1,848

    Property

    Parking
    • Total spaces: 2
    • Parking features: Garage Door Opener, Assigned
    • Garage spaces: 2
    Features
    • Levels: Two
    • Stories: 2
    • Patio & porch: Porch, Covered
    Lot
    • Size: 3,920 Square Feet
    • Dimensions: 41 x 128
    Details
    • Parcel number: 173090A01700CO
    • Special conditions: Standard

    Construction

    Type & style
    • Home type: SingleFamily
    • Architectural style: Contemporary
    • Property subtype: Single Family Residence, Residential
    • Attached to another structure: Yes
    Materials
    • Vinyl Siding
    • Roof: Asphalt
    Condition
    • New construction: No
    • Year built: 2003

    Utilities & green energy

    • Sewer: Public Sewer
    • Water: Public
    • Utilities for property: Electricity Available, Water Available

    Community & HOA

    Community
    • Subdivision: Lenox Village
    HOA
    • Has HOA: Yes
    • HOA fee: $80 monthly
    Location
    • Region: Nashville

    Financial & listing details

    • Price per square foot: $225/sqft
    • Tax assessed value: $473,100
    • Annual tax amount: $2,408
    • Date on market: 12/15/2023
    • Electric utility on property: Yes

    Price history

    DateEventPrice
    2/8/2024Sold$415,000$225/sqft
    Source: RealTracs MLS as distributed by MLS GRID #2602171 Report a problem
    12/23/2023Contingent$415,000$225/sqft
    Source: RealTracs MLS as distributed by MLS GRID #2602171 Report a problem
    12/15/2023Listed for sale$415,000+78.1%$225/sqft
    Source: RealTracs MLS as distributed by MLS GRID #2602171 Report a problem
    11/17/2020Listing removed$1,895$1/sqft
    Source: American Homes 4 Rent Report a problem
    11/5/2020Price change$1,895-5%$1/sqft
    Source: American Homes 4 Rent Report a problem
    10/23/2020Listed for rent$1,995+17.7%$1/sqft
    Source: American Homes 4 Rent Report a problem
    11/14/2018Listing removed$1,695$1/sqft
    Source: American Homes 4 Rent Report a problem
    10/27/2018Price change$1,695-5.6%$1/sqft
    Source: American Homes 4 Rent Report a problem
    10/9/2018Price change$1,795-3%$1/sqft
    Source: American Homes 4 Rent Report a problem
    9/13/2018Price change$1,850-2.4%$1/sqft
    Source: American Homes 4 Rent Report a problem
    8/2/2018Listed for rent$1,895+8.3%$1/sqft
    Source: American Homes 4 Rent Report a problem
    10/28/2015Listing removed$1,750$1/sqft
    Source: American Homes 4 Rent Report a problem
    10/24/2015Price change$1,750-2.5%$1/sqft
    Source: American Homes 4 Rent Report a problem
    9/30/2015Price change$1,795-3%$1/sqft
    Source: American Homes 4 Rent Report a problem
    9/4/2015Listed for rent$1,850$1/sqft
    Source: American Homes 4 Rent Report a problem
    7/17/2015Sold$233,000+6%$126/sqft
    Source: RealTracs MLS as distributed by MLS GRID #1643853 Report a problem
    10/17/2007Sold$219,900+15%$119/sqft
    Source: Public Record Report a problem
    8/7/2003Sold$191,300$104/sqft
    Source: Public Record Report a problem

    Public tax history

    YearProperty taxesTax assessment
    2025$3,290 +36.6%$118,275 +43.5%
    2024$2,408 $82,425
    2023$2,408 $82,425
    2022$2,408 -1%$82,425
    2021$2,434 -2.3%$82,425 +25.3%
    2020$2,493 +37.5%$65,800
    2019$1,813 $65,800
    2018$1,813 $65,800
    2017$1,813 $65,800 +24%
    2016$1,813 -13%$53,075
    2015$2,083 $53,075
    2014$2,083 $53,075
    2013-- $53,075 -1.9%
    2012-- $54,125
    2011-- $54,125
    2010-- $54,125
    2009-- $54,125 +4.5%
    2008-- $51,800
    2007-- $51,800
    2006-- --
    2005-- --
    2004-- --
    2003-- --
    Find assessor info on the county website

    Neighborhood: Lennox Village

    Nearby schools

    GreatSchools rating
    Schools provided by the listing agent
    • Elementary: May Werthan Shayne Elementary School
    • Middle: William Henry Oliver Middle
    • High: John Overton Comp High School

    Source: RealTracs MLS as distributed by MLS GRID. This data may not be complete. We recommend contacting the local school district to confirm school assignments for this home.

    Get a cash offer in 3 minutes
    Find out how much your home could sell for in as little as 3 minutes with a no-obligation cash offer.
    Estimated market value
    $431,100
    Get a cash offer in 3 minutes
    Find out how much your home could sell for in as little as 3 minutes with a no-obligation cash offer.
    Estimated market value
    $431,100