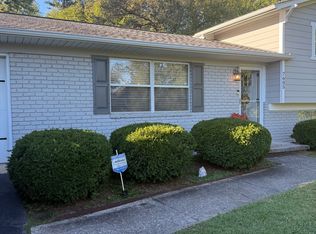
Set on a large lot, this one-owner home offers generous space both inside and out. With three spacious bedrooms, three and a half bathrooms and a family room/bonus room/possible fourth bedroom on the main level, there's room for everyone to spread out. Enjoy cozy evenings in the huge rec room with a fireplace (where there's room to create another bedroom) or relax year round overlooking the private yard or sun yourself on the deck off the master bedroom suite. Some highlights include an updated kitchen cabinets/granite counters/stainless steel appliances, updated windows, beautiful, original hardwood flooring in the formal living room/formal dining room/owners' suite, a storage room off the 2 car carport, and an adorable workshop with electricity. Though located within the city, this property was annexed into the county- offering the advantage of county-only taxes. All of this comes with the unbeatable convenience: just minutes from West Town Mall, I-40, restaurants and shopping. Closing to be held at Admiral Title due to preliminary title work. Buyer to verify all information.
Closed
$450,000
7613 Luscombe Dr, Knoxville, TN 37919
4beds
3,170sqft
Single Family Residence, Residential
Built in 1964
2 Acres Lot
$731,100 Zestimate®
$142/sqft
$3,939 Estimated rent
Home value
$731,100
$651,000 - $826,000
$3,939/mo
Zestimate® history
Owner options
List your home for rent
$3,939/mo
Rent Zestimate®
Find your next renter with Zillow Rental Manager. Plus, with online applications, you can quickly screen prospective tenants – for free.
$3,939/mo
Rent Zestimate®
Refinance and save
$2,602/mo
Est. payment
Refinancing to a lower rate could help reduce your monthly payments and save thousands over the life of the loan.
$2,602/mo
Est. payment
Explore your selling options
Work with a Zillow partner agent
Leverage their expertise and Zillow's premium Showcase listings to get your home seen by more buyers.
Get startedList with your own agent
Get your home in front of millions of buyers by listing it on Zillow.
Learn how to do itSell it yourself
Take full control of how buyers see your home on Zillow by listing For Sale by Owner (FSBO).
List your homeWhat's special
Zillow last checked:
Listing updated:
Listed by:
Nancy Keith 865-694-5904,
Keller Williams Realty
Bought with:
Nancy Keith, 300341
Keller Williams Realty
Source: RealTracs MLS as distributed by MLS GRID,MLS#: 2970769
Facts & features
Interior
Bedrooms & bathrooms
- Bedrooms: 4
- Bathrooms: 4
- Full bathrooms: 3
- 1/2 bathrooms: 1
Heating
- Central, Electric, Natural Gas
Cooling
- Central Air, Ceiling Fan(s)
Appliances
- Included: Dishwasher, Disposal, Microwave, Range, Refrigerator, Oven
- Laundry: Washer Hookup, Electric Dryer Hookup
Features
- Walk-In Closet(s), Pantry, Ceiling Fan(s)
- Flooring: Carpet, Wood, Laminate, Tile
- Basement: Finished,Exterior Entry
- Number of fireplaces: 1
Interior area
- Total structure area: 3,170
- Total interior livable area: 3,170 sqft
- Finished area above ground: 2,252
- Finished area below ground: 918
Property
Parking
- Total spaces: 2
- Parking features: Garage Faces Side
- Carport spaces: 2
Features
- Levels: Two
- Stories: 3
- Patio & porch: Deck
Lot
- Size: 2 Acres
- Dimensions: 275.3 x 316.63 x 100 x IRR
- Features: Level, Rolling Slope
- Topography: Level,Rolling Slope
Details
- Parcel number: 120ND023
- Special conditions: Standard
Construction
Type & style
- Home type: SingleFamily
- Architectural style: Traditional
- Property subtype: Single Family Residence, Residential
Materials
- Fiber Cement, Frame, Other, Brick
Condition
- New construction: No
- Year built: 1964
Utilities & green energy
- Sewer: Public Sewer
- Water: Public
- Utilities for property: Electricity Available, Natural Gas Available, Water Available
Green energy
- Energy efficient items: Windows
Community & HOA
Community
- Subdivision: Kingston Woods
Location
- Region: Knoxville
Financial & listing details
- Price per square foot: $142/sqft
- Tax assessed value: $247,800
- Annual tax amount: $963
- Date on market: 8/7/2025
- Electric utility on property: Yes
Price history
| Date | Event | Price |
|---|---|---|
| 8/5/2025 | Sold | $450,000-8.1%$142/sqft |
Source:  RealTracs MLS as distributed by MLS GRID #2970769 Report a problem RealTracs MLS as distributed by MLS GRID #2970769 Report a problem | ||
| 7/11/2025 | Pending sale | $489,900$155/sqft |
Source:  East Tennessee Realtors #1301928 Report a problem East Tennessee Realtors #1301928 Report a problem | ||
| 6/18/2025 | Price change | $489,900-2%$155/sqft |
Source: East Tennessee Realtors #1301928 Report a problem | ||
| 5/24/2025 | Listed for sale | $499,900$158/sqft |
Source: East Tennessee Realtors #1301928 Report a problem | ||
Public tax history
| Year | Property taxes | Tax assessment |
|---|---|---|
| 2025 | $963 | $61,950 |
| 2024 | $963 | $61,950 |
| 2023 | $963 | $61,950 |
| 2022 | $963 +13.3% | $61,950 +54.5% |
| 2021 | $850 | $40,100 -75% |
| 2020 | $850 | $160,400 |
| 2019 | $850 | $160,400 |
| 2018 | $850 | -- |
| 2017 | $850 +2.3% | $40,100 |
| 2016 | $831 | -- |
| 2015 | $831 | -- |
| 2014 | $831 0% | -- |
| 2013 | $831 -55.5% | -- |
| 2012 | $1,868 | -- |
| 2011 | $1,868 | $38,750 |
| 2010 | $1,868 | $38,750 |
| 2009 | $1,868 +3.4% | $38,750 +18% |
| 2008 | $1,807 | $32,850 |
| 2007 | $1,807 | $32,850 |
| 2006 | $1,807 | $32,850 |
| 2005 | $1,807 -2.9% | $32,850 +6.1% |
| 2004 | $1,860 +6.2% | $30,950 |
| 2003 | $1,752 | $30,950 |
| 2002 | -- | $30,950 |
| 2001 | -- | $30,950 +13.2% |
| 2000 | -- | $27,350 |
Find assessor info on the county website
Neighborhood: 37919
Nearby homes
- $2,8503 bd3 ba1.7k sqft7605 Luscombe Dr, Knoxville, TN 37919For Rent
- $360,8003 bd2 ba1.9k sqft7624 Sabre Dr, Knoxville, TN 37919Off Market
- $308,0003 bd1 ba1.4k sqft7612 Luscombe Dr, Knoxville, TN 37919Off Market
- $401,6003 bd3 ba2.2k sqft7620 Sabre Dr, Knoxville, TN 37919Off Market

- $419,0003 bd2 ba1.8k sqft7631 Luscombe Dr, Knoxville, TN 37919Off Market
- $301,9003 bd1 ba1.5k sqft7608 Luscombe Dr, Knoxville, TN 37919Off Market
- $422,7003 bd3 ba2.1k sqft7628 Sabre Dr, Knoxville, TN 37919Off Market
- $344,5003 bd2 ba1.3k sqft7616 Luscombe Dr, Knoxville, TN 37919Off Market
Nearby schools
GreatSchools rating
- 9/10Rocky Hill Elementary SchoolGrades: K-5Distance: 0.8 mi
- 6/10Bearden Middle SchoolGrades: 6-8Distance: 2 mi
- 9/10Bearden High SchoolGrades: 9-12Distance: 1.3 mi
Schools provided by the listing agent
- Elementary: Rocky Hill Elementary
- Middle: Bearden Middle School
- High: Bearden High School
Source: RealTracs MLS as distributed by MLS GRID. This data may not be complete. We recommend contacting the local school district to confirm school assignments for this home.


Get pre-qualified for a loan
At Zillow Home Loans, we can pre-qualify you in as little as 5 minutes with no impact to your credit score.An equal housing lender. NMLS #10287.
- Tennessee
- Knox County
- Knoxville
- 37919
- 7613 Luscombe Dr
Nearby cities
Nearby neighborhoods
Nearby zip codes
Other Knoxville Topics
