This beautifully maintained South Fort Worth home is the perfect blend of comfort, and functionality, making it an exceptional starter home with features you will fall in love with! So many options to fall in love with, such as enjoying a wood burning fire as you relax in the living room. If you are looking to take in the sun rays, enjoy sitting outside on a large concrete slab as you enjoy the large backyard enclosed by a wooden fence. Do you enjoy company as you are in the kitchen? You can have your family and friends spend time together in the large dining room overlooking the kitchen as you are able to prepare meals or snacks. Are you wanting your own little hobby area in the garage? Enjoy an extra six-foot-deep area after you park your car to set up a workshop area. Do not miss out coming to see these 3 bedrooms and 2-bathroom home located close to I-35W allowing quick access to where you may need to go. Home has recently been painted inside and new laminate flooring installed where there is no tile.
Buyer and Buyer's agent to independently verify all property information & Sq Ft. measurements, schools, taxes, etc.
Sold
Price Unknown
7613 Marlborough Dr W, Fort Worth, TX 76134
3beds
1,423sqft
Farm, Single Family Residence
Built in 1972
8,624 Square Feet Lot
$258,900 Zestimate®
$--/sqft
$1,854 Estimated rent
Home value
$258,900
$241,000 - $277,000
$1,854/mo
Zestimate® history
Owner options
List your home for rent
$1,854/mo
Rent Zestimate®
Find your next renter with Zillow Rental Manager. Plus, with online applications, you can quickly screen prospective tenants – for free.
$1,854/mo
Rent Zestimate®
Refinance and save
Refinancing to a lower rate could help reduce your monthly payments and save thousands over the life of the loan.
Explore your selling options
Work with a Zillow partner agent
Leverage their expertise and Zillow's premium Showcase listings to get your home seen by more buyers.
Get startedList with your own agent
Get your home in front of millions of buyers by listing it on Zillow.
Learn how to do itSell it yourself
Take full control of how buyers see your home on Zillow by listing For Sale by Owner (FSBO).
List your homeWhat's special
Wood burning fireNew laminate flooring
Zillow last checked:
Listing updated:
Listed by:
Brenda Kellis 0672909 682-438-3369,
Ready Real Estate, LLC 817-569-8200
Bought with:
Maribel Saldivar
Universal Realty Texas
Source: NTREIS,MLS#: 21178368
Facts & features
Interior
Bedrooms & bathrooms
- Bedrooms: 3
- Bathrooms: 2
- Full bathrooms: 2
Primary bedroom
- Features: Ceiling Fan(s)
- Level: First
- Dimensions: 13 x 23
Bedroom
- Features: Ceiling Fan(s)
- Level: First
- Dimensions: 10 x 13
Bedroom
- Features: Ceiling Fan(s)
- Level: First
- Dimensions: 10 x 10
Primary bathroom
- Features: Built-in Features, Sitting Area in Primary, Solid Surface Counters
- Level: First
- Dimensions: 13 x 10
Dining room
- Level: First
- Dimensions: 11 x 9
Other
- Features: Built-in Features, Solid Surface Counters
- Level: First
- Dimensions: 7 x 7
Kitchen
- Features: Built-in Features, Solid Surface Counters
- Level: First
- Dimensions: 14 x 9
Laundry
- Features: Built-in Features
- Level: First
- Dimensions: 7 x 7
Living room
- Features: Ceiling Fan(s), Fireplace
- Level: First
- Dimensions: 15 x 21
Heating
- Central, Electric, Fireplace(s)
Cooling
- Central Air, Ceiling Fan(s), Electric
Appliances
- Included: Dishwasher, Electric Oven, Electric Range, Electric Water Heater, Disposal, Microwave
- Laundry: Dryer Hookup, ElectricDryer Hookup
Features
- High Speed Internet
- Flooring: Combination, Ceramic Tile, Laminate
- Has basement: No
- Number of fireplaces: 1
- Fireplace features: Living Room, Wood Burning
Interior area
- Total interior livable area: 1,423 sqft
Property
Parking
- Total spaces: 2
- Parking features: Driveway, Garage Faces Front, Garage, Garage Door Opener, On Street
- Attached garage spaces: 2
- Has uncovered spaces: Yes
Features
- Levels: One
- Stories: 1
- Patio & porch: Front Porch, Other
- Exterior features: Other
- Pool features: None
- Fencing: Back Yard,Wood
Lot
- Size: 8,624 Square Feet
- Features: Landscaped, Few Trees
- Residential vegetation: Grassed
Details
- Additional structures: Shed(s)
- Parcel number: 01160613
Construction
Type & style
- Home type: SingleFamily
- Architectural style: Traditional,Farmhouse
- Property subtype: Farm, Single Family Residence
Materials
- Brick
- Foundation: Slab
- Roof: Composition
Condition
- Year built: 1972
Utilities & green energy
- Sewer: Public Sewer
- Water: Public
- Utilities for property: Electricity Connected, Sewer Available, Separate Meters, Water Available
Community & HOA
Community
- Features: Curbs, Sidewalks
- Security: Security System, Fire Alarm
- Subdivision: Hallmark Add
HOA
- Has HOA: No
Location
- Region: Fort Worth
Financial & listing details
- Tax assessed value: $127,065
- Annual tax amount: $3,655
- Date on market: 2/12/2026
- Cumulative days on market: 15 days
- Listing terms: Cash,Conventional,FHA,VA Loan
- Electric utility on property: Yes
Price history
| Date | Event | Price |
|---|---|---|
| 3/25/2026 | Sold | -- |
Source: NTREIS #21178368 Report a problem | ||
| 3/6/2026 | Pending sale | $254,900$179/sqft |
Source: NTREIS #21178368 Report a problem | ||
| 2/27/2026 | Contingent | $254,900$179/sqft |
Source: NTREIS #21178368 Report a problem | ||
| 2/12/2026 | Listed for sale | $254,900+64.6%$179/sqft |
Source: NTREIS #21178368 Report a problem | ||
| 3/24/2021 | Listing removed | -- |
Source: Owner Report a problem | ||
| 3/23/2019 | Listing removed | $1,390$1/sqft |
Source: Tenant Turner Report a problem | ||
| 3/16/2019 | Listed for rent | $1,390$1/sqft |
Source: Owner Report a problem | ||
| 3/15/2019 | Sold | -- |
Source: Agent Provided Report a problem | ||
| 12/9/2018 | Listed for sale | $154,900$109/sqft |
Source: Owner Report a problem | ||
Public tax history
| Year | Property taxes | Tax assessment |
|---|---|---|
| 2025 | $3,069 -16% | $127,065 -15.3% |
| 2024 | $3,655 -3.4% | $150,000 -2.6% |
| 2023 | $3,785 +1% | $154,000 +13.5% |
| 2022 | $3,746 +1.4% | $135,694 +3.9% |
| 2021 | $3,696 -11.7% | $130,635 -9.3% |
| 2020 | $4,183 -1.7% | $144,017 -0.7% |
| 2019 | $4,254 +13.4% | $145,026 +18.6% |
| 2018 | $3,751 +4.5% | $122,240 +5.7% |
| 2017 | $3,589 +6.2% | $115,679 +7.1% |
| 2016 | $3,381 +83.3% | $107,987 +46.1% |
| 2015 | $1,844 | $73,900 |
| 2014 | $1,844 | $73,900 |
| 2013 | -- | $73,900 -2.2% |
| 2012 | -- | $75,600 -2.3% |
| 2011 | -- | $77,400 -0.6% |
| 2010 | -- | $77,900 -9.4% |
| 2009 | -- | $86,000 -2.9% |
| 2008 | -- | $88,600 |
| 2007 | -- | $88,600 +6.2% |
| 2006 | -- | $83,400 |
| 2005 | -- | $83,400 +3.2% |
| 2004 | -- | $80,800 |
| 2003 | -- | $80,800 -1.7% |
| 2002 | -- | $82,200 +10.9% |
| 2001 | -- | $74,100 +10.4% |
| 2000 | -- | $67,100 |
Find assessor info on the county website
Neighborhood: Hallmark-Camelot
Nearby homes
- $244,5003 bd2 ba1.4k sqft7701 Marlborough Dr W, Fort Worth, TX 76134Off Market
- $239,5003 bd2 ba1.5k sqft7609 Marlborough Dr W, Fort Worth, TX 76134Off Market
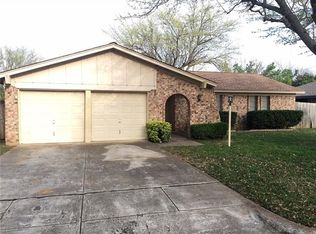
- $241,2003 bd2 ba1.6k sqft7700 Pinehurst Dr W, Fort Worth, TX 76134Off Market
- $242,3003 bd2 ba1.5k sqft7704 Pinehurst Dr W, Fort Worth, TX 76134Off Market

- $240,600-- bd-- ba1.5k sqft7704 Pinehurst Dr W, Fort Worth, TX 76134Off Market
- $234,0003 bd2 ba1.5k sqft7705 Marlborough Dr W, Fort Worth, TX 76134Off Market
- $237,5003 bd2 ba1.5k sqft7605 Marlborough Dr W, Fort Worth, TX 76134Off Market
- $257,3003 bd2 ba1.9k sqft7608 Pinehurst Dr W, Fort Worth, TX 76134Off Market
Nearby schools
GreatSchools rating
- 3/10Sycamore Elementary SchoolGrades: PK-5Distance: 0.4 mi
- 3/10H F Stevens Middle SchoolGrades: 6-8Distance: 3 mi
- 3/10Crowley High SchoolGrades: 9-12Distance: 4.6 mi
Schools provided by the listing agent
- Elementary: Sycamore
- Middle: Stevens
- High: Crowley
- District: Crowley ISD
Source: NTREIS. This data may not be complete. We recommend contacting the local school district to confirm school assignments for this home.
Get a cash offer in 3 minutes
Find out how much your home could sell for in as little as 3 minutes with a no-obligation cash offer.
Estimated market value
$258,900
Get a cash offer in 3 minutes
Find out how much your home could sell for in as little as 3 minutes with a no-obligation cash offer.
Estimated market value
$258,900
- Texas
- Tarrant County
- Fort Worth
- 76134
- Hallmark-Camelot
- 7613 Marlborough Dr W
Nearby cities
Nearby neighborhoods
Nearby zip codes
Other Fort Worth Topics
