The Ashton by Hearthside Homes is COMPLETE – A Sophisticated Reverse 1.5-Story Design! Step through the striking double front doors into a welcoming foyer that offers privacy & a graceful introduction to the home - without revealing the entire floorplan at a glance. Nestled at the back of the home is an expansive great rm, designed to impress with its wall of windows, statement fireplace, & charming beamed ceiling. This light-filled space flows effortlessly into the dining area & island kitchen, creating the ideal layout for both entertaining & everyday living. Tucked away on the main level, the luxurious primary suite offers tranquility & convenience. Enjoy a spa-inspired shower & tub room, dual vanities, & a generous walk-in closet. Unlike many reverse plans, this home offers flexibility with a true home office complete w/ built-ins AND a separate main-level bedroom; perfect for guests, family, or anyone who needs their own space (even a snoring partner!). Downstairs, the finished walkout lower level provides two additional bedrooms, a full bath, & a spacious family rm featuring a wet bar, ideal for movie nights, game days, or entertaining guests. Step outside to the large patio or relax on the covered deck, which includes stairs for easy backyard access. Additional upgrades include: Lawn irrigation system, Ring doorbell, Keyless entry, Electric vehicle charger. As an added assurance, Hearthside Homes goes above & beyond industry standards by providing a 12-month builder warranty PLUS a third-party inspection process, sewer line inspection, and duct cleaning - ensuring your new home is delivered in top-tier condition! Don’t miss your chance to own this thoughtfully designed and impeccably finished home! Benson Place offers exceptional amenities, convenient access to major highways, and top shopping and entertainment destinations.
Sold
Price Unknown
7613 NE 103rd Ter, Kansas City, MO 64157
4beds
3,166sqft
Single Family Residence
Built in 2025
9,490 Square Feet Lot
$699,600 Zestimate®
$--/sqft
$3,517 Estimated rent
Home value
$699,600
$630,000 - $777,000
$3,517/mo
Zestimate® history
Owner options
List your home for rent
$3,517/mo
Rent Zestimate®
Find your next renter with Zillow Rental Manager. Plus, with online applications, you can quickly screen prospective tenants – for free.
$3,517/mo
Rent Zestimate®
Refinance and save
$400/mo
Est. payment
Refinancing to a lower rate could help reduce your monthly payments and save thousands over the life of the loan.
$400/mo
Est. payment
Explore your selling options
Work with a Zillow partner agent
Leverage their expertise and Zillow's premium Showcase listings to get your home seen by more buyers.
Get startedList with your own agent
Get your home in front of millions of buyers by listing it on Zillow.
Learn how to do itSell it yourself
Take full control of how buyers see your home on Zillow by listing For Sale by Owner (FSBO).
List your homeWhat's special
Statement fireplaceCovered deckTrue home officeLuxurious primary suiteMain-level bedroomFinished walkout lower levelWall of windows
Zillow last checked:
Listing updated:
Listed by:
Heather Philip 816-739-1639,
ReeceNichols-KCN,
Tricia Vulje 816-547-1107,
ReeceNichols-KCN
Bought with:
Niceguy Kneisler, SP00220666
ReeceNichols - Leawood
Source: Heartland MLS as distributed by MLS GRID,MLS#: 2565312
Facts & features
Interior
Bedrooms & bathrooms
- Bedrooms: 4
- Bathrooms: 3
- Full bathrooms: 3
Primary bedroom
- Features: Carpet, Ceiling Fan(s), Walk-In Closet(s)
- Level: Main
Bedroom 2
- Features: Carpet
- Level: Main
Bedroom 3
- Features: Carpet, Walk-In Closet(s)
- Level: Lower
Bedroom 4
- Features: Carpet, Walk-In Closet(s)
- Level: Lower
Primary bathroom
- Features: Ceramic Tiles, Double Vanity, Quartz Counter, Separate Shower And Tub
- Level: Main
Bathroom 2
- Features: Ceramic Tiles, Quartz Counter, Shower Over Tub
- Level: Main
Bathroom 3
- Features: Ceramic Tiles, Granite Counters, Shower Only
- Level: Lower
Dining room
- Features: Wood Floor
- Level: Main
Family room
- Features: Built-in Features, Granite Counters, Luxury Vinyl, Wet Bar
- Level: Lower
Great room
- Features: Ceiling Fan(s), Fireplace, Wood Floor
- Level: Main
Kitchen
- Features: Kitchen Island, Pantry, Quartz Counter, Wood Floor
- Level: Main
Laundry
- Features: Built-in Features, Ceramic Tiles
- Level: Main
Office
- Features: Built-in Features, Wood Floor
- Level: Main
Heating
- Forced Air, Heatpump/Gas
Cooling
- Electric, Heat Pump
Appliances
- Included: Cooktop, Dishwasher, Disposal, Exhaust Fan, Humidifier, Microwave, Built-In Oven, Stainless Steel Appliance(s)
- Laundry: Laundry Room, Main Level
Features
- Ceiling Fan(s), Custom Cabinets, Kitchen Island, Painted Cabinets, Pantry, Vaulted Ceiling(s), Walk-In Closet(s), Wet Bar
- Flooring: Carpet, Tile, Wood
- Windows: Thermal Windows
- Basement: Basement BR,Finished,Walk-Out Access
- Number of fireplaces: 1
- Fireplace features: Gas, Great Room
Interior area
- Total structure area: 3,166
- Total interior livable area: 3,166 sqft
- Finished area above ground: 1,955
- Finished area below ground: 1,211
Property
Parking
- Total spaces: 3
- Parking features: Attached, Garage Faces Front
- Attached garage spaces: 3
Lot
- Size: 9,490 Square Feet
- Features: City Limits
Details
- Parcel number: 108150016008.00
Construction
Type & style
- Home type: SingleFamily
- Architectural style: Craftsman,Traditional
- Property subtype: Single Family Residence
Materials
- Frame, Stone Trim
- Roof: Composition
Condition
- Under Construction
- New construction: Yes
- Year built: 2025
Details
- Builder model: Ashton
- Builder name: Hearthside Homes
Utilities & green energy
- Sewer: Public Sewer
- Water: Public
Community & HOA
Community
- Security: Smart Door Lock, Smoke Detector(s)
- Subdivision: Benson Place Landing
HOA
- Has HOA: Yes
- Amenities included: Play Area, Pool, Trail(s)
- HOA fee: $400 annually
- HOA name: Benson Place
Location
- Region: Kansas City
Financial & listing details
- Tax assessed value: $5,760
- Annual tax amount: $10,808
- Date on market: 7/24/2025
- Listing terms: Cash,Conventional,FHA,VA Loan
- Ownership: Private
- Road surface type: Paved
Price history
| Date | Event | Price |
|---|---|---|
| 11/21/2025 | Sold | -- |
Source:  Heartland MLS as distributed by MLS GRID #2565312 Report a problem Heartland MLS as distributed by MLS GRID #2565312 Report a problem | ||
| 11/1/2025 | Pending sale | $675,000$213/sqft |
Source: Heartland MLS as distributed by MLS GRID #2565312 Report a problem | ||
| 10/29/2025 | Price change | $675,000-0.5%$213/sqft |
Source: Heartland MLS as distributed by MLS GRID #2565312 Report a problem | ||
| 7/24/2025 | Listed for sale | $678,055$214/sqft |
Source: Heartland MLS as distributed by MLS GRID #2565312 Report a problem | ||
Public tax history
| Year | Property taxes | Tax assessment |
|---|---|---|
| 2025 | $456 -4.3% | $5,760 +1.1% |
| 2024 | $477 -0.9% | $5,700 |
| 2023 | $481 | $5,700 +33.2% |
| 2022 | -- | $4,280 |
Find assessor info on the county website
Neighborhood: Shoal Creek
Nearby homes
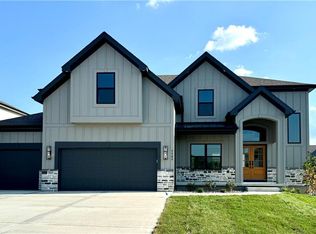
- $--5 bd5 ba3.7k sqft7703 NE 103rd Ter, Kansas City, MO 64157Sold
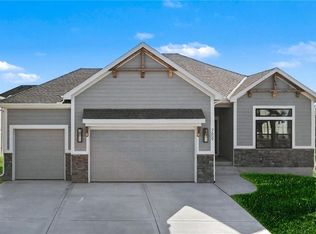
- $--4 bd3 ba2.8k sqft7609 NE 103rd Ter, Kansas City, MO 64157Sold
- $--5 bd5 ba3.7k sqft7608 NE 103rd Ter, Kansas City, MO 64157Sold

- $--4 bd4 ba2.8k sqft7616 NE 103rd Ter, Kansas City, MO 64157Sold

- $--4 bd4 ba2.8k sqft7707 NE 103rd Ter, Kansas City, MO 64157Sold
- $699,9474 bd4 ba3k sqft7605 NE 103rd Ter, Kansas City, MO 64157New Construction
- $--4 bd4 ba2.4k sqft7612 NE 103rd Ter, Kansas City, MO 64157Sold
- $--4 bd4 ba2.5k sqft7702 NE 103rd St, Kansas City, MO 64157Sold
Nearby schools
GreatSchools rating
- 6/10Kellybrook Elementary SchoolGrades: K-5Distance: 0.5 mi
- 6/10South Valley Middle SchoolGrades: 6-8Distance: 4 mi
- 9/10Liberty North High SchoolGrades: 9-12Distance: 3 mi
Schools provided by the listing agent
- Elementary: Kellybrook
- Middle: South Valley
- High: Liberty North
Source: Heartland MLS as distributed by MLS GRID. This data may not be complete. We recommend contacting the local school district to confirm school assignments for this home.
Get a cash offer in 3 minutes
Find out how much your home could sell for in as little as 3 minutes with a no-obligation cash offer.
Estimated market value
$699,600
Get a cash offer in 3 minutes
Find out how much your home could sell for in as little as 3 minutes with a no-obligation cash offer.
Estimated market value
$699,600
- Missouri
- Clay County
- Kansas City
- 64157
- Shoal Creek
- 7613 NE 103rd Ter
Nearby cities
Nearby neighborhoods
Nearby zip codes
Other Kansas City Topics
