Just a chip shot from Club Green Meadows’ 14th green, this meticulously maintained 4-bedroom, 3 walk-in closets, 2.5-bath home offers a parklike setting on an oversized .31-acre lot—with a view of the 14th green from the front porch. While not on the green, it's close! Enjoy golf and athletic amenities right in the neighborhood and a country-club lifestyle without an HOA! Inside, the dramatic living room features soaring vaulted ceilings, exposed beams and an impressive 13-foot brick fireplace. A second brick fireplace adds warmth to the family room, while a main-level bedroom offers flexibility for guests or a home office. The updated kitchen features Corian countertops and opens to the family room overlooking the large patio and private, beautifully established yard. Thoughtfully cared for and move-in ready, with new exterior paint, select interior paint, professionally cleaned carpets, cleaned air ducts, serviced heat pump and serviced roof. Nearby shopping, schools and hospitals add everyday convenience to this exceptional location. Come home to space, privacy and a lifestyle that fits you to a tee!
Active
Listed by: Windermere Northwest Living • Cynthia Johnson
$625,000
7613 NE 69TH Street, Vancouver, WA 98662
4beds
2,340sqft
Single Family Residence
Built in 1971
0.31 Acres Lot
$-- Zestimate®
$267/sqft
$-- HOA
What's special
Exposed beamsNew exterior paintPrivate beautifully established yardSelect interior paintProfessionally cleaned carpetsSoaring vaulted ceilings
- 21 hours |
- 434 |
- 58 |
Zillow last checked:
Listing updated:
Listed by:
Cynthia Johnson,
Windermere Northwest Living
Source: NWMLS as distributed by MLS GRID,MLS#: 2572434
Facts & features
Interior
Bedrooms & bathrooms
- Bedrooms: 4
- Bathrooms: 3
- Full bathrooms: 2
- 1/2 bathrooms: 1
- Main level bathrooms: 1
- Main level bedrooms: 1
Primary bedroom
- Level: Second
Bedroom
- Level: Second
Bedroom
- Level: Second
Bedroom
- Level: Main
Bathroom full
- Level: Second
Bathroom full
- Level: Second
Other
- Level: Main
Dining room
- Level: Main
Family room
- Level: Main
Kitchen with eating space
- Level: Main
Living room
- Level: Main
Heating
- Fireplace, Forced Air, Heat Pump, Electric
Cooling
- Heat Pump
Appliances
- Included: Dishwasher, Disposal, Dryer, Microwave, Refrigerator, Stove(s)/Range(s), Washer, Dishwasher(s), Dryer(s), Garbage Disposal, Microwave(s), Refrigerator(s), Washer(s)
Features
- Flooring: Laminate, Slate, Vinyl, Carpet
- Basement: None
- Number of fireplaces: 2
- Fireplace features: Wood Burning, Main Level: 2, Fireplace
Interior area
- Total structure area: 2,340
- Total interior livable area: 2,340 sqft
Property
Parking
- Total spaces: 4
- Parking features: Driveway, Attached Garage
- Has attached garage: Yes
- Covered spaces: 2
- Uncovered spaces: 2
Features
- Levels: Two
- Stories: 2
- Patio & porch: Fireplace, Vaulted Ceiling(s), Walk-In Closet(s)
Lot
- Size: 0.31 Acres
- Features: Fenced-Partially, Patio
- Residential vegetation: Wooded
Details
- Parcel number: 105522040
- Zoning: R-9
- Zoning description: Jurisdiction: City
- Special conditions: Standard
Construction
Type & style
- Home type: SingleFamily
- Architectural style: 2 Story
- Property subtype: Single Family Residence
Materials
- See Remarks, Wood Siding
- Foundation: Block
- Roof: Composition
Condition
- Year built: 1971
- Major remodel year: 1971
Utilities & green energy
- Electric: Company: CPUD
- Sewer: Available, Company: Clark Regional Waste
- Water: Public, Company: CPUD
Community & HOA
Community
- Subdivision: Vancouver
Location
- Region: Vancouver
Financial & listing details
- Price per square foot: $267/sqft
- Tax assessed value: $523,956
- Annual tax amount: $5,103
- Date on market: 8/23/2026
- Cumulative days on market: 2 days
- Listing terms: Conventional,FHA,VA Loan
- Inclusions: Dishwasher(s), Dryer(s), Garbage Disposal, Microwave(s), Refrigerator(s), Stove(s)/Range(s), Washer(s)
Estimated market value
Not available
Estimated sales range
Not available
Not available
Price history
| Date | Event | Price |
|---|---|---|
| 8/25/2026 | Listed for sale | $625,000+338.6%$267/sqft |
Source:  NWMLS as distributed by MLS GRID #2572434 Report a problem NWMLS as distributed by MLS GRID #2572434 Report a problem | ||
| 8/8/1990 | Sold | $142,500$61/sqft |
Source: Agent Provided Report a problem | ||
Public tax history
| Year | Property taxes | Tax assessment |
|---|---|---|
| 2025 | $5,103 +10.5% | $523,956 +11.1% |
| 2024 | $4,620 -3.1% | $471,813 -6.7% |
| 2023 | $4,768 +7.6% | $505,566 +0% |
| 2022 | $4,430 +6.5% | $505,377 +15.1% |
| 2021 | $4,161 +16.1% | $439,048 +12.9% |
| 2020 | $3,584 | $388,885 +12.4% |
| 2019 | $3,584 +7.1% | $345,921 +3.1% |
| 2018 | $3,345 -7.5% | $335,387 +11.6% |
| 2017 | $3,618 +9.2% | $300,569 +7.3% |
| 2016 | $3,312 +5.2% | $280,128 +13.3% |
| 2015 | $3,150 -8% | $247,201 -2.6% |
| 2014 | $3,424 | $253,841 +13.9% |
| 2013 | $3,424 +6% | $222,860 +8.9% |
| 2012 | $3,230 -6.4% | $204,722 -10.5% |
| 2011 | $3,453 +0.9% | $228,717 -10% |
| 2010 | $3,421 -2.2% | $254,130 -9.1% |
| 2009 | $3,499 | $279,669 -14.8% |
| 2008 | -- | $328,100 |
| 2007 | -- | $328,100 +56.9% |
| 2005 | -- | $209,100 |
| 2004 | -- | $209,100 +19.8% |
| 2001 | $2,504 -0.1% | $174,600 |
| 2000 | $2,506 | $174,600 |
Find assessor info on the county website
Monthly payment
Est. payment
Payment breakdown
Explore the cost of this home by adjusting the details. Changes won't be saved.Climate risks
Neighborhood: Walnut Grove
Nearby schools
GreatSchools rating
- 2/10Walnut Grove Elementary SchoolGrades: K-5Distance: 0.4 mi
- 2/10Gaiser Middle SchoolGrades: 6-8Distance: 2.7 mi
- 1/10Fort Vancouver High SchoolGrades: 9-12Distance: 2.6 mi
Schools provided by the listing agent
- Elementary: Walnut Grove Elementary
- Middle: Gaiser Middle
- High: Fort Vancouver High
Source: NWMLS as distributed by MLS GRID. This data may not be complete. We recommend contacting the local school district to confirm school assignments for this home.
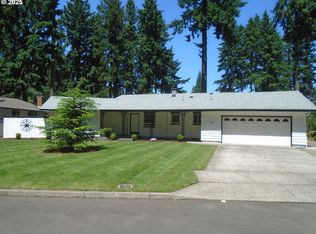
- $545,0003 bd2 ba1.9k sqft7604 NE 69th St, Vancouver, WA 98662Sold
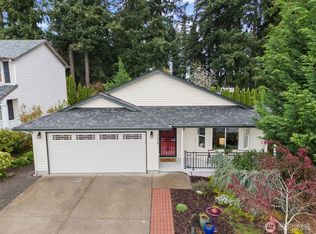
- $500,0003 bd2 ba1.5k sqft7516 NE 67th St, Vancouver, WA 98662Sold
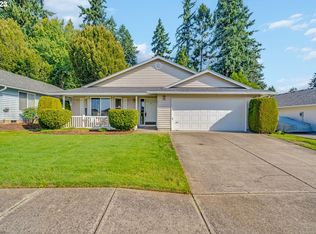
- $487,0003 bd2 ba1.7k sqft7712 NE 67th St, Vancouver, WA 98662Sold
- $477,0003 bd2 ba1.4k sqft7611 NE 67th St, Vancouver, WA 98662Sold
- $465,0003 bd2 ba1.1k sqft7513 NE 67th St, Vancouver, WA 98662Sold
- $699,9004 bd4 ba3.5k sqft6913 NE 75th Ave, Vancouver, WA 98662Pending
- $540,0005 bd3 ba2.4k sqft7809 NE 67th Cir, Vancouver, WA 98662Sold
- $425,0003 bd2 ba1k sqft7612 NE 66th Way, Vancouver, WA 98662Sold
A local agent can set up tours, give advice and negotiate with sellers.
Similar homes
- $634,9004 bd3 ba2.2k sqft1004 NE 84th Avenue, Vancouver, WA 98664Active
 MLS ID #2568286, Karly Bordak. NWMLS as distributed by MLS GRID
 - $659,0004 bd3 ba2.3k sqft10900 NE 26th Avenue, Vancouver, WA 98686Active
 MLS ID #2565144, Lindsay Langley. NWMLS as distributed by MLS GRID
 - $675,0004 bd3 ba2.7k sqft1015 NE 64th Street, Vancouver, WA 98665Active
 MLS ID #2545163, Rebecca Thompson. NWMLS as distributed by MLS GRID
 - $599,0005 bd3 ba2.4k sqft18316 NE 50th Ave, Vancouver, WA 98686Active
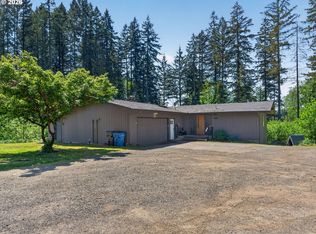
 MLS ID #253219010, Rick Sadle, Keller Williams Realty Professionals. RMLS (OR)
 - $589,9004 bd3 ba2.2k sqft3002 NE 44th Street, Vancouver, WA 98663ActiveMLS ID #2538387, Jeanne Frace. NWMLS as distributed by MLS GRID
- $649,0004 bd3 ba1.8k sqft5309 NE 100th Circle, Vancouver, WA 98686ActiveMLS ID #2552715, Shelley Olsen. NWMLS as distributed by MLS GRID
- $467,0003 bd2 ba1.5k sqft8601 NE 57th Street, Vancouver, WA 98662ActiveMLS ID #2564114, Pamela Crisp. NWMLS as distributed by MLS GRID
- $539,9003 bd2 ba1.4k sqft3909 NE 102nd Ave, Vancouver, WA 98662ActiveMLS ID #372009338, Scott Bain, John L. Scott Real Estate. RMLS (OR)
- $580,0003 bd3 ba2.3k sqft6211 NE 22nd Ct, Vancouver, WA 98665ActiveMLS ID #247571963, Diana DeLay, Berkshire Hathaway HomeServices NW Real Estate. RMLS (OR)
- $649,0003 bd2 ba2.5k sqft3601 T St Street, Vancouver, WA 98663ActiveMLS ID #2548421, Ali Ghulam Sakhi. NWMLS as distributed by MLS GRID
- $499,9003 bd2 ba1.5k sqftGarrity Manor, Vancouver, WA 98682ActiveMLS ID #2572803, Shane Todd. NWMLS as distributed by MLS GRID
- $589,0004 bd3 ba2.1k sqft14002 NE 7th Circle, Vancouver, WA 98684ActiveMLS ID #2567934, Julia Robertson. NWMLS as distributed by MLS GRID
- $630,0003 bd2 ba2k sqft4100 Creston Avenue, Vancouver, WA 98663ActiveMLS ID #2541035, Sean Pennington. NWMLS as distributed by MLS GRID
- $624,9004 bd3 ba2.5k sqft2319 NE 152nd Cir, Vancouver, WA 98686ActiveMLS ID #127788296, Jessica Eisenhauer, Berkshire Hathaway HomeServices NW Real Estate. RMLS (OR)
- $475,0004 bd3 ba1.8k sqft402 NW 69th Street, Vancouver, WA 98665ActiveMLS ID #2566712, Karen Higgins. NWMLS as distributed by MLS GRID
- $695,0004 bd3 ba2.4k sqftSherwood Park, Vancouver, WA 98686ActiveMLS ID #2546439, Angelica Aguayo. NWMLS as distributed by MLS GRID
- $730,0004 bd2 ba3.1k sqft1101 NE 64th Street, Vancouver, WA 98665ActiveMLS ID #2487885, Julie Salazar. NWMLS as distributed by MLS GRID
- $589,9004 bd3 ba2k sqft11412 NW 7th Court, Vancouver, WA 98685ActiveMLS ID #2534153, Jasmin Coleman. NWMLS as distributed by MLS GRID
- $599,9003 bd3 ba2.1k sqft14504 NE 32nd St, Vancouver, WA 98682ActiveMLS ID #439277916, Julie Volovik, Keller Williams Realty. RMLS (OR)
- $662,9004 bd2 ba2.6k sqft9250 NE Levee Rd, Portland, OR 97211ActiveMLS ID #483097523, Steve Milford, Kelly Right Real Estate of Portland, LLC. RMLS (OR)
