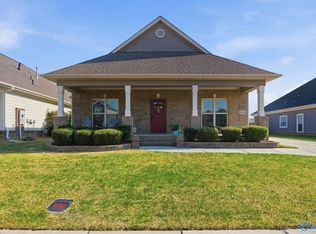
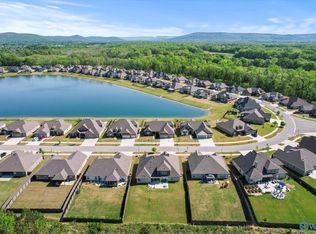
Located in the sought-after Goldsmith-Schiffman school district, this beautifully maintained home offers mountain views, a dedicated office, bonus room, and an inviting open-concept design perfect for everyday living and entertaining. The kitchen features a gas range and flows into the living area with a cozy gas fireplace. Every bedroom includes a walk-in closet, while custom molding adds character to the office and primary suite. Enjoy an extended patio, spacious 2-car garage, Google Fiber already installed, two smart thermostats, and SimpliSafe security. Thoughtfully designed, exceptionally cared for, and truly move-in ready!
For sale
Price cut: $28.1K (8/28)
$479,900
7613 Overton St SE, Owens Cross Roads, AL 35763
3beds
2,976sqft
Single Family Residence
Built in 2018
0.26 Acres Lot
$-- Zestimate®
$161/sqft
$30/mo HOA
What's special
Mountain viewsCozy gas fireplaceInviting open-concept designBonus roomDedicated officeExtended patio
- 20 days
- 396
- 15
Likely to sell faster than
Zillow last checked:
Listing updated:
Listed by:
Jessica Christopher 256-715-6713,
InTown Partners,
Amir Samadani 256-901-9321,
InTown Partners
Source: ValleyMLS,MLS#: 21926705
Facts & features
Interior
Bedrooms & bathrooms
- Bedrooms: 3
- Bathrooms: 3
- Full bathrooms: 2
- 1/2 bathrooms: 1
Rooms
- Room types: Foyer, Master Bedroom, Living Room, Bedroom 2, Bedroom 3, Kitchen, Family Room, Breakfast, Recreation Room, Laundry
Primary bedroom
- Features: Ceiling Fan(s), Carpet, Window Cov
- Level: First
- Area: 260
- Dimensions: 13 x 20
Bedroom 2
- Features: Ceiling Fan(s), Carpet
- Level: Second
- Area: 192
- Dimensions: 12 x 16
Bedroom 3
- Features: Ceiling Fan(s), Carpet
- Level: Second
- Area: 192
- Dimensions: 12 x 16
Family room
- Features: Ceiling Fan(s), Carpet, Fireplace, Window Cov
- Level: First
- Area: 304
- Dimensions: 16 x 19
Kitchen
- Features: Kitchen Island, Recessed Lighting, LVP
- Level: First
- Area: 252
- Dimensions: 14 x 18
Living room
- Features: Ceiling Fan(s), Window Cov, LVP
- Level: First
- Area: 143
- Dimensions: 11 x 13
Laundry room
- Features: LVP
- Level: First
- Area: 56
- Dimensions: 7 x 8
Heating
- Central 1, Electric
Cooling
- Central 1
Appliances
- Included: Range, Dishwasher, Microwave, Refrigerator, Disposal, Electric Water Heater, Gas Cooktop
Features
- Has basement: No
- Number of fireplaces: 1
- Fireplace features: Gas Log, One
Interior area
- Total interior livable area: 2,976 sqft
Property
Parking
- Parking features: Garage-Two Car, Garage-Attached, Driveway-Concrete
Features
- Levels: Two
- Stories: 2
- Patio & porch: Covered Patio, Front Porch
- Exterior features: Curb/Gutters, Sidewalk
Lot
- Size: 0.26 Acres
Details
- Parcel number: 2301110000032006
Construction
Type & style
- Home type: SingleFamily
- Architectural style: Traditional
- Property subtype: Single Family Residence
Materials
- Foundation: Slab
Condition
- New construction: No
- Year built: 2018
Details
- Builder name: LEGACY HOMES
Utilities & green energy
- Sewer: Public Sewer
- Water: Public
Community & HOA
Community
- Features: Curbs
- Security: Security System
- Subdivision: Overton
HOA
- Has HOA: Yes
- HOA fee: $360 annually
- HOA name: Elevate Management Solutions
Location
- Region: Owens Cross Roads
Financial & listing details
- Price per square foot: $161/sqft
- Tax assessed value: $362,100
- Annual tax amount: $2,053
- Date on market: 8/17/2026
Estimated market value
Not available
Estimated sales range
Not available
Not available
Price history
| Date | Event | Price |
|---|---|---|
| 8/28/2026 | Price change | $479,900-5.5%$161/sqft |
Source:  ValleyMLS #21926705 Report a problem ValleyMLS #21926705 Report a problem | ||
| 8/20/2026 | Listed for sale | $508,000+107.3%$171/sqft |
Source: ValleyMLS #21926705 Report a problem | ||
| 6/25/2018 | Sold | $245,000-0.5%$82/sqft |
Source: Public Record Report a problem | ||
| 3/22/2018 | Price change | $246,255+1.2%$83/sqft |
Source: Capstone Realty #1084021 Report a problem | ||
| 3/5/2018 | Listed for sale | $243,255$82/sqft |
Source: Capstone Realty #1084021 Report a problem | ||
Public tax history
| Year | Property taxes | Tax assessment |
|---|---|---|
| 2025 | $2,053 +4.3% | $36,220 +4.2% |
| 2024 | $1,968 +3.5% | $34,760 +3.5% |
| 2023 | $1,901 +4.6% | $33,600 +4.5% |
| 2022 | $1,817 +24% | $32,160 +23.2% |
| 2021 | $1,466 +5.1% | $26,100 +4.9% |
| 2020 | $1,395 +3.5% | $24,880 +3.4% |
| 2019 | $1,347 | $24,060 +362.7% |
| 2018 | $1,347 +346.8% | $5,200 |
| 2017 | $302 | $5,200 |
| 2016 | $302 | -- |
Find assessor info on the county website
Monthly payment
Est. payment
Payment breakdown
Explore the cost of this home by adjusting the details. Changes won't be saved.Climate risks
Neighborhood: 35763
Nearby schools
Schools provided by the listing agent
- Elementary: Goldsmith-Schiffman
- Middle: Hampton Cove
- High: Huntsville
Source: ValleyMLS. This data may not be complete. We recommend contacting the local school district to confirm school assignments for this home.
- $392,700-- bd1 ba2.5k sqft7615 Overton St SE, Owens Cross Roads, AL 35763Off Market

- $359,800-- bd1 ba2k sqft7611 Overton St SE, Owens Cross Roads, AL 35763Off Market

- $395,6003 bd1 ba2.3k sqft7617 Overton St SE, Owens Cross Roads, AL 35763Off Market
- $405,100-- bd1 ba2.8k sqft7609 Overton St SE, Owens Cross Roads, AL 35763Off Market
Similar homes
- $484,9005 bd4 ba2.8k sqft7553 Crestridge Dr, Owens Cross Roads, AL 35763For Sale
 MLS ID #21922601, Kayla Baugh. ValleyMLS
 - $450,0003 bd3 ba2.1k sqft7063 Meadow Way Ln, Owens Cross Roads, AL 35763For Sale
 MLS ID #21920638, Clinton Verge. ValleyMLS
 - $425,0003 bd3 ba2k sqft4406 Lake Willow Blvd SE, Owens Cross Roads, AL 35763For Sale
 MLS ID #21914800, Isabel Rodriguez. ValleyMLS
 - $609,0004 bd4 ba3.4k sqft7440 Flint Crossing Cir, Owens Cross Roads, AL 35763For Sale
 MLS ID #21923836, Laura Gates. ValleyMLS
