NEW, NEW, NEW Big-Ticket Items! This Franklin two-story checks all the boxes! Featuring 3 bedrooms, 2.5 bathrooms, and a finished basement with a spacious rec room and half bath, there's room for everyone to spread out. The main level offers a formal dining room plus an eat-in kitchen, perfect for entertaining or everyday living. Even better, the big-ticket items have been taken care of! Within the past five years, the home has received a new roof, gutters, siding, garage door, and furnace. Located directly across from Ben Franklin School and just minutes from shopping, restaurants, and interstate access. Pack your bags--this one is ready to welcome you home!
Contingent
Price cut: $15K (9/14)
$515,000
7613 S 83rd STREET, Franklin, WI 53132
3beds
2,400sqft
Single Family Residence
Built in 1985
10,454 Square Feet Lot
$511,200 Zestimate®
$215/sqft
$-- HOA
What's special
- 32 days
- 1,228
- 74
Zillow last checked:
Listing updated:
Listed by:
Vincenzo Ruffalo PropertyInfo@shorewest.com,
Shorewest Realtors, Inc.
Source: WIREX MLS,MLS#: 1978305 Originating MLS: Metro MLS
Originating MLS: Metro MLSFacts & features
Interior
Bedrooms & bathrooms
- Bedrooms: 3
- Bathrooms: 3
- Full bathrooms: 2
- 1/2 bathrooms: 1
Primary bedroom
- Level: Upper
- Area: 143
- Dimensions: 13 x 11
Bedroom 2
- Level: Upper
- Area: 132
- Dimensions: 12 x 11
Bedroom 3
- Level: Upper
- Area: 110
- Dimensions: 11 x 10
Bathroom
- Features: Master Bedroom Bath
Dining room
- Level: Main
- Area: 104
- Dimensions: 13 x 8
Kitchen
- Level: Main
- Area: 121
- Dimensions: 11 x 11
Living room
- Level: Main
- Area: 360
- Dimensions: 30 x 12
Heating
- Natural Gas, Forced Air
Cooling
- Central Air
Appliances
- Included: Dishwasher, Disposal, Dryer, Freezer, Oven, Range, Refrigerator, Washer
Features
- Basement: Finished,Full,Sump Pump
Interior area
- Total structure area: 2,400
- Total interior livable area: 2,400 sqft
Video & virtual tour
Property
Parking
- Total spaces: 2.5
- Parking features: Garage Door Opener, Attached, 2 Car
- Attached garage spaces: 2.5
Features
- Levels: Two
- Stories: 2
- Patio & porch: Deck
Lot
- Size: 10,454 Square Feet
Details
- Parcel number: 7920130000
- Zoning: Res
Construction
Type & style
- Home type: SingleFamily
- Architectural style: Contemporary
- Property subtype: Single Family Residence
Materials
- Brick, Brick/Stone, Wood Siding
Condition
- 21+ Years
- New construction: No
- Year built: 1985
Utilities & green energy
- Sewer: Public Sewer
- Water: Public
- Utilities for property: Cable Available
Community & HOA
Location
- Region: Franklin
- Municipality: Franklin
Financial & listing details
- Price per square foot: $215/sqft
- Tax assessed value: $376,700
- Annual tax amount: $5,579
- Date on market: 9/2/2026
- Inclusions: Oven ; Range, Refrigerator, Garbage Disposal, Washer, Dryer, Chest Freezer In The Basement
- Exclusions: Seller's Personal Property
Estimated market value
$511,200
$486,000 - $537,000
$3,049/mo
Price history
| Date | Event | Price |
|---|---|---|
| 9/23/2026 | Contingent | $515,000$215/sqft |
Source:  WIREX MLS #1978305 Report a problem WIREX MLS #1978305 Report a problem | ||
| 9/14/2026 | Price change | $515,000-2.8%$215/sqft |
Source: WIREX MLS #1978305 Report a problem | ||
| 9/2/2026 | Listed for sale | $530,000+190.4%$221/sqft |
Source: WIREX MLS #1978305 Report a problem | ||
| 6/24/2013 | Sold | $182,500+1.4%$76/sqft |
Source: Public Record Report a problem | ||
| 4/27/2013 | Listed for sale | $180,000+44%$75/sqft |
Source: Kapital Real Estate LLC #1306230 Report a problem | ||
| 4/17/2013 | Sold | $125,000-26.5%$52/sqft |
Source: Public Record Report a problem | ||
| 5/2/2001 | Sold | $170,000$71/sqft |
Source: Public Record Report a problem | ||
Public tax history
| Year | Property taxes | Tax assessment |
|---|---|---|
| 2025 | $5,630 +3% | $341,900 |
| 2024 | $5,469 -10.7% | $341,900 -10.8% |
| 2023 | $6,126 +5.4% | $383,100 +20.2% |
| 2022 | $5,811 -3.1% | $318,700 +20.8% |
| 2021 | $5,997 | $263,900 |
| 2020 | $5,997 -4.6% | $263,900 +1.2% |
| 2019 | $6,284 -2.6% | $260,800 -1.2% |
| 2018 | $6,450 +2.1% | $263,900 +5.9% |
| 2017 | $6,317 | $249,100 +30% |
| 2015 | -- | $191,600 |
| 2013 | -- | $191,600 -11.9% |
| 2012 | -- | $217,500 |
| 2010 | $5,198 -7% | $217,500 -10% |
| 2009 | $5,586 +2.6% | $241,600 |
| 2008 | $5,445 -0.2% | $241,600 |
| 2007 | $5,454 +9.6% | $241,600 +28.4% |
| 2003 | $4,975 | $188,200 +15.9% |
| 2002 | -- | $162,400 |
| 2001 | -- | $162,400 |
| 2000 | -- | $162,400 +6.4% |
| 1999 | -- | $152,600 |
Find assessor info on the county website
Monthly payment
Est. payment
Payment breakdown
Explore the cost of this home by adjusting the details. Changes won't be saved.Climate risks
Neighborhood: 53132
Nearby schools
Schools provided by the listing agent
- Middle: Forest Park
- High: Franklin
- District: Franklin Public
Source: WIREX MLS. This data may not be complete. We recommend contacting the local school district to confirm school assignments for this home.
Similar homes
- $515,0003 bd2 ba1.7k sqft3950 W Minnesota AVENUE, Franklin, WI 53132Active
 MLS ID #1979625, John Danielson. WIREX MLS
 - $499,9993 bd3 ba1.7k sqft4102 W Minnesota COURT, Franklin, WI 53132Active
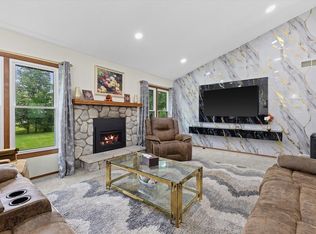 MLS ID #1976919, John Danielson. WIREX MLS
 - $458,9004 bd2 ba1.9k sqft9301 S Sherwood DRIVE, Franklin, WI 53132Active
 MLS ID #1982200, Anthony Mattice. WIREX MLS
 - $494,9004 bd3 ba2.8k sqftS71W13222 Tess Corners DRIVE, Muskego, WI 53150Active
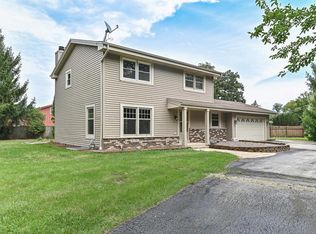 MLS ID #1979789, Terry Lesperance. WIREX MLS
