Skip main navigation
Off market
  • $542,800

    7613 S Winnipeg St, Aurora, CO 80016

    3beds
    2,803sqft
    Single Family Residence
    Built in ----
    -- sqft lot
    $542,800 Zestimate®
    $194/sqft
    $3,084 Estimated rent

    Home value

    $542,800

    $516,000 - $570,000

    $3,084/mo

    Zestimate® history
    Loading
    Loading...

    Owner options

    List your home for rent

    $3,084/mo

    Rent Zestimate®

    Find your next renter with Zillow Rental Manager. Plus, with online applications, you can quickly screen prospective tenants – for free.

    Learn more

    $3,084/mo

    Rent Zestimate®

    Refinance and save

    $3,137/mo

    Est. payment

    Refinancing to a lower rate could help reduce your monthly payments and save thousands over the life of the loan.

    See today's rates

    $3,137/mo

    Est. payment

    Explore your selling options

    Work with a Zillow partner agent

    Leverage their expertise and Zillow's premium Showcase listings to get your home seen by more buyers.

    Get started

    List with your own agent

    Get your home in front of millions of buyers by listing it on Zillow.

    Learn how to do it

    Sell it yourself

    Take full control of how buyers see your home on Zillow by listing For Sale by Owner (FSBO).

    List your home

    What's special

    Small fenced side areaMain floor officeDedicated laundry roomSpacious primary bedroom suiteLarge loft areaAttached bathroomWalk-in closet

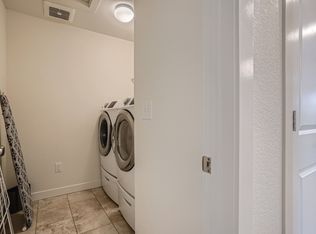
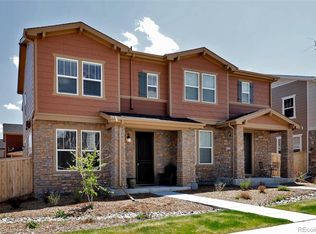
    Beautifully Finished Three Bedroom Paired Home in Highland Villas One-time $500 lease credit with approved Lease starting on or by December 20th, 2025. Please note our requested minimum qualifications in the Terms section below. 2019 built paired home offering 3 bedrooms, 2.5 baths and a full unfinished basement. This home offers an open concept main floorplan with lots of natural light along with a main floor office and half bath. The large gourmet kitchen opens to the family / living area and features quartz countertops with center-island, pantry and a full suite of stainless-steel appliances, including a gas stove/range. The top floor features a spacious primary bedroom suite with attached bathroom and walk-in closet. The upper level also offers 2 additional bedrooms, a shared full bathroom, dedicated laundry room, and a large loft area. There is also a large open unfinished basement (840 sq ft) that provides plenty of storage space. Finally, this property offers a small, fenced side area. This home is located in the highly desirable Cherry Creek School district. It is minutes from ample shopping and restaurants. Also offering convenient access to Southlands Mall, E-470 and Denver International Airport. Here are some additional reasons you'll want to call this home: Central Air conditioning Attached 2 car garage Smart home features including thermostat and garage door opener Low maintenance living with limited exterior maintenance Minimum 12-month lease requested. Standard 1 month security deposit. Pets welcome (2 max) with $250 refundable deposit per pet. This property is available for an immediate move-in. All applicants will be subject to a $35 application fee per family/group as well as a $35 credit, eviction & criminal background check per person. Minimum qualification requirements: credit score of 670+ and gross income 2x the monthly rental amount. Contact the Saint Property Management Team at RE/MAX Leaders (Cecile) to schedule a showing. All showings scheduled by appointment.

    This property is off market, which means it's not currently listed for sale or rent on Zillow. This may be different from what's available on other websites or public sources.
    Zillow last checked:

    Listing updated:

    Source: Zillow Rentals

    Facts & features

    Interior

    Bedrooms & bathrooms
    • Bedrooms: 3
    • Bathrooms: 3
    • Full bathrooms: 2
    • 1/2 bathrooms: 1
    Cooling
    • Central Air
    Appliances
    • Included: Dryer, Washer
    • Laundry: In Unit
    Features
    • Walk In Closet
    • Flooring: Hardwood
    Interior area
    • Total interior livable area: 2,803 sqft

    Property

    Parking
    • Parking features: Attached
    • Has attached garage: Yes
    • Details: Contact manager
    Features
    • Exterior features: Walk In Closet
    Details
    • Parcel number: 207336127002

    Construction

    Type & style
    • Home type: SingleFamily
    • Property subtype: Single Family Residence

    Community & HOA

    Community
    • Deposit fee: $2,500
    • Application fee: $35
    Location
    • Region: Aurora

    Financial & listing details

    • Price per square foot: $194/sqft
    • Tax assessed value: $544,300
    • Annual tax amount: $3,565
    • Date on market: 9/11/2025
    • Date available: 12/03/2025
    • Lease term: 1 Year

    Price history

    DateEventPrice
    12/11/2025Listing removed$2,500$1/sqft
    Source: Zillow Rentals Report a problem
    12/4/2025Price change$2,500-1.8%$1/sqft
    Source: Zillow Rentals Report a problem
    11/19/2025Price change$2,545-2.1%$1/sqft
    Source: Zillow Rentals Report a problem
    11/6/2025Price change$2,600-1.7%$1/sqft
    Source: Zillow Rentals Report a problem
    10/31/2025Price change$2,645-1.9%$1/sqft
    Source: Zillow Rentals Report a problem
    10/24/2025Price change$2,695-2%$1/sqft
    Source: Zillow Rentals Report a problem
    10/21/2025Price change$2,750-2.8%$1/sqft
    Source: Zillow Rentals Report a problem
    10/9/2025Price change$2,830-0.5%$1/sqft
    Source: Zillow Rentals Report a problem
    9/26/2025Price change$2,845-1.9%$1/sqft
    Source: Zillow Rentals Report a problem
    9/18/2025Price change$2,900-1.7%$1/sqft
    Source: Zillow Rentals Report a problem
    9/11/2025Listed for rent$2,950+16.8%$1/sqft
    Source: Zillow Rentals Report a problem
    5/18/2020Listing removed$2,525$1/sqft
    Source: Re/Max Leaders Report a problem
    5/6/2020Price change$2,525-1%$1/sqft
    Source: Re/Max Leaders Report a problem
    4/14/2020Listed for rent$2,550+2.2%$1/sqft
    Source: Re/Max Leaders Report a problem
    10/2/2019Listing removed$2,495$1/sqft
    Source: Zillow Rental Manager Report a problem
    9/18/2019Price change$2,495-2%$1/sqft
    Source: Re/Max Leaders Report a problem
    9/11/2019Sold$410,000-3.8%$146/sqft
    Source: Public Record Report a problem
    9/11/2019Listed for rent$2,545$1/sqft
    Source: Re/Max Leaders Report a problem
    8/22/2019Pending sale$426,000$152/sqft
    Source: MB TEAM LASSEN #3599442 Report a problem
    7/2/2019Listed for sale$426,000$152/sqft
    Source: MB TEAM LASSEN #3599442 Report a problem

    Public tax history

    YearProperty taxesTax assessment
    2025$3,565 +6.4%$34,019 -0.7%
    2024$3,350 +6.2%$34,244 -10.6%
    2023$3,155 -3.2%$38,297 +28.3%
    2022$3,259 $29,850 -2.8%
    2021-- $30,709 -1.2%
    2020$3,390 +557.5%$31,074
    2019$516 --
    2018$516 +2.3%$4,482 +3.1%
    2017$504 $4,348
    Find assessor info on the county website

    Neighborhood: Heritage Eagle Bend

    Nearby schools

    GreatSchools rating
    Get a cash offer in 3 minutes
    Find out how much your home could sell for in as little as 3 minutes with a no-obligation cash offer.
    Estimated market value
    $542,800
    Get a cash offer in 3 minutes
    Find out how much your home could sell for in as little as 3 minutes with a no-obligation cash offer.
    Estimated market value
    $542,800