Experience effortless living in this delightful Lock-n-Leave Paired-Home located in the serene Highland Villas neighborhood of Heritage Eagle Bend. Built in 2018, this KB Willow model features modern upgrades and a thoughtful design, offering a well-planned layout with independent spaces for comfortable living. With a Quick-Close option available, you could move in and start enjoying this home right away!
Step inside to find warm hardwood floors and an inviting entry that leads you to a standout kitchen. This space showcases French country white cabinets, a custom layout, and an island with built-in cabinetry and seating for up to four—ideal for both family gatherings and casual meals.
Upstairs, you'll discover a spacious loft, a primary bedroom with an primary bath, and a generously sized secondary bedroom with its own private bath entrance. The convenience of an upstairs laundry room adds to the home's practicality, while a double storage closet provides ample space for seasonal items and more. The recently finished basement offers plush carpeting, a ¾ bath, a bedroom with a walk-in closet, and additional storage under the stairs, giving you versatile space that can be tailored to your needs.
Step outside to the charming side yard, featuring warm cherry-toned Trex decking, a small turf area, and rock landscaping—perfect for relaxing or enjoying your morning coffee.
The community includes a lovely sidewalk path for leisurely walks and easy access to walking and bike paths, the Library, parks, e-470, and the Southlands Shopping area. With excellent restaurants and local events nearby, everything you need is just minutes away.
This sought-after area is in high demand, so act quickly to make this beautiful home yours. A radon mitigation system is already installed for your peace of mind.
Sold for $526,575
$526,575
7613 S Yakima Court, Aurora, CO 80016
3beds
2,392sqft
Townhouse
Built in 2018
2,240 Square Feet Lot
$516,500 Zestimate®
$220/sqft
$3,007 Estimated rent
Home value
$516,500
$491,000 - $542,000
$3,007/mo
Zestimate® history
Owner options
List your home for rent
$3,007/mo
Rent Zestimate®
Find your next renter with Zillow Rental Manager. Plus, with online applications, you can quickly screen prospective tenants – for free.
$3,007/mo
Rent Zestimate®
Refinance and save
$3,223/mo
Est. payment
Refinancing to a lower rate could help reduce your monthly payments and save thousands over the life of the loan.
$3,223/mo
Est. payment
Explore your selling options
Work with a Zillow partner agent
Leverage their expertise and Zillow's premium Showcase listings to get your home seen by more buyers.
Get startedList with your own agent
Get your home in front of millions of buyers by listing it on Zillow.
Learn how to do itSell it yourself
Take full control of how buyers see your home on Zillow by listing For Sale by Owner (FSBO).
List your homeWhat's special
Zillow last checked:
Listing updated:
Listed by:
Michelle Comerford 303-587-6124 michelle@caldaras.net,
South Denver Digs Realty,
Dan Turner 303-941-0720,
South Denver Digs Realty
Bought with:
Lucas Jensen, 100006810
RE/MAX Properties Inc
Source: REcolorado as distributed by MLS GRID,MLS#: 6498141
Facts & features
Interior
Bedrooms & bathrooms
- Bedrooms: 3
- Bathrooms: 4
- Full bathrooms: 1
- 3/4 bathrooms: 2
- 1/2 bathrooms: 1
- Main level bathrooms: 1
Primary bedroom
- Description: Oversized With Window Seat.
- Level: Upper
Bedroom
- Description: Oversized Second Bedroom Door To Hall Bath. Multi Generational Living.
- Level: Upper
Bedroom
- Description: Walk In Closet. Radon Mitigation System.
- Level: Basement
Primary bathroom
- Description: Upgraded Height Dual Vanity With Drawers.
- Level: Upper
Bathroom
- Level: Main
Bathroom
- Description: Connected To Second Bedroom.
- Level: Upper
Bathroom
- Description: New Basement Bathroom.
- Level: Basement
Family room
- Description: Brand New Basement Finish. High End Carpet.
- Level: Basement
Kitchen
- Description: Top Of The Line Builder Kitchen Package.
- Level: Main
Laundry
- Description: Laundry Room With Storage Near Bedrooms.
- Level: Upper
Living room
- Description: Real Hardwood Floors.
- Level: Main
Loft
- Description: Great For Working From Home.
- Level: Upper
Heating
- Forced Air, Natural Gas
Cooling
- Central Air
Appliances
- Included: Convection Oven, Dishwasher, Disposal, Dryer, Gas Water Heater, Microwave, Oven, Range, Refrigerator, Self Cleaning Oven, Washer
Features
- Built-in Features, Ceiling Fan(s), Eat-in Kitchen, High Ceilings, High Speed Internet, Kitchen Island, Open Floorplan, Pantry, Primary Suite, Quartz Counters, Radon Mitigation System, Smart Thermostat, Solid Surface Counters, Walk-In Closet(s), Wired for Data
- Flooring: Carpet, Tile, Wood
- Windows: Bay Window(s), Double Pane Windows, Window Coverings, Window Treatments
- Basement: Finished,Partial,Sump Pump
- Common walls with other units/homes: End Unit,1 Common Wall
Interior area
- Total structure area: 2,392
- Total interior livable area: 2,392 sqft
- Finished area above ground: 1,712
- Finished area below ground: 680
Property
Parking
- Total spaces: 2
- Parking features: Concrete, Insulated Garage, Lighted, Garage Door Opener
- Attached garage spaces: 2
Features
- Levels: Two
- Stories: 2
- Entry location: Courtyard
- Patio & porch: Deck, Front Porch
- Exterior features: Lighting, Rain Gutters
- Fencing: Full
Lot
- Size: 2,240 Square Feet
- Features: Greenbelt, Landscaped, Master Planned, Sprinklers In Front
Details
- Parcel number: 035221270
- Special conditions: Standard
Construction
Type & style
- Home type: Townhouse
- Property subtype: Townhouse
- Attached to another structure: Yes
Materials
- Cement Siding, Stone
- Foundation: Concrete Perimeter
Condition
- Year built: 2018
Details
- Builder model: Willow
- Builder name: KB Home
Utilities & green energy
- Electric: 220 Volts
- Sewer: Public Sewer
- Water: Public
- Utilities for property: Cable Available, Electricity Connected, Internet Access (Wired), Natural Gas Connected, Phone Available
Green energy
- Energy efficient items: Thermostat
Community & HOA
Community
- Subdivision: Highland Villas
HOA
- Has HOA: Yes
- Services included: Maintenance Grounds, Recycling, Snow Removal, Trash
- HOA fee: $120 monthly
- HOA name: Highland Villas HOA
- HOA phone: 303-429-2611
Location
- Region: Aurora
Financial & listing details
- Price per square foot: $220/sqft
- Tax assessed value: $530,500
- Annual tax amount: $2,938
- Date on market: 6/19/2024
- Listing terms: Cash,Conventional,FHA,VA Loan
- Exclusions: Seller's Personal Property. the Following Items Are Negotiable: fireplace In Main Living Area gas Grill And Gas Fire Pit
- Ownership: Individual
- Electric utility on property: Yes
- Road surface type: Alley Paved, Paved
Price history
| Date | Event | Price |
|---|---|---|
| 9/13/2024 | Sold | $526,575-1.4%$220/sqft |
Source:  REcolorado as distributed by MLS GRID #6498141 Report a problem REcolorado as distributed by MLS GRID #6498141 Report a problem | ||
| 8/14/2024 | Pending sale | $534,000$223/sqft |
Source: REcolorado as distributed by MLS GRID #6498141 Report a problem | ||
| 8/9/2024 | Price change | $534,000-0.9%$223/sqft |
Source: REcolorado as distributed by MLS GRID #6498141 Report a problem | ||
| 8/7/2024 | Price change | $539,000-0.6%$225/sqft |
Source: REcolorado as distributed by MLS GRID #6498141 Report a problem | ||
| 7/29/2024 | Price change | $542,000+0.4%$227/sqft |
Source: REcolorado as distributed by MLS GRID #6498141 Report a problem | ||
| 7/19/2024 | Price change | $540,000-0.9%$226/sqft |
Source: REcolorado as distributed by MLS GRID #6498141 Report a problem | ||
| 7/9/2024 | Price change | $545,000-2.5%$228/sqft |
Source: REcolorado as distributed by MLS GRID #6498141 Report a problem | ||
| 7/1/2024 | Price change | $559,000-1%$234/sqft |
Source: REcolorado as distributed by MLS GRID #6498141 Report a problem | ||
| 6/29/2024 | Price change | $564,900-0.9%$236/sqft |
Source: REcolorado as distributed by MLS GRID #6498141 Report a problem | ||
| 6/19/2024 | Listed for sale | $569,900+37.7%$238/sqft |
Source: REcolorado as distributed by MLS GRID #6498141 Report a problem | ||
| 12/4/2018 | Sold | $413,833$173/sqft |
Source: Public Record Report a problem | ||
Public tax history
| Year | Property taxes | Tax assessment |
|---|---|---|
| 2025 | $3,451 +6.4% | $33,156 +0% |
| 2024 | $3,243 +10.4% | $33,152 -10.9% |
| 2023 | $2,938 -3.2% | $37,194 +33.8% |
| 2022 | $3,035 | $27,800 -2.8% |
| 2021 | -- | $28,600 -3.1% |
| 2020 | $3,221 +524.6% | $29,522 |
| 2019 | $516 | -- |
| 2018 | $516 +2.3% | $4,482 +3.1% |
| 2017 | $504 | $4,348 |
Find assessor info on the county website
Neighborhood: Heritage Eagle Bend
Nearby homes
- $484,2003 bd3 ba1.7k sqft7611 S Yakima Ct, Aurora, CO 80016Off Market
- $506,0003 bd3 ba1.9k sqft7621 S Yakima Ct, Aurora, CO 80016Off Market
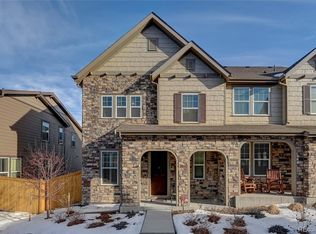
- $460,2003 bd1 ba2k sqft7616 S Winnipeg Ct, Aurora, CO 80016Off Market
- $516,4003 bd3 ba2.3k sqft7623 S Yakima Ct, Aurora, CO 80016Off Market
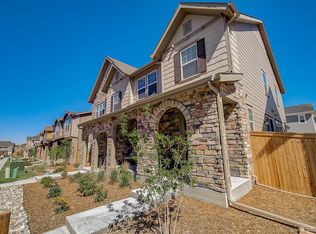
- $534,7004 bd3 ba2.3k sqft7614 S Winnipeg Ct, Aurora, CO 80016Off Market
- $504,3003 bd2 ba1.7k sqft7624 S Winnipeg Ct, Aurora, CO 80016Off Market
- $501,7003 bd3 ba2.3k sqft7601 S Yakima Ct, Aurora, CO 80016Off Market
- $545,0003 bd3 ba2.5k sqft7580 S Yakima Ct, Aurora, CO 80016Sold
Nearby schools
GreatSchools rating
- 7/10Coyote Hills Elementary SchoolGrades: PK-5Distance: 1.2 mi
- 6/10Infinity Middle SchoolGrades: 6-8Distance: 3.2 mi
- 8/10Cherokee Trail High SchoolGrades: 9-12Distance: 2.4 mi
Schools provided by the listing agent
- Elementary: Coyote Hills
- Middle: Fox Ridge
- High: Cherokee Trail
- District: Cherry Creek 5
Source: REcolorado as distributed by MLS GRID. This data may not be complete. We recommend contacting the local school district to confirm school assignments for this home.
Get a cash offer in 3 minutes
Find out how much your home could sell for in as little as 3 minutes with a no-obligation cash offer.
Estimated market value
$516,500
Get a cash offer in 3 minutes
Find out how much your home could sell for in as little as 3 minutes with a no-obligation cash offer.
Estimated market value
$516,500
- Colorado
- Arapahoe County
- Aurora
- 80016
- Heritage Eagle Bend
- 7613 S Yakima Court
Nearby cities
Nearby neighborhoods
Nearby zip codes
Other Aurora Topics
