MAJOR PRICE REDUCTION, price way below value estimates. Spacious luxury in a bright sunny park like setting, 1 mile from Shady Grove Metro and 1/2 mile from bus stop. Huge deck overlooks green garden back yard, adjacent to city park with basket ball and tennis courts, playground, baseball and soccer fields. HOA includes outdoor pool and clubhouse, and walking trails. Short distance to shopping and restaurants. Five full bedrooms upstairs, formal living and dining rooms on main level plus a large family room with wood burning fireplace with electric heatilator. House has finished basement with a 2nd. large family room, separate office and game rooms, full bath and massive storage room. Stainless appliances, and granite countertops, hardwood floors throughout and upgraded ceramic baths. A truly wonderful place for you to live. Agent is owner.
Sold for $725,000
$725,000
7613 Timbercrest Dr, Rockville, MD 20855
5beds
3,304sqft
Single Family Residence
Built in 1986
0.44 Acres Lot
$735,500 Zestimate®
$219/sqft
$4,303 Estimated rent
Home value
$735,500
$677,000 - $802,000
$4,303/mo
Zestimate® history
Owner options
List your home for rent
$4,303/mo
Rent Zestimate®
Find your next renter with Zillow Rental Manager. Plus, with online applications, you can quickly screen prospective tenants – for free.
$4,303/mo
Rent Zestimate®
Refinance and save
$4,453/mo
Est. payment
Refinancing to a lower rate could help reduce your monthly payments and save thousands over the life of the loan.
$4,453/mo
Est. payment
Explore your selling options
Work with a Zillow partner agent
Leverage their expertise and Zillow's premium Showcase listings to get your home seen by more buyers.
Get startedList with your own agent
Get your home in front of millions of buyers by listing it on Zillow.
Learn how to do itSell it yourself
Take full control of how buyers see your home on Zillow by listing For Sale by Owner (FSBO).
List your homeWhat's special
Finished basementHuge deckHardwood floorsUpgraded ceramic bathsStainless appliancesGranite countertops
Zillow last checked:
Listing updated:
Listed by:
Kevin Reagan 301-641-8661,
Realty Advantage of Maryland LLC
Bought with:
Charlie Martino, 318873
Weichert, REALTORS
Source: Bright MLS,MLS#: MDMC2180884
Facts & features
Interior
Bedrooms & bathrooms
- Bedrooms: 5
- Bathrooms: 4
- Full bathrooms: 3
- 1/2 bathrooms: 1
- Main level bathrooms: 1
Rooms
- Room types: Living Room, Dining Room, Bedroom 2, Bedroom 3, Bedroom 4, Bedroom 5, Kitchen, Game Room, Family Room, Bedroom 1, Laundry, Office, Storage Room, Bathroom 1, Bathroom 2, Bathroom 3, Half Bath
Bedroom 1
- Features: Attached Bathroom, Flooring - Solid Hardwood, Walk-In Closet(s), Ceiling Fan(s)
- Level: Upper
- Area: 240 Square Feet
- Dimensions: 20 x 12
Bedroom 2
- Features: Flooring - Solid Hardwood, Recessed Lighting
- Level: Upper
- Area: 120 Square Feet
- Dimensions: 10 x 12
Bedroom 3
- Features: Flooring - Solid Hardwood, Ceiling Fan(s)
- Level: Upper
- Area: 120 Square Feet
- Dimensions: 12 x 10
Bedroom 4
- Features: Flooring - Solid Hardwood, Ceiling Fan(s)
- Level: Upper
- Area: 144 Square Feet
- Dimensions: 12 x 12
Bedroom 5
- Features: Flooring - Solid Hardwood, Ceiling Fan(s)
- Level: Upper
- Area: 168 Square Feet
- Dimensions: 14 x 12
Bathroom 1
- Features: Bathroom - Tub Shower, Flooring - Ceramic Tile, Countertop(s) - Ceramic
- Level: Upper
- Area: 98 Square Feet
- Dimensions: 14 x 7
Bathroom 2
- Features: Flooring - Ceramic Tile, Bathroom - Walk-In Shower, Countertop(s) - Ceramic
- Level: Upper
- Area: 49 Square Feet
- Dimensions: 7 x 7
Bathroom 3
- Features: Bathroom - Walk-In Shower, Flooring - Ceramic Tile, Countertop(s) - Ceramic
- Level: Lower
- Area: 45 Square Feet
- Dimensions: 9 x 5
Dining room
- Features: Formal Dining Room, Flooring - Solid Hardwood, Crown Molding
- Level: Main
- Area: 154 Square Feet
- Dimensions: 14 x 11
Family room
- Features: Fireplace - Wood Burning, Flooring - Solid Hardwood, Recessed Lighting
- Level: Main
- Area: 260 Square Feet
- Dimensions: 20 x 13
Family room
- Features: Flooring - Carpet, Recessed Lighting
- Level: Lower
- Area: 231 Square Feet
- Dimensions: 21 x 11
Game room
- Features: Flooring - Luxury Vinyl Plank
- Level: Lower
- Area: 126 Square Feet
- Dimensions: 14 x 9
Half bath
- Features: Flooring - Solid Hardwood
- Level: Main
- Area: 25 Square Feet
- Dimensions: 5 x 5
Kitchen
- Features: Granite Counters, Flooring - Solid Hardwood, Kitchen - Electric Cooking, Lighting - LED, Ceiling Fan(s), Dining Area
- Level: Main
- Area: 266 Square Feet
- Dimensions: 14 x 19
Laundry
- Features: Flooring - Vinyl, Lighting - LED
- Level: Lower
- Area: 65 Square Feet
- Dimensions: 13 x 5
Living room
- Features: Flooring - Solid Hardwood, Crown Molding
- Level: Main
- Area: 221 Square Feet
- Dimensions: 17 x 13
Office
- Features: Flooring - Luxury Vinyl Plank, Lighting - LED
- Level: Lower
- Area: 104 Square Feet
- Dimensions: 13 x 8
Storage room
- Features: Flooring - Concrete
- Level: Lower
- Area: 228 Square Feet
- Dimensions: 19 x 12
Heating
- Forced Air, Heat Pump, Electric
Cooling
- Central Air, Heat Pump, Programmable Thermostat, Electric
Appliances
- Included: Microwave, Dishwasher, Disposal, Dryer, Oven/Range - Electric, Refrigerator, Stainless Steel Appliance(s), Washer, Electric Water Heater
- Laundry: Lower Level, Washer In Unit, Dryer In Unit, Laundry Chute, Laundry Room
Features
- Family Room Off Kitchen, Open Floorplan, Formal/Separate Dining Room, Dry Wall
- Flooring: Hardwood, Ceramic Tile, Carpet, Wood
- Doors: Sliding Glass, French Doors
- Basement: Connecting Stairway,Finished,Interior Entry,Windows
- Number of fireplaces: 1
- Fireplace features: Heatilator, Wood Burning, Stone
Interior area
- Total structure area: 3,304
- Total interior livable area: 3,304 sqft
- Finished area above ground: 2,408
- Finished area below ground: 896
Property
Parking
- Total spaces: 6
- Parking features: Garage Faces Front, Garage Door Opener, Inside Entrance, Oversized, Asphalt, Attached, Driveway
- Attached garage spaces: 2
- Uncovered spaces: 4
- Details: Garage Sqft: 366
Accessibility
- Accessibility features: None
Features
- Levels: Three
- Stories: 3
- Patio & porch: Deck, Porch
- Exterior features: Play Equipment
- Pool features: Community
- Fencing: Wood
- Has view: Yes
- View description: Trees/Woods, Park/Greenbelt
Lot
- Size: 0.44 Acres
- Features: Backs to Trees, Private, Cul-De-Sac, Landscaped, Wooded, Suburban
Details
- Additional structures: Above Grade, Below Grade
- Parcel number: 160902365751
- Zoning: PD5
- Zoning description: Residential
- Special conditions: Standard
Construction
Type & style
- Home type: SingleFamily
- Architectural style: Contemporary
- Property subtype: Single Family Residence
Materials
- Frame, Aluminum Siding, Brick Veneer
- Foundation: Slab
- Roof: Composition
Condition
- Excellent
- New construction: No
- Year built: 1986
- Major remodel year: 2018
Utilities & green energy
- Electric: 120/240V, 200+ Amp Service, Circuit Breakers
- Sewer: Public Sewer
- Water: Public
- Utilities for property: Cable Connected, Phone, Fiber Optic
Community & HOA
Community
- Features: Pool
- Security: Carbon Monoxide Detector(s)
- Subdivision: Park Overlook
HOA
- Has HOA: Yes
- Amenities included: Pool, Clubhouse, Jogging Path
- Services included: Pool(s), Trash, Snow Removal, Common Area Maintenance
- HOA fee: $78 monthly
- HOA name: PARK OVERLOOK HOA
Location
- Region: Rockville
Financial & listing details
- Price per square foot: $219/sqft
- Tax assessed value: $566,367
- Annual tax amount: $6,661
- Date on market: 5/17/2025
- Listing agreement: Exclusive Right To Sell
- Listing terms: Conventional,FHA,VA Loan,Other
- Ownership: Fee Simple
- Road surface type: Black Top
Price history
| Date | Event | Price |
|---|---|---|
| 10/15/2025 | Sold | $725,000+0%$219/sqft |
Source:  Bright MLS #MDMC2180884 Report a problem Bright MLS #MDMC2180884 Report a problem | ||
| 10/15/2025 | Pending sale | $724,900$219/sqft |
Source: Bright MLS #MDMC2180884 Report a problem | ||
| 9/18/2025 | Contingent | $724,900$219/sqft |
Source: Bright MLS #MDMC2180884 Report a problem | ||
| 9/17/2025 | Listed for sale | $724,900-5.2%$219/sqft |
Source: Bright MLS #MDMC2180884 Report a problem | ||
| 9/8/2025 | Listing removed | $765,000$232/sqft |
Source: Bright MLS #MDMC2180884 Report a problem | ||
| 8/18/2025 | Listed for sale | $765,000$232/sqft |
Source: Bright MLS #MDMC2180884 Report a problem | ||
| 8/8/2025 | Listing removed | $765,000$232/sqft |
Source: Bright MLS #MDMC2180884 Report a problem | ||
| 7/17/2025 | Price change | $765,000-2.5%$232/sqft |
Source: Bright MLS #MDMC2180884 Report a problem | ||
| 6/8/2025 | Price change | $785,000-1.8%$238/sqft |
Source: Bright MLS #MDMC2180884 Report a problem | ||
| 5/18/2025 | Listed for sale | $799,000+77.6%$242/sqft |
Source: Bright MLS #MDMC2180884 Report a problem | ||
| 7/3/2018 | Sold | $449,900$136/sqft |
Source: Public Record Report a problem | ||
| 3/5/2018 | Listing removed | $449,900$136/sqft |
Source: Long & Foster Real Estate, Inc. #1004551971 Report a problem | ||
| 2/16/2018 | Price change | $449,900-8%$136/sqft |
Source: Long & Foster Real Estate, Inc. #1004551971 Report a problem | ||
| 1/19/2018 | Listed for sale | $488,800-8.6%$148/sqft |
Source: Long & Foster Real Estate, Inc. #1004551971 Report a problem | ||
| 7/11/2006 | Sold | $535,000$162/sqft |
Source: Public Record Report a problem | ||
Public tax history
| Year | Property taxes | Tax assessment |
|---|---|---|
| 2025 | $7,055 +13.5% | $566,367 +4.9% |
| 2024 | $6,213 +5.1% | $539,733 +5.2% |
| 2023 | $5,912 +5.4% | $513,100 +0.9% |
| 2022 | $5,612 +1% | $508,533 +0.9% |
| 2021 | $5,556 +0.9% | $503,967 +0.9% |
| 2020 | $5,509 +1.1% | $499,400 |
| 2019 | $5,448 -0.2% | $499,400 +1.1% |
| 2018 | $5,458 -2.3% | $494,067 +0.5% |
| 2017 | $5,588 +1.4% | $491,400 +5% |
| 2016 | $5,513 | $468,167 +5.2% |
| 2015 | $5,513 | $444,933 +5.5% |
| 2014 | $5,513 | $421,700 |
| 2013 | -- | $421,700 |
| 2012 | -- | $421,700 -23.7% |
| 2011 | -- | $552,820 +1.5% |
| 2010 | -- | $544,736 +1.5% |
| 2009 | -- | $536,653 +1.5% |
| 2008 | -- | $528,570 +13.3% |
| 2007 | -- | $466,490 +15.4% |
| 2006 | -- | $404,410 +18.1% |
| 2005 | -- | $342,330 +10.9% |
| 2004 | -- | $308,620 |
| 2003 | -- | $308,620 +28% |
| 2002 | -- | $241,200 |
| 2001 | -- | $241,200 |
Find assessor info on the county website
Neighborhood: 20855
Nearby homes
- $626,000-- bd2 ba1.5k sqft7609 Timbercrest Dr, Rockville, MD 20855Off Market
- $732,4004 bd3 ba3.3k sqft16628 Bethayres Rd, Rockville, MD 20855Off Market
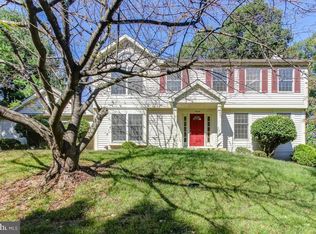
- $755,500-- bd2 ba2.4k sqft16624 Bethayres Rd, Rockville, MD 20855Off Market
- $637,300-- bd2 ba1.8k sqft7605 Timbercrest Dr, Rockville, MD 20855Off Market
- $752,100-- bd3 ba2.5k sqft7612 Timbercrest Dr, Rockville, MD 20855Off Market
- $646,1004 bd3 ba1.8k sqft16801 Camberford St, Derwood, MD 20855Off Market
- $807,100-- bd2 ba2.5k sqft7608 Timbercrest Dr, Derwood, MD 20855Off Market
- $656,400-- bd2 ba2.1k sqft7604 Camberford Pl, Rockville, MD 20855Off Market
Nearby schools
GreatSchools rating
- 8/10Candlewood Elementary SchoolGrades: K-5Distance: 0.6 mi
- 5/10Shady Grove Middle SchoolGrades: 6-8Distance: 0.9 mi
- 5/10Col. Zadok Magruder High SchoolGrades: 9-12Distance: 2.1 mi
Schools provided by the listing agent
- Elementary: Candlewood
- Middle: Shady Grove
- High: Col. Zadok Magruder
- District: Montgomery County Public Schools
Source: Bright MLS. This data may not be complete. We recommend contacting the local school district to confirm school assignments for this home.
Get a cash offer in 3 minutes
Find out how much your home could sell for in as little as 3 minutes with a no-obligation cash offer.
Estimated market value
$735,500
Get a cash offer in 3 minutes
Find out how much your home could sell for in as little as 3 minutes with a no-obligation cash offer.
Estimated market value
$735,500
- Maryland
- Montgomery County
- Derwood
- 20855
- 7613 Timbercrest Dr
Nearby cities
Nearby zip codes
Other Derwood Topics
