Vista Royale Residence Overview-----> Property Details--- This expansive residence in Vista Royale of Metrowest offers more than 2,700 square feet of living space. The home features four bedrooms and three and a half bathrooms, providing ample room for both family and guests. Layout and Living Spaces--- Upon entering, you are greeted by an atrium patio and pool, surrounded by tropical plants and a paved deck, all enclosed within a screened cover. The master bedroom is conveniently located on the first floor, overlooking the swimming pool and patio area. It includes a large walk-in closet and a spacious en-suite bathroom, complete with a tub and separate shower. Upstairs, there are three rooms and one full bathroom. Two of these rooms have closets, while the third has previously served as a playroom, hobby room, or office, offering flexible use of space. Dining and Kitchen Areas--- The residence features a formal dining room for special occasions and gatherings. Additionally, there is a dinette area adjacent to the kitchen, which is part of the gathering room, enhancing the open-concept living experience. Outdoor Amenities--- A separate one-bedroom guest suite with a full bathroom is located on the pool deck, providing privacy for visitors.
Sold for $678,900
$678,900
7613 Torino Ct, Orlando, FL 32835
5beds
2,775sqft
Single Family Residence
Built in 1996
8,511 Square Feet Lot
$682,800 Zestimate®
$245/sqft
$4,342 Estimated rent
Home value
$682,800
$628,000 - $744,000
$4,342/mo
Zestimate® history
Owner options
List your home for rent
$4,342/mo
Rent Zestimate®
Find your next renter with Zillow Rental Manager. Plus, with online applications, you can quickly screen prospective tenants – for free.
$4,342/mo
Rent Zestimate®
Refinance and save
$5,094/mo
Est. payment
Refinancing to a lower rate could help reduce your monthly payments and save thousands over the life of the loan.
$5,094/mo
Est. payment
Explore your selling options
Work with a Zillow partner agent
Leverage their expertise and Zillow's premium Showcase listings to get your home seen by more buyers.
Get startedList with your own agent
Get your home in front of millions of buyers by listing it on Zillow.
Learn how to do itSell it yourself
Take full control of how buyers see your home on Zillow by listing For Sale by Owner (FSBO).
List your homeWhat's special
Spacious en-suite bathroomFour bedroomsPaved deckAtrium patio and poolSurrounded by tropical plantsFormal dining roomScreened cover
Zillow last checked:
Listing updated:
Listed by:
Tony Marano 407-484-0268,
REALTY PLUS 407-484-0268
Bought with:
Tony Marano, 317163
REALTY PLUS
Source: Stellar MLS,MLS#: O6374710 Originating MLS: Orlando Regional
Originating MLS: Orlando Regional
Facts & features
Interior
Bedrooms & bathrooms
- Bedrooms: 5
- Bathrooms: 4
- Full bathrooms: 3
- 1/2 bathrooms: 1
Primary bedroom
- Features: Walk-In Closet(s)
- Level: First
Bedroom 2
- Features: Built-in Closet
- Level: Second
Bedroom 3
- Features: Built-in Closet
- Level: Second
Bedroom 4
- Features: Built-in Closet
- Level: First
Bedroom 5
- Features: No Closet
- Level: Second
Primary bathroom
- Level: First
Dinette
- Level: First
Dining room
- Level: First
Family room
- Level: First
Kitchen
- Level: First
Living room
- Level: First
Heating
- Central, Electric
Cooling
- Central Air, Zoned
Appliances
- Included: Dishwasher, Disposal, Ice Maker, Refrigerator
- Laundry: Electric Dryer Hookup, Inside, Laundry Room, Washer Hookup
Features
- Cathedral Ceiling(s), Ceiling Fan(s), Eating Space In Kitchen, Kitchen/Family Room Combo, Primary Bedroom Main Floor, Split Bedroom, Walk-In Closet(s)
- Flooring: Carpet, Ceramic Tile, Vinyl
- Has fireplace: Yes
- Fireplace features: Family Room, Non Wood Burning
Interior area
- Total structure area: 4,405
- Total interior livable area: 2,775 sqft
Property
Parking
- Total spaces: 2
- Parking features: Garage - Attached
- Attached garage spaces: 2
Features
- Levels: Two
- Stories: 2
- Patio & porch: Enclosed, Other, Screened
- Exterior features: Irrigation System, Sidewalk
- Has private pool: Yes
- Pool features: Child Safety Fence, Gunite, In Ground, Outside Bath Access
Lot
- Size: 8,511 Square Feet
- Features: Cul-De-Sac, City Lot
Details
- Parcel number: 032328893100690
- Zoning: ORL-R-3A
- Special conditions: None
Construction
Type & style
- Home type: SingleFamily
- Property subtype: Single Family Residence
Materials
- Block, Stucco
- Foundation: Slab
- Roof: Tile
Condition
- New construction: No
- Year built: 1996
Utilities & green energy
- Sewer: Public Sewer
- Water: None
- Utilities for property: Cable Connected, Electricity Connected, Public, Sewer Connected, Underground Utilities
Community & HOA
Community
- Pet fee: $0 monthly
- Subdivision: VISTA ROYALE PH 02
HOA
- Has HOA: Yes
- HOA fee: $283 monthly
- HOA name: Aubrey Weller
- Second HOA name: Metrowest
Location
- Region: Orlando
Financial & listing details
- Price per square foot: $245/sqft
- Tax assessed value: $519,891
- Annual tax amount: $9,956
- Date on market: 1/17/2026
- Cumulative days on market: 136 days
- Ownership: Fee Simple
- Total actual rent: 0
- Electric utility on property: Yes
- Road surface type: Paved, Asphalt
Price history
| Date | Event | Price |
|---|---|---|
| 4/10/2026 | Sold | $678,900$245/sqft |
Source:  Stellar MLS #O6374710 Report a problem Stellar MLS #O6374710 Report a problem | ||
| 1/21/2026 | Pending sale | $678,900$245/sqft |
Source: Stellar MLS #O6374710 Report a problem | ||
| 1/20/2026 | Listing removed | $3,995$1/sqft |
Source: Zillow Rentals Report a problem | ||
| 1/17/2026 | Listed for sale | $678,900-1.3%$245/sqft |
Source: Stellar MLS #O6374710 Report a problem | ||
| 1/16/2026 | Listed for rent | $3,995+2.4%$1/sqft |
Source: Zillow Rentals Report a problem | ||
| 11/19/2025 | Listing removed | $688,000$248/sqft |
Source: Stellar MLS #O6324406 Report a problem | ||
| 11/15/2025 | Price change | $688,000-1.4%$248/sqft |
Source: Stellar MLS #O6324406 Report a problem | ||
| 10/24/2025 | Price change | $698,000-0.1%$252/sqft |
Source: Stellar MLS #O6324406 Report a problem | ||
| 10/8/2025 | Price change | $698,900-3.6%$252/sqft |
Source: Stellar MLS #O6324406 Report a problem | ||
| 8/28/2025 | Price change | $724,900-4.6%$261/sqft |
Source: Stellar MLS #O6324406 Report a problem | ||
| 7/9/2025 | Listed for sale | $759,900+150.5%$274/sqft |
Source: Stellar MLS #O6324406 Report a problem | ||
| 9/10/2022 | Listing removed | -- |
Source: Zillow Rental Network_1 Report a problem | ||
| 8/17/2022 | Price change | $3,900+0.1%$1/sqft |
Source: Zillow Rental Network_1 #O6045616 Report a problem | ||
| 8/5/2022 | Listed for rent | $3,895+34.5%$1/sqft |
Source: Zillow Rental Network_1 #O6045616 Report a problem | ||
| 8/2/2019 | Listing removed | $2,895$1/sqft |
Source: REALTY PLUS #O5786945 Report a problem | ||
| 6/17/2019 | Price change | $2,895-1.9%$1/sqft |
Source: REALTY PLUS #O5786945 Report a problem | ||
| 5/30/2019 | Listed for rent | $2,950+5.5%$1/sqft |
Source: REALTY PLUS #O5786945 Report a problem | ||
| 12/22/2015 | Listing removed | $2,795$1/sqft |
Source: REALTY PLUS #O5407445 Report a problem | ||
| 12/3/2015 | Listed for rent | $2,795$1/sqft |
Source: REALTY PLUS #O5407445 Report a problem | ||
| 9/6/2000 | Sold | $303,400+7.6%$109/sqft |
Source: Public Record Report a problem | ||
| 4/2/1996 | Sold | $282,000$102/sqft |
Source: Public Record Report a problem | ||
Public tax history
| Year | Property taxes | Tax assessment |
|---|---|---|
| 2024 | $9,224 +11.7% | $484,245 +10% |
| 2023 | $8,257 +11.5% | $440,223 +10% |
| 2022 | $7,406 +8.1% | $400,203 +10% |
| 2021 | $6,852 -1.4% | $363,821 -0.7% |
| 2020 | $6,947 -1% | $366,400 +0.4% |
| 2019 | $7,015 +6.9% | $364,879 +8.2% |
| 2018 | $6,564 +0% | $337,310 -2.2% |
| 2017 | $6,564 -3.1% | $344,955 +4% |
| 2016 | $6,775 +2.1% | $331,597 +4% |
| 2015 | $6,638 +34% | $318,878 +12.7% |
| 2014 | $4,955 +7.1% | $282,900 +3.8% |
| 2013 | $4,627 -0.5% | $272,561 +0.2% |
| 2012 | $4,651 -3.3% | $272,111 -2.5% |
| 2011 | $4,808 -3.2% | $279,227 -5.1% |
| 2010 | $4,968 | $294,118 -5.3% |
| 2009 | -- | $310,676 -29.2% |
| 2008 | $4,826 +1.9% | $438,599 -20.6% |
| 2007 | $4,735 -5.8% | $552,347 +27.9% |
| 2006 | $5,029 +0.4% | $432,016 +37% |
| 2005 | $5,010 +4.7% | $315,436 +13.9% |
| 2004 | $4,783 +0.7% | $276,966 +0.5% |
| 2003 | $4,751 +2.7% | $275,548 +3.5% |
| 2002 | $4,627 -1% | $266,176 +6.3% |
| 2001 | $4,673 +1.6% | $250,378 +2.9% |
| 2000 | $4,597 | $243,214 |
Find assessor info on the county website
Neighborhood: Metro West
Nearby homes
- $548,3003 bd2 ba2k sqft7601 Torino Ct, Orlando, FL 32835Off Market

- $592,3004 bd3 ba2.4k sqft7635 Torino Ct, Orlando, FL 32835Off Market
- $579,0003 bd2 ba2.3k sqft7614 Milano Dr, Orlando, FL 32835Off Market

- $616,6004 bd3 ba2.4k sqft7600 Milano Dr, Orlando, FL 32835Off Market
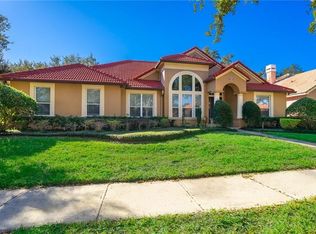
- $450,0003 bd2 ba2.3k sqft7628 Milano Dr, Orlando, FL 32835Off Market
- $650,3004 bd3 ba2.6k sqft7639 Torino Ct, Orlando, FL 32835Off Market
- $560,0004 bd2 ba2k sqft7630 Torino Ct, Orlando, FL 32835Sold
- $538,1004 bd2 ba2k sqft7612 Torino Ct, Orlando, FL 32835Off Market
Nearby schools
GreatSchools rating
- 3/10Metrowest Elementary SchoolGrades: PK-5Distance: 0.2 mi
- 6/10Gotha Middle SchoolGrades: 6-8Distance: 1.2 mi
- 5/10Olympia High SchoolGrades: 9-12Distance: 1.6 mi
Get a cash offer in 3 minutes
Find out how much your home could sell for in as little as 3 minutes with a no-obligation cash offer.
Estimated market value
$682,800
Get a cash offer in 3 minutes
Find out how much your home could sell for in as little as 3 minutes with a no-obligation cash offer.
Estimated market value
$682,800
- Florida
- Orange County
- Orlando
- 32835
- Metro West
- 7613 Torino Ct
Nearby cities
Nearby neighborhoods
Nearby zip codes
Other Orlando Topics
