Skip main navigation
Sold for $1,295,000
  • $1,295,000

    7613 Trail Blazer Trl, Wake Forest, NC 27587

    4beds
    5,187sqft
    Single Family Residence, Residential
    Built in 2004
    1.16 Acres Lot
    $1,292,800 Zestimate®
    $250/sqft
    $6,242 Estimated rent

    Home value

    $1,292,800

    $1.23M - $1.36M

    $6,242/mo

    Zestimate® history
    Loading
    Loading...

    Owner options

    List your home for rent

    $6,242/mo

    Rent Zestimate®

    Find your next renter with Zillow Rental Manager. Plus, with online applications, you can quickly screen prospective tenants – for free.

    Learn more

    $6,242/mo

    Rent Zestimate®

    Refinance and save

    $7,922/mo

    Est. payment

    Refinancing to a lower rate could help reduce your monthly payments and save thousands over the life of the loan.

    See today's rates

    $7,922/mo

    Est. payment

    Explore your selling options

    Work with a Zillow partner agent

    Leverage their expertise and Zillow's premium Showcase listings to get your home seen by more buyers.

    Get started

    List with your own agent

    Get your home in front of millions of buyers by listing it on Zillow.

    Learn how to do it

    Sell it yourself

    Take full control of how buyers see your home on Zillow by listing For Sale by Owner (FSBO).

    List your home

    What's special

    Four-and-a-half bathsOversized bonus roomFive spacious bedroomsMultiple walk-in storage spacesGranite countertopsSweeping staircaseElegant marble-floored foyer
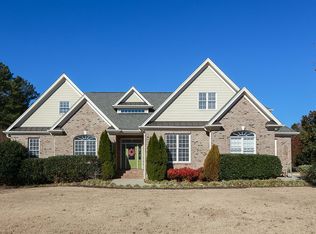
    Exceptional custom-built home situated on a beautiful corner 1.16-acre lot in the highly desired Stonewalls community. Meticulously maintained and thoughtfully updated, this residence offers five spacious bedrooms and four-and-a-half baths, providing both comfort and flexibility for family living and guests alike. A four-car garage, each with its own single door, is complemented by a circular driveway that enhances both convenience and impressive curb appeal. Inside, discover a harmonious blend of classic craftsmanship and modern luxury. The gourmet kitchen showcases rich custom cabinetry, granite countertops, and an open-concept design that flows seamlessly into the family room—perfect for both entertaining and everyday living. Elegant formal dining and living rooms add sophistication, while expansive windows fill the home with natural light. The primary suite offers a serene retreat complete with a spa-like bath and generous closet space, and a main-level guest suite provides privacy and comfort for visitors. Additional highlights include a cozy den with two walls of windows, an elegant marble-floored foyer with a sweeping staircase, and an upstairs layout featuring three large bedrooms, an oversized bonus room, and multiple walk-in storage spaces. Outdoor living shines with a spacious rear patio accented by a stone wall, creating the perfect setting for relaxing evenings or gatherings with family and friends. Recent upgrades include new roof shingles installed in 2025 and two HVAC units replaced within the last two years, offering peace of mind and improved energy efficiency. Transferable termite bond in place.

    Zillow last checked:

    Listing updated:

    Listed by:

    Sherrie Smith 919-906-2595,

    NorthGroup Real Estate, Inc.,

    Jeff Leonard 919-605-8559,

    NorthGroup Real Estate, Inc.

    Bought with:

    Non Member

    Non Member Office

    Source: Doorify MLS,MLS#: 10131630MLS Logo

    Facts & features

    Interior

    Bedrooms & bathrooms
    • Bedrooms: 4
    • Bathrooms: 5
    • Full bathrooms: 4
    • 1/2 bathrooms: 1
    Heating
    • Forced Air, Natural Gas
    Cooling
    • Central Air, Multi Units
    Appliances
    • Included: Convection Oven, Cooktop, Dishwasher, Stainless Steel Appliance(s), Tankless Water Heater, Oven, Water Softener
    • Laundry: Laundry Room, Main Level
    Features
    • Bookcases, Ceiling Fan(s), Central Vacuum, Chandelier, Entrance Foyer, Granite Counters, Kitchen Island, Pantry, Master Downstairs, Smooth Ceilings, Storage, Walk-In Closet(s), Walk-In Shower
    • Flooring: Carpet, Hardwood, Marble, Tile
    Interior area
    • Total structure area: 5,187
    • Total interior livable area: 5,187 sqft
    • Finished area above ground: 5,187
    • Finished area below ground: 0

    Property

    Parking
    • Total spaces: 8
    • Parking features: Circular Driveway, Garage, Garage Faces Side
    • Attached garage spaces: 4
    • Uncovered spaces: 4
    Accessibility
    • Accessibility features: Aging In Place
    Features
    • Levels: Two
    • Stories: 2
    • Patio & porch: Porch
    • Has view: Yes
    Lot
    • Size: 1.16 Acres
    Details
    • Parcel number: 1811478268
    • Special conditions: Standard

    Construction

    Type & style
    • Home type: SingleFamily
    • Architectural style: Traditional
    • Property subtype: Single Family Residence, Residential
    Materials
    • Brick Veneer, Fiber Cement
    • Roof: Shingle
    Condition
    • New construction: No
    • Year built: 2004

    Utilities & green energy

    • Sewer: Septic Tank
    • Water: Public

    Community & HOA

    Community
    • Subdivision: Stonewalls
    HOA
    • Has HOA: Yes
    • Services included: Road Maintenance
    • HOA fee: $371 annually
    Location
    • Region: Wake Forest

    Financial & listing details

    • Price per square foot: $250/sqft
    • Tax assessed value: $1,184,012
    • Annual tax amount: $7,592
    • Date on market: 12/28/2025

    Price history

    DateEventPrice
    2/27/2026Sold$1,295,000$250/sqft
    Source: Doorify MLS #10131630 Report a problem
    1/6/2026Pending sale$1,295,000$250/sqft
    Source: Doorify MLS #10131630 Report a problem
    12/28/2025Listed for sale$1,295,000$250/sqft
    Source: Doorify MLS #10131630 Report a problem
    12/13/2025Listing removed$1,295,000$250/sqft
    Source: Doorify MLS #10131630 Report a problem
    11/28/2025Price change$1,295,000-5.8%$250/sqft
    Source: Doorify MLS #10131630 Report a problem
    11/6/2025Listed for sale$1,375,000+92.3%$265/sqft
    Source: Doorify MLS #10131630 Report a problem
    3/14/2008Sold$715,000$138/sqft
    Source: Public Record Report a problem

    Public tax history

    YearProperty taxesTax assessment
    2025$7,593 +3%$1,184,012
    2024$7,373 +20.8%$1,184,012 +51.8%
    2023$6,102 +7.9%$780,054
    2022$5,654 +2.8%$780,054
    2021$5,501 +1.7%$780,054
    2020$5,410 -2.2%$780,054 +15.5%
    2019$5,534 $675,135
    2018$5,534 +14.8%$675,135
    2017$4,820 $675,135
    2016-- $675,135 -7.8%
    2015$5,105 +5.5%$732,134
    2014$4,837 $732,134
    2013-- $732,134
    2012-- $732,134
    2011-- $732,134
    2010-- $732,134
    2009-- $732,134
    2008-- --
    2007-- --
    2006-- --
    Find assessor info on the county website

    Neighborhood: 27587

    Nearby schools

    GreatSchools rating
    Schools provided by the listing agent
    • Elementary: Wake - Brassfield
    • Middle: Wake - Wakefield
    • High: Wake - Wakefield

    Source: Doorify MLS. This data may not be complete. We recommend contacting the local school district to confirm school assignments for this home.

    Get a cash offer in 3 minutes
    Find out how much your home could sell for in as little as 3 minutes with a no-obligation cash offer.
    Estimated market value
    $1,292,800
    Get a cash offer in 3 minutes
    Find out how much your home could sell for in as little as 3 minutes with a no-obligation cash offer.
    Estimated market value
    $1,292,800