Great opportunity, Two Story Townhome with 3 Bedrooms, and large 2 car garage, patio in private courtyard and large grassy backyard space! Roof & Siding have been replaced by the HOA. Rentals permitted. Large living room, separate dining space, galley kitchen plus lots of storage on main level. Upper level has 3 bedrooms, extra closet space and full bath. Lower level has huge family room (currently no carpeting), laundry room and additional full bath. Easy to finish this for more square footage and equity. Updates include new front door and sidelight window, plus newer vinyl windows throughout and white vinyl sliding glass door. All appliances included. HOA representative told us there are NO Rental Restrictions and NO Pet Restrictions. Low association costs, desirable #196 Schools! Uptown feel with shopping, restaurants and services within walking distance. Easy access to transit center and rapid bus line. See this one soon.
Closed
$235,000
7613 Whitney Dr #0, Saint Paul, MN 55124
3beds
1,200sqft
Townhouse Side x Side
Built in 1974
1,617 Square Feet Lot
$244,000 Zestimate®
$196/sqft
$2,045 Estimated rent
Home value
$244,000
$232,000 - $256,000
$2,045/mo
Zestimate® history
Owner options
List your home for rent
$2,045/mo
Rent Zestimate®
Find your next renter with Zillow Rental Manager. Plus, with online applications, you can quickly screen prospective tenants – for free.
$2,045/mo
Rent Zestimate®
Refinance and save
$1,357/mo
Est. payment
Refinancing to a lower rate could help reduce your monthly payments and save thousands over the life of the loan.
$1,357/mo
Est. payment
Explore your selling options
Work with a Zillow partner agent
Leverage their expertise and Zillow's premium Showcase listings to get your home seen by more buyers.
Get startedList with your own agent
Get your home in front of millions of buyers by listing it on Zillow.
Learn how to do itSell it yourself
Take full control of how buyers see your home on Zillow by listing For Sale by Owner (FSBO).
List your homeWhat's special
Extra closet spaceLaundry roomLots of storageHuge family roomPrivate courtyardNewer vinyl windows throughoutGalley kitchen
Zillow last checked:
Listing updated:
Listed by:
Sheryl Petrashek 612-889-6496,
RE/MAX Results
Bought with:
The Powers Home Team
Keller Williams Classic Rlty NW
Daniel Powers
Source: NorthstarMLS as distributed by MLS GRID,MLS#: 6409441
Facts & features
Interior
Bedrooms & bathrooms
- Bedrooms: 3
- Bathrooms: 2
- Full bathrooms: 2
Bedroom
- Level: Upper
- Area: 132 Square Feet
- Dimensions: 12 x 11
Bedroom 2
- Level: Upper
- Area: 110 Square Feet
- Dimensions: 11 x 10
Bedroom 3
- Level: Upper
- Area: 90 Square Feet
- Dimensions: 10 x 9
Deck
- Level: Main
- Area: 40 Square Feet
- Dimensions: 8 x 5
Dining room
- Level: Main
- Area: 96 Square Feet
- Dimensions: 12 x 8
Family room
- Level: Lower
- Area: 247 Square Feet
- Dimensions: 19 x 13
Kitchen
- Level: Main
- Area: 80 Square Feet
- Dimensions: 10 x 8
Laundry
- Level: Lower
- Area: 120 Square Feet
- Dimensions: 12 x 10
Living room
- Level: Main
- Area: 260 Square Feet
- Dimensions: 20 x 13
Patio
- Level: Main
- Area: 280 Square Feet
- Dimensions: 20 x 14
Heating
- Forced Air
Cooling
- Central Air
Appliances
- Included: Dishwasher, Disposal, Dryer, Exhaust Fan, Range, Refrigerator, Washer
- Laundry: Lower Level
Features
- Basement: Daylight,Full,Partially Finished
Interior area
- Total structure area: 1,200
- Total interior livable area: 1,200 sqft
- Finished area above ground: 1,200
- Finished area below ground: 0
Property
Parking
- Total spaces: 2
- Parking features: Detached Garage, Garage Door Opener
- Garage spaces: 2
- Has uncovered spaces: Yes
Accessibility
- Accessibility features: None
Features
- Levels: Three Level Split
- Patio & porch: Deck, Patio
Lot
- Size: 1,617 Square Feet
- Dimensions: 21 x 77 x 21 x 77
- Features: Tree Coverage - Medium
Details
- Foundation area: 600
- Parcel number: 017700006010
- Zoning description: Residential-Single Family
Construction
Type & style
- Home type: Townhouse
- Property subtype: Townhouse Side x Side
- Attached to another structure: Yes
Materials
- Roof: Asphalt
Condition
- New construction: No
- Year built: 1974
Utilities & green energy
- Gas: Natural Gas
- Sewer: City Sewer/Connected
- Water: City Water/Connected
Community & HOA
Community
- Subdivision: GREEN LEAF IV
HOA
- Has HOA: Yes
- Services included: Lawn Care, Maintenance Grounds, Sanitation, Snow Removal
- HOA fee: $170 monthly
- HOA name: Association Team Management
- HOA phone: 651-459-9731
Location
- Region: Saint Paul
Financial & listing details
- Price per square foot: $196/sqft
- Annual tax amount: $2,512
- Date on market: 7/31/2023
- Cumulative days on market: 11 days
Price history
| Date | Event | Price |
|---|---|---|
| 9/14/2023 | Sold | $235,000+4.9%$196/sqft |
Source:  NorthstarMLS as distributed by MLS GRID #6409441 Report a problem NorthstarMLS as distributed by MLS GRID #6409441 Report a problem | ||
| 8/14/2023 | Pending sale | $224,000$187/sqft |
Source: NorthstarMLS as distributed by MLS GRID #6409441 Report a problem | ||
| 8/3/2023 | Listed for sale | $224,000$187/sqft |
Source: NorthstarMLS as distributed by MLS GRID #6409441 Report a problem | ||
Public tax history
Tax history is unavailable.
Neighborhood: Old Town
Nearby homes
- $208,0002 bd2 ba600 sqft7703 Whitney Dr, Apple Valley, MN 55124Off Market
- $197,9002 bd1 ba600 sqft7705 Whitney Dr, Apple Valley, MN 55124Off Market
- $231,6003 bd1 ba1.1k sqft7707 Whitney Dr, Apple Valley, MN 55124Off Market
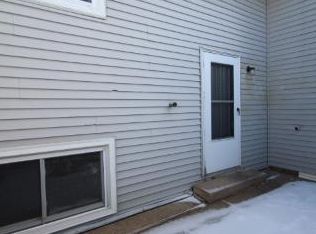
- $197,1002 bd1 ba1.2k sqft7709 Whitney Dr, Apple Valley, MN 55124Off Market

- $191,5002 bd1 ba600 sqft7711 Whitney Dr, Apple Valley, MN 55124Off Market
- $208,9002 bd1 ba600 sqft7713 Whitney Dr, Apple Valley, MN 55124Off Market
- $245,0002 bd1 ba1.1k sqft7791 Whitney Dr, Apple Valley, MN 55124Sold
- $219,2002 bd1 ba1.2k sqft7793 Whitney Dr, Apple Valley, MN 55124Off Market
Nearby schools
GreatSchools rating
- 7/10Cedar Park Elementary SchoolGrades: K-5Distance: 0.2 mi
- 4/10Valley Middle SchoolGrades: 6-8Distance: 0.9 mi
- 6/10Apple Valley Senior High SchoolGrades: 9-12Distance: 1.2 mi
Get a cash offer in 3 minutes
Find out how much your home could sell for in as little as 3 minutes with a no-obligation cash offer.
Estimated market value
$244,000
Get a cash offer in 3 minutes
Find out how much your home could sell for in as little as 3 minutes with a no-obligation cash offer.
Estimated market value
$244,000
- Minnesota
- Dakota County
- Apple Valley
- 55124
- Old Town
- 7613 Whitney Dr Unit 0
Nearby cities
Nearby neighborhoods
Nearby zip codes
Other Apple Valley Topics
