Welcome to University Village, a tranquil gated community where pride of ownership is evident throughout. This immaculate, model-like villa, built in 2020 is professionally decorated and offers maintenance-free living with every conceivable enhancement, including hurricane impact glass windows and doors throughout. Inside, a bright and open floor plan includes 2 bedrooms, 2 bathrooms, office and over $100,000 in builder upgrades. Exquisite details include a custom designed chef’s kitchen with under-cabinet lighting, soft close and dovetailed cabinetry, rollout trays in lower cabinets, a large extended island, quartz countertops, designer tile backsplash, pantry with frosted pane door, and stainless steel appliances including gas range with canopy vented hood, drawer microwave and wine refrigerator. Perfect for entertaining, the spacious great room features an electric fireplace and wood mantel. Elegance abounds in every room with designer fans and light fixtures, upgraded engineered birch scrape wood floors, tray ceilings, crown moldings, 5 1/4-inch baseboards, 8-foot interior doors, Hunter Douglas window treatments throughout, wall details in bedrooms, and additional recessed lighting. Bathrooms feature floor-to-ceiling tile, upgraded shower doors and quartz counters. The primary suite’s custom closet organizers maximize space, the office includes custom built-in cabinetry for storage and filing needs and the functional laundry room offers 42" upper cabinets and new 2023 LG washer and dryer. Upgraded large sliding doors lead to an expanded paver lanai with hurricane storm screens and a serene pond view. The oversized 2-car garage features an epoxy-sealed floor, attic access, and custom cabinetry for ample storage. Maintenance covers lawn care and irrigation, exterior painting, fiber internet, HD cable, a clubhouse, pool and spa, and a dog park. Conveniently located near beautiful beaches, world-class dining, fine shopping, cultural activities, SRQ International Airport, and The UTC Mall, this home is just 5 miles from Sarasota’s Main Street, Bayfront Marina, and park, and an easy drive over the Ringling Bridge to St. Armand’s Circle. Experience the impeccable Florida lifestyle you’ve always dreamed of in this extraordinary home.
Sold for $490,000
$490,000
7614 Campus Cv, Sarasota, FL 34243
2beds
1,634sqft
Villa
Built in 2020
5,854 Square Feet Lot
$462,800 Zestimate®
$300/sqft
$2,864 Estimated rent
Home value
$462,800
$421,000 - $509,000
$2,864/mo
Zestimate® history
Owner options
List your home for rent
$2,864/mo
Rent Zestimate®
Find your next renter with Zillow Rental Manager. Plus, with online applications, you can quickly screen prospective tenants – for free.
$2,864/mo
Rent Zestimate®
Refinance and save
$3,526/mo
Est. payment
Refinancing to a lower rate could help reduce your monthly payments and save thousands over the life of the loan.
$3,526/mo
Est. payment
Explore your selling options
Work with a Zillow partner agent
Leverage their expertise and Zillow's premium Showcase listings to get your home seen by more buyers.
Get startedList with your own agent
Get your home in front of millions of buyers by listing it on Zillow.
Learn how to do itSell it yourself
Take full control of how buyers see your home on Zillow by listing For Sale by Owner (FSBO).
List your homeWhat's special
Electric fireplaceExpanded paver lanaiSerene pond viewQuartz countertopsEpoxy-sealed floorCustom built-in cabinetryFloor-to-ceiling tile
Zillow last checked:
Listing updated:
Listed by:
Holly Pascarella, PA 941-225-3218,
COLDWELL BANKER REALTY 941-907-1033
Bought with:
Terri Harrington, 3255972
VUE REALTY, LLC
Source: Stellar MLS,MLS#: A4611385 Originating MLS: Sarasota - Manatee
Originating MLS: Sarasota - Manatee
Facts & features
Interior
Bedrooms & bathrooms
- Bedrooms: 2
- Bathrooms: 2
- Full bathrooms: 2
Rooms
- Room types: Den/Library/Office
Primary bedroom
- Features: Walk-In Closet(s)
- Level: First
- Dimensions: 13x16
Bedroom 2
- Features: Built-in Closet
- Level: First
- Dimensions: 11x12
Den
- Level: First
- Dimensions: 11x11
Dining room
- Level: First
- Dimensions: 17x11
Great room
- Level: First
- Dimensions: 17x12
Kitchen
- Level: First
- Dimensions: 17x10
Heating
- Central
Cooling
- Central Air
Appliances
- Included: Dishwasher, Dryer, Gas Water Heater, Microwave, Range, Range Hood, Refrigerator, Washer, Wine Refrigerator
- Laundry: Inside
Features
- Built-in Features, Ceiling Fan(s), Crown Molding, Living Room/Dining Room Combo, Open Floorplan, Primary Bedroom Main Floor, Solid Surface Counters, Solid Wood Cabinets, Stone Counters, Tray Ceiling(s), Walk-In Closet(s)
- Flooring: Engineered Hardwood, Porcelain Tile
- Doors: Sliding Doors
- Windows: Window Treatments, Hurricane Shutters/Windows
- Has fireplace: Yes
- Fireplace features: Electric
Interior area
- Total structure area: 2,374
- Total interior livable area: 1,634 sqft
Property
Parking
- Total spaces: 2
- Parking features: Driveway
- Attached garage spaces: 2
- Has uncovered spaces: Yes
Features
- Levels: One
- Stories: 1
- Patio & porch: Enclosed, Screened
- Exterior features: Irrigation System, Rain Gutters, Sidewalk
- Has view: Yes
- View description: Water
- Water view: Water
Lot
- Size: 5,854 Square Feet
- Features: Landscaped
- Residential vegetation: Trees/Landscaped
Details
- Parcel number: 1965807259
- Zoning: PDR
- Special conditions: None
Construction
Type & style
- Home type: SingleFamily
- Property subtype: Villa
Materials
- Block, Stucco
- Foundation: Slab
- Roof: Tile
Condition
- New construction: No
- Year built: 2020
Details
- Builder model: Anna Maria
- Builder name: Medallion
Utilities & green energy
- Sewer: Public Sewer
- Water: Public
- Utilities for property: Electricity Connected, Sewer Connected, Street Lights, Water Connected
Community & HOA
Community
- Features: Deed Restrictions, Gated Community - No Guard, Irrigation-Reclaimed Water, Pool
- Security: Gated Community, Security System Owned
- Pet fee: $0 monthly
- Subdivision: UNIVERSITY VILLAGE
HOA
- Has HOA: Yes
- Services included: Cable TV, Community Pool, Reserve Fund, Internet, Maintenance Repairs
- HOA fee: $317 monthly
- HOA name: Sentry Management
- HOA phone: 941-361-1222
Location
- Region: Sarasota
Financial & listing details
- Price per square foot: $300/sqft
- Tax assessed value: $405,154
- Annual tax amount: $4,173
- Date on market: 5/30/2024
- Cumulative days on market: 171 days
- Listing terms: Cash,Conventional
- Ownership: Fee Simple
- Total actual rent: 0
- Electric utility on property: Yes
- Road surface type: Paved
Price history
| Date | Event | Price |
|---|---|---|
| 2/4/2025 | Sold | $490,000-1.8%$300/sqft |
Source:  Stellar MLS #A4611385 Report a problem Stellar MLS #A4611385 Report a problem | ||
| 1/13/2025 | Pending sale | $499,000$305/sqft |
Source: Stellar MLS #A4611385 Report a problem | ||
| 1/6/2025 | Price change | $499,000-9.3%$305/sqft |
Source: Stellar MLS #A4611385 Report a problem | ||
| 11/15/2024 | Price change | $550,000-6%$337/sqft |
Source: Stellar MLS #A4611385 Report a problem | ||
| 9/3/2024 | Listed for sale | $585,000$358/sqft |
Source: Stellar MLS #A4611385 Report a problem | ||
| 7/9/2024 | Listing removed | -- |
Source: Stellar MLS #A4611385 Report a problem | ||
| 5/30/2024 | Listed for sale | $585,000+34.1%$358/sqft |
Source: Stellar MLS #A4611385 Report a problem | ||
| 3/25/2020 | Sold | $436,400$267/sqft |
Source: Public Record Report a problem | ||
Public tax history
| Year | Property taxes | Tax assessment |
|---|---|---|
| 2025 | $6,202 +46.3% | $405,154 +28.8% |
| 2024 | $4,240 +1.6% | $314,628 +3% |
| 2023 | $4,173 +1.2% | $305,464 +3% |
| 2022 | $4,123 +0.3% | $296,567 +3% |
| 2021 | $4,112 +228.7% | $287,929 +343% |
| 2020 | $1,251 +25.1% | $65,000 +7.4% |
| 2019 | $1,000 | $60,500 +10% |
| 2018 | $1,000 +12.1% | $55,000 |
| 2017 | $892 | $55,000 +970.5% |
| 2016 | -- | $5,138 |
Find assessor info on the county website
Neighborhood: 34243
Nearby homes
- $401,1002 bd2 ba1.5k sqft7610 Campus Cv, Sarasota, FL 34243Off Market
- $382,6002 bd2 ba1.4k sqft7618 Campus Cv, Sarasota, FL 34243Off Market
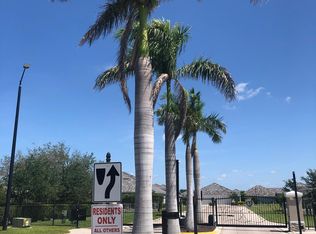
- $408,1002 bd2 ba1.5k sqft7606 Campus Cv, Sarasota, FL 34243Off Market
- $378,4002 bd2 ba1.4k sqft7622 Campus Cv, Sarasota, FL 34243Off Market
- $547,0002 bd2 ba1.5k sqft7602 Campus Cv, Sarasota, FL 34243Sold
- $419,8002 bd2 ba1.5k sqft7626 Campus Cv, Sarasota, FL 34243Off Market
- $398,1002 bd2 ba1.5k sqft7546 Campus Cv, Sarasota, FL 34243Off Market
- $370,0002 bd2 ba1.5k sqft7542 Campus Cv, Sarasota, FL 34243Sold
Nearby schools
GreatSchools rating
- 7/10Kinnan Elementary SchoolGrades: PK-5Distance: 0.2 mi
- 3/10Southeast High SchoolGrades: 8-12Distance: 4.7 mi
- 4/10Braden River Middle SchoolGrades: 6-8Distance: 5.7 mi
Schools provided by the listing agent
- Elementary: Kinnan Elementary
- Middle: Braden River Middle
- High: Southeast High
Source: Stellar MLS. This data may not be complete. We recommend contacting the local school district to confirm school assignments for this home.
Get a cash offer in 3 minutes
Find out how much your home could sell for in as little as 3 minutes with a no-obligation cash offer.
Estimated market value
$462,800
Get a cash offer in 3 minutes
Find out how much your home could sell for in as little as 3 minutes with a no-obligation cash offer.
Estimated market value
$462,800
- Florida
- Manatee County
- Sarasota
- 34243
- 7614 Campus Cv
Nearby cities
Nearby neighborhoods
Nearby zip codes
Other Sarasota Topics
