Skip main navigation
Sold for $360,000
  • $360,000

    7614 Cherrywood Dr, Westland, MI 48185

    3beds
    1,891sqft
    Single Family Residence
    Built in 1996
    0.37 Acres Lot
    $399,700 Zestimate®
    $190/sqft
    $2,083 Estimated rent

    Home value

    $399,700

    $380,000 - $420,000

    $2,083/mo

    Zestimate® history
    Loading
    Loading...

    Owner options

    List your home for rent

    $2,083/mo

    Rent Zestimate®

    Find your next renter with Zillow Rental Manager. Plus, with online applications, you can quickly screen prospective tenants – for free.

    Learn more

    $2,083/mo

    Rent Zestimate®

    Refinance and save

    $2,639/mo

    Est. payment

    Refinancing to a lower rate could help reduce your monthly payments and save thousands over the life of the loan.

    See today's rates

    $2,639/mo

    Est. payment

    Explore your selling options

    Work with a Zillow partner agent

    Leverage their expertise and Zillow's premium Showcase listings to get your home seen by more buyers.

    Get started

    List with your own agent

    Get your home in front of millions of buyers by listing it on Zillow.

    Learn how to do it

    Sell it yourself

    Take full control of how buyers see your home on Zillow by listing For Sale by Owner (FSBO).

    List your home

    What's special

    Undermount sinkBrick colonialExpansive lotAttached garageAmazing storageGreat floor planBeautiful backsplash
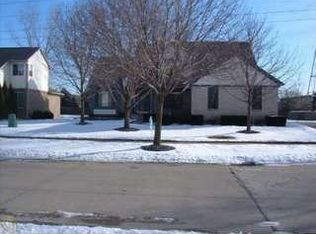
    Once in a lifetime opportunity to own a piece of "country living in the city" with Livonia Schools! Get the best of both worlds while living close to highways, shopping, dining and entertainment. This extremely well maintained 3 Bedroom 2.5 Bath Brick Colonial is located on an expansive lot with a serene and private backyard. It is the perfect home to relax or entertain in with its' 9' Entry Door, Great Floor Plan and ample space for family or guests. Vaulted ceilings in master. First floor library can be 4th bedroom. First floor laundry room. The large Kitchen offers newer appliances, Granite Countertops with Undermount Sink, Oak Cabinets, Newer Floors, Beautiful Backsplash and an eat in Nook area. 1/2 Bath on First Floor has been updated with Granite. Second floor living includes a Generous sized Master Suite with a large Walk in Closet and a Remodeled Full Bath with walk in Shower & Glass Door by Bathfitters. The 2 additional Bedrooms are good sized and share a Full Bath that has been Remodeled with a new Bathtub & Wall Surround with Glass Doors. Full unfinished Basement offers amazing storage or additional living space if you choose. All of the Mechanicals (Furnace, A/C, Sump Pump), Roof, Doorwall and most windows have been replaced in the last 2-5 years. Home offers a Hard Wired Smoke Alarm System with a 10 year Battery and a Carbon Monoxide Protector, Great Curb Appeal and Attached Garage are just the icing on the cake. Hurry...you won't be disappointed and this home in this location with Livonia Schools will not last long!

    Zillow last checked:

    Listing updated:

    Listed by:

    Dawn Nimmo 248-344-1800,

    Remerica United Realty,

    Kimberly J Matson 248-344-1800,

    Remerica United Realty

    Bought with:

    Tammy Long, 6501384813

    Pointe of Sail Realty

    Source: Realcomp II,MLS#: 20230064464MLS Logo

    Facts & features

    Interior

    Bedrooms & bathrooms
    • Bedrooms: 3
    • Bathrooms: 3
    • Full bathrooms: 2
    • 1/2 bathrooms: 1
    Primary bedroom
    • Level: Second
    • Dimensions: 13 x 18
    Bedroom
    • Level: Second
    • Dimensions: 11 x 13
    Bedroom
    • Level: Second
    • Dimensions: 10 x 10
    Primary bathroom
    • Level: Second
    Other
    • Level: Second
    Other
    • Level: Entry
    Great room
    • Level: Entry
    • Dimensions: 13 x 29
    Kitchen
    • Level: Entry
    • Dimensions: 11 x 20
    Library
    • Level: Entry
    • Dimensions: 10 x 10
    Heating
    • Forced Air, Natural Gas
    Cooling
    • Central Air
    Appliances
    • Included: Dishwasher, Disposal, Free Standing Gas Oven, Free Standing Refrigerator
    Features
    • Basement: Unfinished
    • Has fireplace: Yes
    • Fireplace features: Gas, Great Room
    Interior area
    • Total interior livable area: 1,891 sqft
    • Finished area above ground: 1,891

    Property

    Parking
    • Total spaces: 2
    • Parking features: Two Car Garage, Attached
    • Garage spaces: 2
    Features
    • Levels: Two
    • Stories: 2
    • Entry location: GroundLevel
    • Pool features: None
    Lot
    • Size: 0.37 Acres
    • Dimensions: 70.00 x 228.90
    Details
    • Parcel number: 56024050007000
    • Special conditions: Short Sale No,Standard

    Construction

    Type & style
    • Home type: SingleFamily
    • Architectural style: Colonial
    • Property subtype: Single Family Residence
    Materials
    • Brick
    • Foundation: Basement, Poured
    Condition
    • Platted Sub
    • New construction: No
    • Year built: 1996

    Utilities & green energy

    • Sewer: Public Sewer
    • Water: Community

    Community & HOA

    Community
    • Subdivision: OAKWEST ESTATES SUB
    HOA
    • Has HOA: Yes
    • Services included: Other
    • HOA fee: $100 annually
    • HOA phone: 313-410-7051
    Location
    • Region: Westland

    Financial & listing details

    • Price per square foot: $190/sqft
    • Tax assessed value: $91,346
    • Annual tax amount: $4,586
    • Date on market: 8/3/2023
    • Cumulative days on market: 26 days
    • Listing agreement: Exclusive Right To Sell
    • Listing terms: Cash,Conventional,FHA,Va Loan
    • Exclusions: Exclusion(s) Exist

    Price history

    DateEventPrice
    9/26/2023Sold$360,000-4%$190/sqft
    Source: Realcomp II #20230064464 Report a problem
    8/11/2023Price change$375,000-3.8%$198/sqft
    Source: Realcomp II #20230064464 Report a problem
    8/4/2023Listed for sale$390,000+47.2%$206/sqft
    Source: Realcomp II #20230064464 Report a problem
    11/27/2002Sold$265,000$140/sqft
    Source: Public Record Report a problem

    Public tax history

    YearProperty taxesTax assessment
    2025-- $177,400 +3.3%
    2024-- $171,800 +19.7%
    2023-- $143,500 +5.5%
    2022-- $136,000 +21.4%
    2021-- $112,000
    2020$4,421 +9.5%$112,000 -2.8%
    2019$4,037 $115,200 +2.1%
    2018$4,037 $112,800 +3%
    2017-- $109,500 +2.9%
    2016$2,987 $106,400 +13.9%
    2015$2,987 -61.8%$93,450 +5.8%
    2013$7,814 +161.6%$88,350 +8.2%
    2012$2,987 $81,690 +6.6%
    2010-- $76,640 -32.1%
    2009-- $112,870 -8.1%
    2008$3,869 $122,800 -6.4%
    2007-- $131,260 +1.4%
    2005-- $129,440 +4.7%
    2004-- $123,620 +38%
    2001-- $89,597 +3.2%
    2000$3,222 $86,819
    Find assessor info on the county website

    Neighborhood: 48185

    Nearby schools

    GreatSchools rating
    Get a cash offer in 3 minutes
    Find out how much your home could sell for in as little as 3 minutes with a no-obligation cash offer.
    Estimated market value
    $399,700
    Get a cash offer in 3 minutes
    Find out how much your home could sell for in as little as 3 minutes with a no-obligation cash offer.
    Estimated market value
    $399,700