Welcome to 7614 coddle harbor lane. Located in Potomac, MD, near everything you need including highly rated-schools, but tucked back in a quiet, tree-lined neighborhood. The home has been lovingly renovated from top to bottom, with gorgeous Brazilian cherry hardwood floors on the main and upper levels. The kitchen has been completely redone with 42” cabinets, blue pearl granite countertops and stainless steel appliances. It has been completely opened up, so it's perfect for entertaining. And you are so close to the Giant grocery, you can run over there for a forgotten ingredient while the sauce is still simmering. The French doors let the sun in and lead out to your back deck overlooking your fenced-in yard and taking in the tree views out back. It's the ideal place to enjoy a morning cup of coffee or a quiet drink at the end of the day. You can then retreat upstairs where you’ll find more of those gorgeous Brazilian cherry hardwood floors and a generous primary suite with renovated bathroom, two more bedrooms, plus a second full bath, which has also been renovated. The basement is full of light and possibilities. It has its own full bath and a walk-out entrance.Even the laundry room is nicer than my first apartment. While this home is perfect for entertaining, what if you don’t like to cook? Or have people over? Good thing there are tons of restaurants within walking distance in the Cabin John Village. Get ready to see it soon because it will not last!
Sold for $830,000
$830,000
7614 Coddle Harbor Ln, Rockville, MD 20854
3beds
2,340sqft
Townhouse
Built in 1980
2,067 Square Feet Lot
$840,100 Zestimate®
$355/sqft
$4,303 Estimated rent
Home value
$840,100
$773,000 - $916,000
$4,303/mo
Zestimate® history
Owner options
List your home for rent
$4,303/mo
Rent Zestimate®
Find your next renter with Zillow Rental Manager. Plus, with online applications, you can quickly screen prospective tenants – for free.
$4,303/mo
Rent Zestimate®
Refinance and save
$5,282/mo
Est. payment
Refinancing to a lower rate could help reduce your monthly payments and save thousands over the life of the loan.
$5,282/mo
Est. payment
Explore your selling options
Work with a Zillow partner agent
Leverage their expertise and Zillow's premium Showcase listings to get your home seen by more buyers.
Get startedList with your own agent
Get your home in front of millions of buyers by listing it on Zillow.
Learn how to do itSell it yourself
Take full control of how buyers see your home on Zillow by listing For Sale by Owner (FSBO).
List your homeWhat's special
Fenced-in yardRenovated bathroomFrench doorsBack deckBrazilian cherry hardwood floorsStainless steel appliancesFull of light
Zillow last checked:
Listing updated:
Listed by:
Lisa Greaves 240-388-9383,
Redfin Corp
Bought with:
Kevin Conto, 0225275530
Redfin Corp
Source: Bright MLS,MLS#: MDMC2197522
Facts & features
Interior
Bedrooms & bathrooms
- Bedrooms: 3
- Bathrooms: 4
- Full bathrooms: 3
- 1/2 bathrooms: 1
- Main level bathrooms: 1
Basement
- Area: 712
Heating
- Heat Pump, Electric
Cooling
- Central Air, Electric
Appliances
- Included: Electric Water Heater
Features
- Basement: Full,Finished,Walk-Out Access,Windows
- Number of fireplaces: 1
Interior area
- Total structure area: 2,340
- Total interior livable area: 2,340 sqft
- Finished area above ground: 1,628
- Finished area below ground: 712
Property
Parking
- Parking features: Assigned, Parking Lot, Off Street
- Details: Assigned Parking
Accessibility
- Accessibility features: None
Features
- Levels: Three
- Stories: 3
- Pool features: Community
Lot
- Size: 2,067 Square Feet
Details
- Additional structures: Above Grade, Below Grade
- Parcel number: 160401824960
- Zoning: R90
- Special conditions: Standard
Construction
Type & style
- Home type: Townhouse
- Architectural style: Colonial
- Property subtype: Townhouse
Materials
- Brick
- Foundation: Other
Condition
- New construction: No
- Year built: 1980
Utilities & green energy
- Sewer: Public Sewer
- Water: Public
Community & HOA
Community
- Subdivision: Inverness Knolls
HOA
- Has HOA: Yes
- Amenities included: Pool, Tennis Court(s)
- Services included: Trash, Snow Removal, Common Area Maintenance
- HOA fee: $215 monthly
Location
- Region: Rockville
Financial & listing details
- Price per square foot: $355/sqft
- Tax assessed value: $616,400
- Annual tax amount: $7,055
- Date on market: 9/4/2025
- Listing agreement: Exclusive Right To Sell
- Ownership: Fee Simple
Price history
| Date | Event | Price |
|---|---|---|
| 9/29/2025 | Sold | $830,000+3.8%$355/sqft |
Source:  Bright MLS #MDMC2197522 Report a problem Bright MLS #MDMC2197522 Report a problem | ||
| 9/7/2025 | Pending sale | $799,900$342/sqft |
Source: Bright MLS #MDMC2197522 Report a problem | ||
| 9/4/2025 | Listed for sale | $799,900+46.8%$342/sqft |
Source: Bright MLS #MDMC2197522 Report a problem | ||
| 3/12/2019 | Sold | $545,000-4.4%$233/sqft |
Source: Public Record Report a problem | ||
| 1/21/2019 | Pending sale | $570,000$244/sqft |
Source: Long & Foster Real Estate, Inc. #MDMC488422 Report a problem | ||
| 1/15/2019 | Listed for sale | $570,000$244/sqft |
Source: Long & Foster Real Estate, Inc. #MDMC488422 Report a problem | ||
Public tax history
| Year | Property taxes | Tax assessment |
|---|---|---|
| 2025 | $6,840 +2.1% | $616,400 +5.9% |
| 2024 | $6,699 +6.2% | $581,900 +6.3% |
| 2023 | $6,307 +4.7% | $547,400 +0.2% |
| 2022 | $6,027 +0.3% | $546,133 +0.2% |
| 2021 | $6,007 +0.2% | $544,867 +0.2% |
| 2020 | $5,997 +2.5% | $543,600 |
| 2019 | $5,852 -0.2% | $543,600 +2.4% |
| 2018 | $5,862 -1.6% | $530,667 +1.2% |
| 2017 | $5,957 +16.2% | $524,200 +3.5% |
| 2016 | $5,127 | $506,333 +3.7% |
| 2015 | $5,127 | $488,467 +3.8% |
| 2014 | $5,127 | $470,600 |
| 2013 | -- | $470,600 |
| 2012 | -- | $470,600 -3% |
| 2011 | -- | $485,310 |
| 2010 | -- | $485,310 |
| 2009 | -- | $485,310 -12.5% |
| 2008 | -- | $554,530 +12.3% |
| 2007 | -- | $493,912 +14% |
| 2006 | -- | $433,296 +16.3% |
| 2005 | -- | $372,680 +15.8% |
| 2004 | -- | $321,782 |
| 2003 | -- | $321,782 +46.3% |
| 2002 | -- | $219,990 |
| 2001 | -- | $219,990 |
Find assessor info on the county website
Neighborhood: 20854
Nearby homes
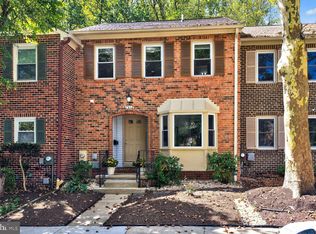
- $720,0003 bd4 ba1.8k sqft7612 Coddle Harbor Ln, Potomac, MD 20854Sold
- $687,600-- bd3 ba1.5k sqft7616 Coddle Harbor Ln, Rockville, MD 20854Off Market
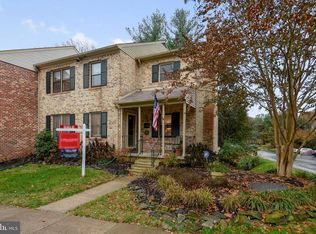
- $874,9005 bd4 ba3k sqft7636 Coddle Harbor Ln, Rockville, MD 20854Off Market
- $904,7003 bd4 ba3.1k sqft7618 Coddle Harbor Ln, Potomac, MD 20854Off Market

- $820,0004 bd4 ba2.2k sqft7610 Coddle Harbor Ln, Potomac, MD 20854Sold
- $854,8003 bd3 ba2.6k sqft7624 Coddle Harbor Ln, Potomac, MD 20854Off Market
- $800,1003 bd3 ba1.9k sqft7606 Coddle Harbor Ln, Rockville, MD 20854Off Market
- $686,500-- bd3 ba1.5k sqft7626 Coddle Harbor Ln, Potomac, MD 20854Off Market
Nearby schools
GreatSchools rating
- 9/10Beverly Farms Elementary SchoolGrades: K-5Distance: 1.3 mi
- 9/10Herbert Hoover Middle SchoolGrades: 6-8Distance: 1.2 mi
- 9/10Winston Churchill High SchoolGrades: 9-12Distance: 1 mi
Schools provided by the listing agent
- Elementary: Beverly Farms
- Middle: Herbert Hoover
- High: Winston Churchill
- District: Montgomery County Public Schools
Source: Bright MLS. This data may not be complete. We recommend contacting the local school district to confirm school assignments for this home.
Get a cash offer in 3 minutes
Find out how much your home could sell for in as little as 3 minutes with a no-obligation cash offer.
Estimated market value
$840,100
Get a cash offer in 3 minutes
Find out how much your home could sell for in as little as 3 minutes with a no-obligation cash offer.
Estimated market value
$840,100
- Maryland
- Montgomery County
- Potomac
- 20854
- 7614 Coddle Harbor Ln
Nearby cities
Nearby zip codes
Other Potomac Topics
