Discover this incredible home in desirable community of Niwot, the perfect blend of comfort, luxury, & natural beauty. Nestled on approx 1 acre, showcases stunning mountain views, lush landscaping, & a thoughtfully designed outdoor oasis three distinct spaces for relaxation & entertainment. Enjoy soothing sounds of tranquil water feature or gather around built-in fire pit under the stars-this home is truly an entertainer's dream. Main floor offers elegance & functionality. Bedroom with a private ensuite bath & large closet provides flexibility for guests or multi-generational living. Gourmet kitchen is a delight, boasting granite countertops, high-end Thermador stainless steel appliances incl. a 6-burner stove & double oven, a 33+ bottle two-zone wine cooler, large center island, & abundant cabinetry. Adjacent to the kitchen are formal dining & living rooms, ideal for hosting. Inviting family room with cozy fp & elegant home office complete the main level. Extensive hardwood floors add warmth & sophistication to the space.Upstairs hosts a large primary suite with newly updated five-piece ensuite bath, 2 bedrooms, & refreshed bathroom. Finished basement is a haven for recreation and relaxation. Features large rec room & media room, game room for endless fun, & a stylish wet bar for entertaining with a double-zone temperature control. Spacious bedroom & a full bathroom make this level perfect for guests or as a private retreat.Recent updates, including fresh interior paint, carpet, and meticulous attention to detail, ensure a move-in-ready experience. A 95% efficient Lennox furnace, double sump pumps with battery backup, double water heaters, and full home sprinkler system ensures a low-maintenance lifestyle. Ample storage space throughout, practical living meets luxurious design.Don't miss the opportunity to make this exceptional Niwot property your forever home, breathtaking views & thoughtful amenities combine to create a truly unparalleled living experience.
Sold for $1,600,000
Street View
$1,600,000
7614 Crestview Dr, Niwot, CO 80504
5beds
5,546sqft
Single Family Residence
Built in 1995
0.81 Acres Lot
$1,576,800 Zestimate®
$288/sqft
$5,842 Estimated rent
Home value
$1,576,800
$1.45M - $1.70M
$5,842/mo
Zestimate® history
Owner options
List your home for rent
$5,842/mo
Rent Zestimate®
Find your next renter with Zillow Rental Manager. Plus, with online applications, you can quickly screen prospective tenants – for free.
$5,842/mo
Rent Zestimate®
Refinance and save
$9,983/mo
Est. payment
Refinancing to a lower rate could help reduce your monthly payments and save thousands over the life of the loan.
$9,983/mo
Est. payment
Explore your selling options
Work with a Zillow partner agent
Leverage their expertise and Zillow's premium Showcase listings to get your home seen by more buyers.
Get startedList with your own agent
Get your home in front of millions of buyers by listing it on Zillow.
Learn how to do itSell it yourself
Take full control of how buyers see your home on Zillow by listing For Sale by Owner (FSBO).
List your homeWhat's special
Zillow last checked:
Listing updated:
Listed by:
Deborah Read Fowler 720-378-1217,
Slifer Smith & Frampton-Niwot
Bought with:
Elizabeth Goltz, 100075553
WK Real Estate
Source: IRES as distributed by MLS GRID,MLS#: 1023173
Facts & features
Interior
Bedrooms & bathrooms
- Bedrooms: 5
- Bathrooms: 5
- Full bathrooms: 2
- 3/4 bathrooms: 2
- 1/2 bathrooms: 1
- Main level bathrooms: 2
Rooms
- Room types: Media Room
Primary bedroom
- Description: Carpet
- Features: Luxury Features Primary Bath, 5 Piece Primary Bath
- Level: Upper
- Area: 323 Square Feet
- Dimensions: 17 x 19
Bedroom 2
- Description: Carpet
- Level: Upper
- Area: 182 Square Feet
- Dimensions: 13 x 14
Bedroom 3
- Description: Carpet
- Level: Upper
- Area: 182 Square Feet
- Dimensions: 13 x 14
Bedroom 4
- Description: Carpet
- Level: Main
- Area: 180 Square Feet
- Dimensions: 12 x 15
Bedroom 5
- Description: Carpet
- Level: Basement
- Area: 378 Square Feet
- Dimensions: 18 x 21
Dining room
- Description: Wood
- Level: Main
- Area: 182 Square Feet
- Dimensions: 13 x 14
Family room
- Description: Wood
- Level: Main
- Area: 256 Square Feet
- Dimensions: 16 x 16
Kitchen
- Description: Wood
- Level: Main
- Area: 272 Square Feet
- Dimensions: 16 x 17
Laundry
- Description: Tile
- Level: Basement
- Area: 72 Square Feet
- Dimensions: 6 x 12
Living room
- Description: Wood
- Level: Main
- Area: 182 Square Feet
- Dimensions: 13 x 14
Recreation room
- Description: Carpet
- Level: Basement
- Area: 589 Square Feet
- Dimensions: 19 x 31
Study
- Description: Wood
- Level: Main
- Area: 143 Square Feet
- Dimensions: 11 x 13
Heating
- Forced Air
Cooling
- Central Air, Ceiling Fan(s)
Appliances
- Included: Gas Range, Double Oven, Dishwasher, Refrigerator, Bar Fridge, Washer, Dryer, Microwave, Disposal
- Laundry: Washer/Dryer Hookup
Features
- Eat-in Kitchen, Separate Dining Room, Cathedral Ceiling(s), Pantry, Walk-In Closet(s), Kitchen Island
- Flooring: Wood
- Windows: Window Coverings
- Basement: Partially Finished
- Has fireplace: Yes
- Fireplace features: Multi-Sided, Living Room
Interior area
- Total structure area: 3,436
- Total interior livable area: 5,546 sqft
- Finished area above ground: 3,436
Property
Parking
- Total spaces: 3
- Parking features: Garage - Attached
- Attached garage spaces: 3
- Details: Attached
Features
- Levels: Two
- Stories: 2
- Patio & porch: Patio
- Exterior features: Sprinkler System
- Has view: Yes
- View description: Mountain(s), Hills
Lot
- Size: 0.81 Acres
- Features: Paved
Details
- Parcel number: R0116802
- Zoning: RES
- Special conditions: Private Owner
Construction
Type & style
- Home type: SingleFamily
- Property subtype: Single Family Residence
Materials
- Stone, Stucco
- Roof: Composition
Condition
- New construction: No
- Year built: 1995
Utilities & green energy
- Electric: XCEL
- Gas: XCEL
- Sewer: Public Sewer
- Water: District
- Utilities for property: Natural Gas Available, Electricity Available
Community & HOA
Community
- Subdivision: Hillcrest Heights
HOA
- Has HOA: Yes
- HOA fee: $200 annually
- HOA name: Wildview HOA
Location
- Region: Niwot
Financial & listing details
- Price per square foot: $288/sqft
- Tax assessed value: $1,388,600
- Annual tax amount: $8,821
- Date on market: 12/7/2024
- Listing terms: Cash,Conventional
- Electric utility on property: Yes
Price history
| Date | Event | Price |
|---|---|---|
| 1/17/2025 | Sold | $1,600,000+0.3%$288/sqft |
Source:  IRES as distributed by MLS GRID #1023173 Report a problem IRES as distributed by MLS GRID #1023173 Report a problem | ||
| 12/12/2024 | Pending sale | $1,595,000$288/sqft |
Source:  REcolorado as distributed by MLS GRID #IR1023173 Report a problem REcolorado as distributed by MLS GRID #IR1023173 Report a problem | ||
| 12/7/2024 | Listed for sale | $1,595,000+129.5%$288/sqft |
Source: IRES as distributed by MLS GRID #1023173 Report a problem | ||
| 1/16/2013 | Sold | $695,000-9.2%$125/sqft |
Source: Public Record Report a problem | ||
| 9/28/2012 | Listed for sale | $765,000+2%$138/sqft |
Source: Prudential Real Estate of the Rockies #692151 Report a problem | ||
| 5/4/2011 | Sold | $750,000-3.2%$135/sqft |
Source: Public Record Report a problem | ||
| 2/20/2011 | Listed for sale | $775,000+63.2%$140/sqft |
Source: NRT Denver #648049 Report a problem | ||
| 7/8/1998 | Sold | $475,000+405.3%$86/sqft |
Source: Public Record Report a problem | ||
| 1/9/1995 | Sold | $94,000$17/sqft |
Source: Public Record Report a problem | ||
Public tax history
| Year | Property taxes | Tax assessment |
|---|---|---|
| 2025 | $8,939 +1.3% | $86,788 -7.8% |
| 2024 | $8,821 +19.3% | $94,122 -1% |
| 2023 | $7,396 -1.3% | $95,035 +31.4% |
| 2022 | $7,494 +25.6% | $72,335 -2.8% |
| 2021 | $5,967 | $74,417 +25.4% |
| 2020 | $5,967 +4.7% | $59,359 |
| 2019 | $5,699 | $59,359 +2.4% |
| 2018 | $5,699 | $57,960 -9.5% |
| 2017 | $5,699 -2.1% | $64,078 +3.9% |
| 2016 | $5,823 +5% | $61,674 +17.5% |
| 2015 | $5,546 +2.8% | $52,488 |
| 2014 | $5,397 +5.1% | $52,488 |
| 2013 | $5,134 +16.1% | $52,488 +1.8% |
| 2012 | $4,421 -18.1% | $51,580 |
| 2011 | $5,396 +1.8% | -- |
| 2010 | $5,302 +0.3% | $63,600 |
| 2009 | $5,289 +18.6% | $63,600 -13.6% |
| 2008 | $4,460 +10.4% | $73,570 |
| 2007 | $4,038 -2.1% | $73,570 +11% |
| 2006 | $4,127 +7.3% | $66,250 |
| 2005 | $3,848 +1.2% | $66,250 +6.7% |
| 2004 | $3,801 -1.2% | $62,090 |
| 2003 | $3,848 +11.3% | $62,090 +14.6% |
| 2002 | $3,456 | $54,190 -90.8% |
| 2001 | -- | $592,200 |
Find assessor info on the county website
Neighborhood: 80504
Nearby homes
- $1,647,3007 bd6 ba7.8k sqft7709 Crestview Ln, Longmont, CO 80501Off Market
- $1,376,6006 bd-- ba4.4k sqft7656 Crestview Dr, Niwot, CO 80504Off Market
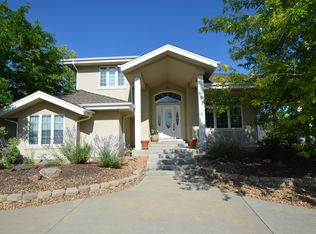
- $1,401,8005 bd5 ba5.4k sqft7602 Crestview Dr, Niwot, CO 80504Off Market
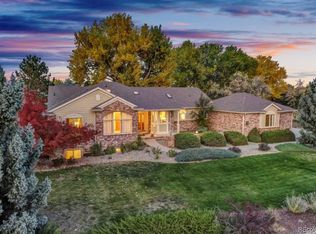
- $1,379,3004 bd3 ba3.7k sqft7700 Crestview Ln, Longmont, CO 80504Off Market
- $1,595,0005 bd4 ba5.1k sqft7607 Crestview Dr, Niwot, CO 80504Off Market
- $1,495,7004 bd4 ba5.2k sqft7715 Crestview Ln, Niwot, CO 80504Off Market
- $1,281,2003 bd2 ba2.8k sqft7623 Crestview Dr, Longmont, CO 80504Off Market
- $21,840-- bd-- ba-- sqftCrestview Dr, Longmont, CO 80504Off Market
Nearby schools
GreatSchools rating
- 9/10Niwot Elementary SchoolGrades: PK-5Distance: 1.4 mi
- 3/10Sunset Middle SchoolGrades: 6-8Distance: 2.2 mi
- 9/10Niwot High SchoolGrades: 9-12Distance: 1.1 mi
Schools provided by the listing agent
- Elementary: Niwot
- Middle: Sunset Middle
- High: Niwot
Source: IRES as distributed by MLS GRID. This data may not be complete. We recommend contacting the local school district to confirm school assignments for this home.
Get a cash offer in 3 minutes
Find out how much your home could sell for in as little as 3 minutes with a no-obligation cash offer.
Estimated market value
$1,576,800
Get a cash offer in 3 minutes
Find out how much your home could sell for in as little as 3 minutes with a no-obligation cash offer.
Estimated market value
$1,576,800
- Colorado
- Boulder County
- Niwot
- 80504
- 7614 Crestview Dr
Nearby cities
Nearby neighborhoods
Nearby zip codes
Other Niwot Topics
