Skip main navigation
Sold for $612,000
  • $612,000

    7614 Deer Meadow Dr, Louisville, KY 40241

    5beds
    3,865sqft
    Single Family Residence
    Built in 1989
    0.65 Acres Lot
    $616,900 Zestimate®
    $158/sqft
    $3,787 Estimated rent

    Home value

    $616,900

    $586,000 - $648,000

    $3,787/mo

    Zestimate® history
    Loading
    Loading...

    Owner options

    List your home for rent

    $3,787/mo

    Rent Zestimate®

    Find your next renter with Zillow Rental Manager. Plus, with online applications, you can quickly screen prospective tenants – for free.

    Learn more

    $3,787/mo

    Rent Zestimate®

    Refinance and save

    $4,380/mo

    Est. payment

    Refinancing to a lower rate could help reduce your monthly payments and save thousands over the life of the loan.

    See today's rates

    $4,380/mo

    Est. payment

    Explore your selling options

    Work with a Zillow partner agent

    Leverage their expertise and Zillow's premium Showcase listings to get your home seen by more buyers.

    Get started

    List with your own agent

    Get your home in front of millions of buyers by listing it on Zillow.

    Learn how to do it

    Sell it yourself

    Take full control of how buyers see your home on Zillow by listing For Sale by Owner (FSBO).

    List your home

    What's special

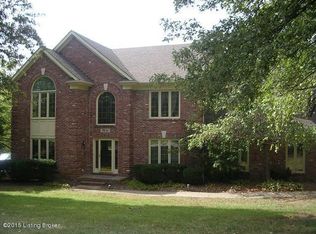
    Welcome to this wonderful home in Wolfcreek, one of the area's most sought-after neighborhoods known for its community amenities, picturesque streets, and unbeatable proximity to shopping, dining, schools, hospitals, groceries, and expressways. Perfectly situated on a 0.65-acre lot backing to wooded privacy, this classic traditional colonial invites a warm first impression from the moment you arrive. A dramatic two-story foyer with a sweeping staircase sets the tone. To one side, a charming study or music room provides a quiet retreat, while the opposite side offers an elegant formal dining room accented with a tray ceiling and wainscoting detail. The heart of the home is the kitchen and gathering spaces, designed for everyday ease and effortless entertaining. The kitchen features abundant cabinetry, a center island, granite countertops, tile backsplash, generous dining area, and a drop zone with French-door pantry located conveniently off the garage entry. The adjoining family room is where everyone will want to linger, featuring a brick hearth fireplace, newer custom built-ins and wood mantel, and direct access to the expansive deck, ideal for alfresco dining overlooking the quiet, tree-lined backyard. An updated guest powder room and laundry room complete the main level. Upstairs, hardwood flooring continues into all four bedrooms. The primary suite offers a vaulted ceiling, wonderful natural light, a spacious bathroom with double vanity, garden soaking tub, separate shower, and a walk-in closet with additional attic storage. Three additional bedrooms share a hall bath with double bowl vanity as well. The finished walk-out lower level expands your living and entertaining space with a large family/rec room and a second brick hearth fireplace for added ambiance. A separate bonus room may serve as a home gym, playroom, hobby space, or home office. For extended-stay guests, the bedroom has direct access to a full bathroom, which is also accessible from the living area. Step outside to the aggregate patio overlooking the back lawn, which is fully fenced and enveloped in privacy. There is also abundant unfinished storage for seasonal items and organization. Residents of Wolf Creek enjoy clubhouse, pool, tennis, playground, and sidewalks, making it easy to live, play, and connect. This home offers a lifestyle of comfort, privacy, and convenience in a premier neighborhood setting. A wonderful opportunity that truly needs to be experienced in person. Homes like this do not last!

    Zillow last checked:

    Listing updated:

    Listed by:

    Jennifer Carroll 502-420-5000,

    Semonin Realtors

    Bought with:

    Emily Hughes, 222390

    RE/MAX Premier Properties

    Source: Metro Search Inc. LLC DBA Apex MLS,MLS#: 1703021MLS Logo

    Facts & features

    Interior

    Bedrooms & bathrooms
    • Bedrooms: 5
    • Bathrooms: 4
    • Full bathrooms: 3
    • 1/2 bathrooms: 1
    Primary bedroom
    • Description: Vaulted Ceiling/Wood Floors and Huge Walk-in Closet
    • Level: Second
    Bedroom
    • Description: Bedroom #2 with Hardwood Flooring
    • Level: Second
    Bedroom
    • Description: Bedroom #3 with Hardwood Flooring
    • Level: Second
    Bedroom
    • Description: Bedroom #4 with Hardwood Flooring
    • Level: Second
    Bedroom
    • Description: Guest Bedroom #5 with Direct Access to Bathroom
    • Level: Basement
    Primary bathroom
    • Description: Double Vanity/Garden Tub/Separate Shower/Linen Closet
    • Level: Second
    Half bathroom
    • Description: Updated Guest Powder Room
    • Level: First
    Full bathroom
    • Description: Guest Bathroom with Double Bowl Vanity
    • Level: Second
    Full bathroom
    • Description: LL Full Bathroom/Dual Access to Guest Bedroom
    • Level: Basement
    Dining room
    • Description: Wainscoting and Tray Ceiling Details
    • Level: First
    Family room
    • Description: Built-ins and Brick Hearth Fireplace with Wood Mantle
    • Level: First
    Family room
    • Description: Family Room/Rec Room with Brick Hearth Fireplace
    • Level: Basement
    Foyer
    • Description: Gracious 2-Story Foyer with Sweeping Staircase
    • Level: First
    Gym
    • Description: Playroom or Gym Room in LL
    • Level: Basement
    Kitchen
    • Description: Eat-in Kitchen/Granite Counters/Center Island
    • Level: First
    Laundry
    • Description: Main Level Laundry Room/Adjacent to Kitchen
    • Level: First
    Study
    • Description: Wonderful Study, Living Room or Music Room
    • Level: First
    Heating
    • Natural Gas
    Cooling
    • Central Air
    Features
    • Basement: Walkout Finished
    • Number of fireplaces: 2
    Interior area
    • Total structure area: 2,784
    • Total interior livable area: 3,865 sqft
    • Finished area above ground: 2,784
    • Finished area below ground: 1,081

    Property

    Parking
    • Total spaces: 2
    • Parking features: Attached, Entry Side, Driveway
    • Attached garage spaces: 2
    • Has uncovered spaces: Yes
    Features
    • Stories: 2
    • Patio & porch: Deck, Patio
    • Pool features: Association, Community
    • Fencing: Other
    Lot
    • Size: 0.65 Acres
    • Features: Covt/Restr, See Remarks
    Details
    • Parcel number: 249501120000

    Construction

    Type & style
    • Home type: SingleFamily
    • Architectural style: Colonial
    • Property subtype: Single Family Residence
    Materials
    • Brick Veneer
    • Foundation: Concrete Perimeter
    • Roof: Shingle
    Condition
    • Year built: 1989

    Utilities & green energy

    • Sewer: Public Sewer
    • Water: Public
    • Utilities for property: Electricity Connected, Natural Gas Connected

    Community & HOA

    Community
    • Subdivision: Wolfcreek
    HOA
    • Has HOA: Yes
    • Amenities included: Clubhouse, Playground, Pool
    • HOA fee: $1,329 annually
    Location
    • Region: Louisville

    Financial & listing details

    • Price per square foot: $158/sqft
    • Tax assessed value: $485,000
    • Annual tax amount: $5,413
    • Date on market: 11/13/2025
    • Electric utility on property: Yes

    Price history

    DateEventPrice
    12/24/2025Listing removed$596,900$154/sqft
    Source: Semonin Realtors #1703021 Report a problem
    12/23/2025Pending sale$596,900-2.5%$154/sqft
    Source: Metro Search Inc. LLC DBA Apex MLS #1703021 Report a problem
    12/19/2025Sold$612,000+2.5%$158/sqft
    Source: Metro Search Inc. LLC DBA Apex MLS #1703021 Report a problem
    11/18/2025Contingent$596,900$154/sqft
    Source: Metro Search Inc. LLC DBA Apex MLS #1703021 Report a problem
    11/13/2025Listed for sale$596,900+23.1%$154/sqft
    Source: Metro Search Inc. LLC DBA Apex MLS #1703021 Report a problem
    1/18/2022Sold$485,000+12.8%$125/sqft
    Source: Metro Search Inc. LLC DBA Apex MLS #1602468 Report a problem
    12/14/2021Pending sale$430,000$111/sqft
    Source: Metro Search Inc. LLC DBA Apex MLS #1602468 Report a problem
    12/10/2021Listed for sale$430,000+4.9%$111/sqft
    Source: Metro Search Inc. LLC DBA Apex MLS #1602468 Report a problem
    4/13/2018Sold$410,000$106/sqft
    Source: Public Record Report a problem

    Public tax history

    YearProperty taxesTax assessment
    2025$5,413 -1.9%$485,000
    2024$5,519 -1.7%$485,000
    2023$5,616 +9.9%$485,000 +10.2%
    2022$5,112 -0.6%$439,970 +7.3%
    2021$5,145 +8.9%$410,000
    2020$4,723 $410,000
    2019$4,723 +43.8%$410,000 +23%
    2018$3,284 $333,330
    2017$3,284 +16.3%$333,330 +18%
    2013$2,825 $282,490
    2011$2,825 -3.8%$282,490 -3.8%
    2010$2,936 $293,570
    2009$2,936 $293,570
    2007-- $293,570
    2006-- $293,570 +3.8%
    2005-- $282,830
    2004-- $282,830
    Find assessor info on the county website

    Neighborhood: 40241

    Nearby schools

    GreatSchools rating
    Get pre-qualified for a loan
    At Zillow Home Loans, we can pre-qualify you in as little as 5 minutes with no impact to your credit score.

    An equal housing lender. NMLS #10287.

    Sell for more on Zillow
    Get a Zillow Showcase℠ listing at no additional cost and you could sell for .
    $616,900
    2% more
    +$12,338
    With Zillow Showcase(estimated)
    $629,238