Skip main navigation
Pending
  • $369,900

    7614 Dupont Ave S, Richfield, MN 55423

    4beds
    2,017sqft
    : 
    $2,350/mo
    Get pre-qualified
    Single Family
    Built in 1955
    10,018 Square Feet Lot
    $-- Zestimate®
    $183/sqft
    $-- HOA

    What's special

    Inviting layout
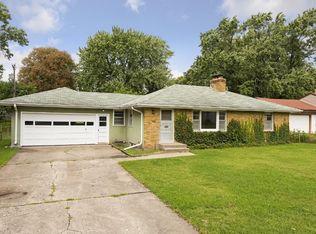
    Welcome home! This spacious and beautifully renovated 4-bedroom, 2-bathroom home is ideally located in the highly sought-after Richfield area. Thoughtfully updated and move-in ready, this home offers a wonderful combination of comfort, space, and convenience. The inviting layout features a large living room perfect for relaxing or entertaining, along with a separate family room that provides additional space for gatherings, movie nights, or everyday living. The four generously sized bedrooms offer flexibility for a growing family, home office, guests, or hobbies. Recently renovated with modern updates throughout, this home is ready for you to move in and make it your own. Its desirable location provides convenient access to entertainment, shopping, dining, parks, schools, transportation, and all that Richfield has to offer.
    23 days
    750
    72

    Likely to sell faster than

    Zillow last checked:

    Listing updated:

    Listed by:

    Jason Daley 612-787-8815,

    Bridge Realty, LLC

    Source: NorthstarMLS as distributed by MLS GRID,MLS#: 7124624MLS Logo

      Facts & features

      Interior

      Bedrooms & bathrooms
      • Bedrooms: 4
      • Bathrooms: 2
      • Full bathrooms: 2
      Bedroom
      • Level: Main
      • Area: 148.05 Square Feet
      • Dimensions: 14.1 x 10.5
      Bedroom 2
      • Level: Main
      • Area: 119.6 Square Feet
      • Dimensions: 11.5 x 10.4
      Bedroom 3
      • Level: Main
      • Area: 93.27 Square Feet
      • Dimensions: 11.5 x 8.11
      Bedroom 4
      • Level: Lower
      • Area: 236.8 Square Feet
      • Dimensions: 18.5 x 12.8
      Dining room
      • Level: Main
      • Area: 56 Square Feet
      • Dimensions: 8 x 7
      Family room
      • Level: Lower
      • Area: 849.92 Square Feet
      • Dimensions: 33.2 x 25.6
      Kitchen
      • Level: Main
      • Area: 235.62 Square Feet
      • Dimensions: 15.4 x 15.3
      Living room
      • Level: Main
      • Area: 187.55 Square Feet
      • Dimensions: 15.5 x 12.1
      Heating
      • Forced Air
      Cooling
      • Central Air
      Appliances
      • Included: Dishwasher, Microwave, Range, Refrigerator
      Features
      • Basement: Finished,Full
      • Number of fireplaces: 1
      • Fireplace features: Living Room
      Interior area
      • Total structure area: 2,337
      • Total interior livable area: 2,017 sqft
      • Finished area above ground: 1,178
      • Finished area below ground: 839

      Property

      Parking
      • Total spaces: 2
      • Parking features: Attached
      • Attached garage spaces: 2
      Accessibility
      • Accessibility features: None
      Features
      • Levels: One
      • Stories: 1
      • Patio & porch: Deck
      • Fencing: Chain Link
      Lot
      • Size: 10,018 Square Feet
      • Dimensions: 75 x 134
      Details
      • Foundation area: 1178
      • Parcel number: 3302824430022
      • Zoning description: Residential-Single Family

      Construction

      Type & style
      • Home type: SingleFamily
      • Property subtype: Single Family
      Condition
      • New construction: No
      • Year built: 1955

      Utilities & green energy

      • Gas: Natural Gas
      • Sewer: City Sewer/Connected
      • Water: City Water/Connected

      Community & HOA

      Community
      • Subdivision: Northfelt Add
      HOA
      • Has HOA: No
      Location
      • Region: Richfield

      Financial & listing details

      • Price per square foot: $183/sqft
      • Tax assessed value: $383,300
      • Annual tax amount: $5,533
      • Date on market: 8/10/2026
      • Cumulative days on market: 24 days

        Estimated market value

        Not available

        Estimated sales range

        Not available

        Not available

        Price history

        DateEventPrice
        8/17/2026Pending sale$369,900$183/sqft
        Source: NorthstarMLS as distributed by MLS GRID #7124624 Report a problem
        8/10/2026Listed for sale$369,900+34.2%$183/sqft
        Source: NorthstarMLS as distributed by MLS GRID #7124624 Report a problem
        7/15/2026Sold$275,600+31.2%$137/sqft
        Source: Public Record Report a problem
        11/16/2011Sold$210,000+81%$104/sqft
        Source: Lake Superior Area Realtors as distributed by MLS GRID #1399031 Report a problem
        1/27/2011Sold$116,000-9.3%$58/sqft
        Source: Lake Superior Area Realtors as distributed by MLS GRID #1176935 Report a problem
        10/23/2010Price change$127,900-8.6%$63/sqft
        Source: NRT Minneapolis #3915049 Report a problem
        7/24/2010Price change$139,900-6.7%$69/sqft
        Source: NRT Minneapolis #3915049 Report a problem
        4/24/2010Listed for sale$150,000-31.8%$74/sqft
        Source: Coldwell Banker Burnet #3915049 Report a problem
        10/19/2004Sold$220,000$109/sqft
        Source: Public Record Report a problem

        Public tax history

        YearProperty taxesTax assessment
        2025$5,429 +7.4%$383,300 -0.3%
        2024$5,056 +5.3%$384,400 +4.3%
        2023$4,800 +10.6%$368,600 +0.4%
        2022$4,339 +3.8%$367,000 +17.6%
        2021$4,179 -2.6%$312,000 +4.7%
        2020$4,291 +2.7%$298,000 +1.7%
        2019$4,179 -2.6%$293,000 +4.6%
        2018$4,291 +8.9%$280,000 +18.1%
        2017$3,939 +16.9%$237,000 +9.2%
        2016$3,371 +3.6%$217,000 -4%
        2015$3,254 -3.4%$226,000 +10.8%
        2014$3,368 +6.1%$204,000 +2%
        2013$3,176 +0.3%$200,000 -4.3%
        2012$3,166 -8.4%$209,000 -1.9%
        2011$3,456 +20%$213,000 -3.2%
        2010$2,881 +1.6%$220,000 -5.2%
        2009$2,836 +13.2%$232,000 +6.4%
        2006$2,505 +15.3%$218,000 +13.7%
        2005$2,173 +11.3%$191,700 +15%
        2004$1,952 +12.4%$166,700 +12%
        2002$1,737 -48.6%$148,900
        2001$3,379 --
        Find assessor info on the county website

        Monthly payment

        Est. payment

        Payment breakdown

        Explore the cost of this home by adjusting the details. Changes won't be saved.
        All calculations are estimates and provided by Zillow, Inc. for informational purposes only. Actual amounts may vary.
        HOA fees may include property taxes on listings classified as Co-Ops. Contact the listing agent and/or owner for fee details.
        See how much you could borrow to make a competitive offer.

        Climate risks

        Neighborhood: 55423

        Getting around

        70 / 100
        Very Walkable
        50 / 100
        Good Transit
        73 / 100
        Very Bikeable

        Nearby schools

        GreatSchools rating

        A local agent can set up tours, give advice and negotiate with sellers.

        Browse local experts