Welcome to 7614 Dusty Melody Ln in the desirable Chase Run community! This inviting one-story home offers 3 bedrooms, 2 full baths, plus an additional room that can be used as a study, home office, or flex space. The open-concept layout provides a comfortable flow between the living, dining and kitchen areas, creating an inviting space for everyday living and entertaining. The spacious primary suite features a private bath, while two additional bedrooms provide flexibility for family and guests. Enjoy the convenience of a 2-car attached garage and a private backyard. Conveniently located with easy access to I-45, shopping, dining and the amenities of Conroe. Schedule your showing today!
For sale
$250,000
7614 Dusty Melody Ln, Conroe, TX 77304
3beds
1,810sqft
Single Family Residence
Built in 2018
5,928 Square Feet Lot
$247,500 Zestimate®
$138/sqft
$53/mo HOA
What's special
Private backyardInviting one-story homeOpen-concept layout
- 42 days
- 258
- 17
Zillow last checked:
Listing updated:
Listed by:
Jimmy Franklin TREC #0317553 281-949-6362,
eXp Realty LLC,
Adrian Gonzalez Barron TREC #0788303 832-616-8504,
eXp Realty LLC
Source: HAR,MLS#: 90089914
Facts & features
Interior
Bedrooms & bathrooms
- Bedrooms: 3
- Bathrooms: 2
- Full bathrooms: 2
Rooms
- Room types: Utility Room
Primary bedroom
- Level: First
- Area: 210
- Dimensions: 14x15
Bedroom
- Level: First
- Area: 110
- Dimensions: 10x11
Bedroom
- Level: First
- Area: 120
- Dimensions: 10x12
Breakfast
- Level: First
- Area: 100
- Dimensions: 10x10
Other
- Level: First
- Area: 144
- Dimensions: 9x16
Kitchen
- Level: First
- Area: 130
- Dimensions: 10x13
Living room
- Level: First
- Area: 300
- Dimensions: 15x20
Heating
- Natural Gas
Cooling
- Ceiling Fan(s), Electric
Appliances
- Included: ENERGY STAR Qualified Appliances, Disposal, Gas Oven, Microwave, Gas Range, Dishwasher
- Laundry: Electric Dryer Hookup, Gas Dryer Hookup, Washer Hookup
Features
- All Bedrooms Down, Primary Bed - 1st Floor, Walk-In Closet(s)
- Flooring: Carpet, Tile
- Doors: Insulated Doors
- Windows: Insulated/Low-E windows
Interior area
- Total structure area: 1,810
- Total interior livable area: 1,810 sqft
Property
Parking
- Total spaces: 2
- Parking features: Attached, Garage Door Opener
- Attached garage spaces: 2
Features
- Stories: 1
- Fencing: Back Yard,Full
Lot
- Size: 5,928 Square Feet
- Features: Back Yard, Subdivided, 0 Up To 1/4 Acre
Details
- Parcel number: 471127
Construction
Type & style
- Home type: SingleFamily
- Architectural style: Traditional
- Property subtype: Single Family Residence
Materials
- Batts Insulation, Blown-In Insulation, Brick, Stone
- Foundation: Slab
- Roof: Composition
Condition
- New construction: No
- Year built: 2018
Utilities & green energy
- Water: Water District
Green energy
- Energy efficient items: Attic Vents, Thermostat, HVAC>13 SEER
Community & HOA
Community
- Subdivision: Chase Run 03
HOA
- Has HOA: Yes
- HOA fee: $633 annually
Location
- Region: Conroe
Financial & listing details
- Price per square foot: $138/sqft
- Tax assessed value: $272,263
- Annual tax amount: $5,425
- Date on market: 8/26/2026
- Listing terms: Cash,Conventional,FHA,VA Loan
Estimated market value
$247,500
$235,000 - $260,000
$2,015/mo
Price history
| Date | Event | Price |
|---|---|---|
| 8/26/2026 | Listed for sale | $250,000$138/sqft |
Source: eXp Realty #90089914 Report a problem | ||
Public tax history
| Year | Property taxes | Tax assessment |
|---|---|---|
| 2025 | $2,260 -26.4% | $272,263 +1% |
| 2024 | $3,070 +0.4% | $269,572 +1.5% |
| 2023 | $3,059 | $265,500 +0.8% |
| 2022 | -- | $263,300 +20% |
| 2021 | $4,355 +0.1% | $219,420 +7.6% |
| 2020 | $4,350 -6.4% | $203,880 +1.8% |
| 2019 | $4,649 +700.8% | $200,230 +744.5% |
| 2017 | $581 | $23,710 |
Find assessor info on the county website
Monthly payment
Est. payment
Payment breakdown
Explore the cost of this home by adjusting the details. Changes won't be saved.Climate risks
Neighborhood: Chase Run
Nearby schools
Schools provided by the listing agent
- Elementary: Lagway Elementary School
- Middle: Calfee Middle School
- High: Willis High School
Source: HAR. This data may not be complete. We recommend contacting the local school district to confirm school assignments for this home.
Similar homes
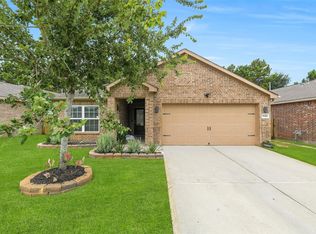
- $258,0004 bd2 ba1.7k sqft11527 Kalinago View Ln, Conroe, TX 77304For Sale
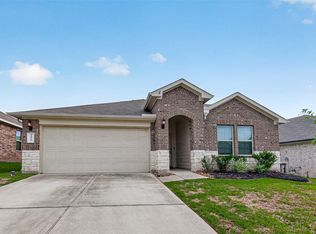 MLS ID #82895862, Sara Vradenburg, Ferris Realty. HAR
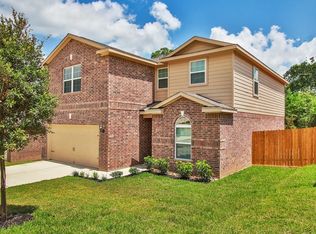
 - $249,0003 bd2 ba1.7k sqft1968 Harmon Dr, Conroe, TX 77304For Sale
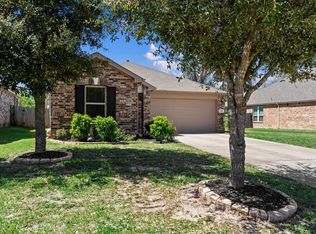 MLS ID #15698576, Stacy Ferro, Connect Realty.com. HAR
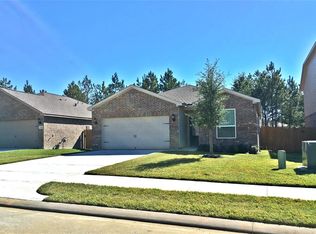
 - $280,0003 bd2 ba1.9k sqft12223 Antilles Ln, Conroe, TX 77304For Sale
 MLS ID #62489628, Diane Lominac, Century 21 Realty Partners. HAR

 - $254,9003 bd2 ba1.5k sqft12147 La Salle River Rd, Conroe, TX 77304For Sale
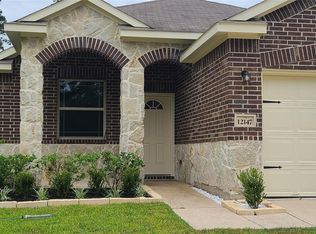 MLS ID #78416442, Christopher Grande, Grand Realty. HAR
