Coming Soon!
Your next favorite home is almost here! This inviting Afton ranch offers over 1,300 square feet on the main level, 3 bedrooms, 2 full baths, a spacious open layout, beautiful hardwood floors, and a private primary retreat with a walk-in closet. The finished rec room downstairs adds even more flexibility, while the fenced backyard, expansive deck, and paver patio make outdoor living a breeze. More details coming soon... but trust us, you'll want to be first in line!
Coming soon
Listed by: Keller Williams Chesterfield • Jason K Carlton • Contact: 314-348-4505
$275,000
7614 General Meade Ln, Saint Louis, MO 63123
3beds
1,364sqft
Single Family Residence
Built in 1956
8,908 Square Feet Lot
$-- Zestimate®
$202/sqft
$-- HOA
What's special
- 7 hours |
- 22 |
- 1 |
Zillow last checked:
Listing updated:
Listed by:
Jason K Carlton 314-348-4505,
Keller Williams Chesterfield,
Dawn R Krause 636-549-1129,
Keller Williams Chesterfield
Source: MARIS,MLS#: 26038339 Originating MLS: St. Louis Association of REALTORS
Originating MLS: St. Louis Association of REALTORSFacts & features
Interior
Bedrooms & bathrooms
- Bedrooms: 3
- Bathrooms: 2
- Full bathrooms: 2
- Main level bathrooms: 2
- Main level bedrooms: 3
Heating
- Forced Air, Natural Gas
Cooling
- Central Air, Electric
Features
- Basement: Concrete,Partially Finished,Full
- Number of fireplaces: 1
- Fireplace features: Family Room
Interior area
- Total structure area: 1,364
- Total interior livable area: 1,364 sqft
- Finished area above ground: 1,364
Property
Parking
- Total spaces: 1
- Parking features: Garage - Attached
- Attached garage spaces: 1
Features
- Levels: One
Lot
- Size: 8,908 Square Feet
- Features: Back Yard
Details
- Parcel number: 25K540145
- Special conditions: Standard
Construction
Type & style
- Home type: SingleFamily
- Architectural style: Ranch
- Property subtype: Single Family Residence
Materials
- Vinyl Siding
- Foundation: Concrete Perimeter
Condition
- Year built: 1956
Utilities & green energy
- Electric: Ameren
- Sewer: Public Sewer
- Water: Public
- Utilities for property: Electricity Connected, Natural Gas Connected, Sewer Connected, Water Connected
Community & HOA
Community
- Subdivision: General Grant Hills
HOA
- Has HOA: No
Location
- Region: Saint Louis
Financial & listing details
- Price per square foot: $202/sqft
- Tax assessed value: $253,600
- Annual tax amount: $3,569
- Date on market: 7/11/2026
- Listing terms: Cash,Conventional,FHA,VA Loan
- Electric utility on property: Yes
Estimated market value
Not available
Estimated sales range
Not available
Not available
Price history
| Date | Event | Price |
|---|---|---|
| 7/23/2018 | Sold | -- |
Source: Public Record Report a problem | ||
| 1/7/2002 | Sold | -- |
Source: Public Record Report a problem | ||
Public tax history
| Year | Property taxes | Tax assessment |
|---|---|---|
| 2025 | $3,569 +4.1% | $48,180 +13.9% |
| 2024 | $3,428 +3.4% | $42,290 |
| 2023 | $3,314 +8.2% | $42,290 +18.9% |
| 2022 | $3,062 +2.4% | $35,570 |
| 2021 | $2,991 -7.3% | $35,570 -0.7% |
| 2020 | $3,226 +17.5% | $35,820 |
| 2019 | $2,744 | $35,820 +32% |
| 2018 | $2,744 | $27,130 |
| 2017 | $2,744 +0.6% | $27,130 +2.5% |
| 2016 | $2,728 +8.9% | $26,470 |
| 2015 | $2,504 | $26,470 +9.1% |
| 2014 | $2,504 +8.2% | $24,260 |
| 2013 | $2,315 | $24,260 -2% |
| 2012 | -- | $24,750 |
| 2011 | -- | $24,750 -4.4% |
| 2010 | $2,170 +7.9% | $25,890 |
| 2009 | $2,010 -8.2% | $25,890 -13.2% |
| 2008 | $2,189 +11.4% | $29,830 |
| 2007 | $1,965 | $29,830 +24.3% |
| 2006 | $1,965 -0.2% | $24,000 |
| 2005 | $1,969 | $24,000 +12.9% |
| 2003 | -- | $21,250 +0.1% |
| 2002 | $1,578 +27.9% | $21,230 |
| 2001 | $1,234 | $21,230 |
Find assessor info on the county website
Monthly payment
Est. payment$--/mo
Payment breakdown
Explore the cost of this home by adjusting the details. Changes won't be saved.All calculations are estimates and provided by Zillow, Inc. for informational purposes only. Actual amounts may vary.
HOA fees may include property taxes on listings classified as Co-Ops. Contact the listing agent and/or owner for fee details.
Mortgage interest rates are dependent on a number of factors, including credit score, down payment, and repayment length. Interest rate data provided by Zillow Group Marketplace, Inc. as of 1/1/1970 from various mortgage lenders with which we have lead or other similar arrangements; the Estimated Payment is an average of those rates.
See how much you could borrow to make a competitive offer.
Climate risks
Neighborhood: 63123
Nearby schools
GreatSchools rating
- 5/10Gotsch Intermediate SchoolGrades: 3-5Distance: 0.4 mi
- 7/10Rogers Middle SchoolGrades: 6-8Distance: 1.7 mi
- 4/10Affton High SchoolGrades: 9-12Distance: 1.2 mi
Schools provided by the listing agent
- Elementary: Mesnier Primary School
- Middle: Rogers Middle
- High: Affton High
Source: MARIS. This data may not be complete. We recommend contacting the local school district to confirm school assignments for this home.
- $276,3002 bd1 ba1.2k sqft7618 General Meade Ln, Saint Louis, MO 63123Off Market
- $268,1003 bd2 ba1k sqft7608 General Meade Ln, Saint Louis, MO 63123Off Market
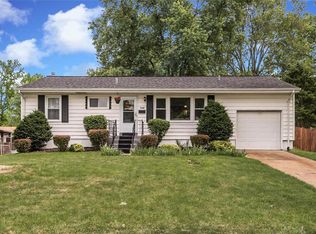
- $--3 bd2 ba1.1k sqft8215 General Sheridan Ln, Saint Louis, MO 63123Sold
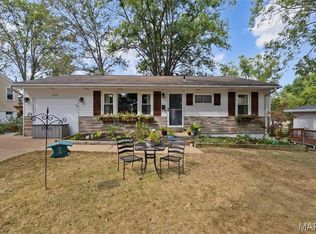
- $310,7004 bd2 ba1.3k sqft8221 General Sheridan Ln, Saint Louis, MO 63123Off Market
- $324,7004 bd2 ba1.8k sqft8209 General Sheridan Ln, Saint Louis, MO 63123Off Market
- $300,0003 bd2 ba1.3k sqft7622 General Meade Ln, Saint Louis, MO 63123Off Market
- $255,8002 bd2 ba1k sqft7519 Cheshire Ln, Saint Louis, MO 63123Off Market
- $--2 bd1 ba1.1k sqft7609 General Meade Ln, Saint Louis, MO 63123Sold
A local agent can set up tours, give advice and negotiate with sellers.
A local lender can help you make sure your offer is ready when you are.
Similar homes
- $304,9003 bd2 ba1.6k sqft7200 Marlton Ln, Saint Louis, MO 63123For Sale
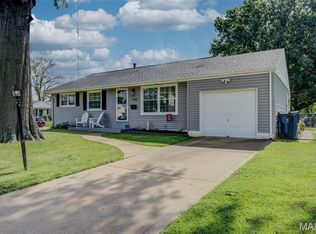
 MLS ID #26043095, Elliott J Black, Sansone Residential Collective LLC. MARIS
 - $284,4003 bd2 ba1k sqft10120 Mullally Dr, Saint Louis, MO 63123For Sale
 MLS ID #26042328, Brandi Jo Zirkelbach, Keller Williams Realty St. Louis. MARIS
 - $275,0003 bd2 ba1.7k sqft10211 Jubil Dr, Saint Louis, MO 63123For Sale
 MLS ID #26043083, Susan M Voigtmann, Nettwork Global. MARIS
 - $267,0003 bd2 ba1.6k sqft9434 Brenda Ave, Saint Louis, MO 63123For Sale
 MLS ID #25081224, Mandy G Campise, Keller Williams Realty St. Louis. MARIS
 - $269,9003 bd1 ba1.2k sqft8351 S Laclede Station Rd, Saint Louis, MO 63123For SaleMLS ID #26037594, Elijah F Johnson, Sansone Residential Collective LLC. MARIS
- $265,0002 bd2 ba1k sqft7258 Mackenzie Rd, Saint Louis, MO 63123For SaleMLS ID #26041958, Karen Kelly, RedKey Realty Leaders. MARIS
- $275,0003 bd1 ba1.2k sqft805 Brookridge Dr, Saint Louis, MO 63119For SaleMLS ID #26036177, Suzy Richards, Berkshire Hathaway HomeServices Select Properties. MARIS
- $249,9003 bd2 ba1.5k sqft8625 Neier Ln, Saint Louis, MO 63123For SaleMLS ID #26042762, Johanna L Dueren, RedKey Realty Leaders Circa. MARIS
- $215,0003 bd2 ba1.5k sqft9401 Reavis Barracks Rd, Saint Louis, MO 63123For SaleMLS ID #26041492, Matt A Torbeck, Coldwell Banker Realty - Gundaker. MARIS
- $--3 bd2 ba1k sqft8633 Brinker Ave, Saint Louis, MO 63123AuctionAuction.com 2
- $279,9002 bd3 ba1.5k sqft10342 Tiffany Village Circle Dr, Saint Louis, MO 63123For SaleMLS ID #26041912, Frank G Masek, 1 Degree Realty. MARIS
- $244,0003 bd1 ba1.5k sqft6837 Aliceton Ave, Saint Louis, MO 63123For SaleMLS ID #26028331, Georgia Ferretti, Coldwell Banker Realty - Gundaker. MARIS
- $310,0003 bd2 ba1.5k sqft439 Fieldcrest Dr, Saint Louis, MO 63119For SaleMLS ID #26038775, Maria A Kohring, Alexander Realty Inc. MARIS
- $200,0003 bd2 ba1.1k sqft9409 Reavis Barracks Rd, Saint Louis, MO 63123For SaleMLS ID #26043833, Azur Meskovic, Meskovic Realty Group, LLC. MARIS
- $--3 bd3 ba1.3k sqft9535 Mackenzie Rd, Saint Louis, MO 63123AuctionServiceLink Auction
- $265,0003 bd2 ba1.7k sqft6300 Ashwell Dr, Saint Louis, MO 63123For SaleMLS ID #26037508, Stayce R Mayfield, Redfin Corporation. MARIS
- $--3 bd2 ba1.2k sqft9315 Warrior Dr, Saint Louis, MO 63123AuctionAuction.com 2
- $249,9002 bd1 ba1.1k sqft9241 Ewers Dr, Saint Louis, MO 63126For SaleMLS ID #26043086, Sandra L Dokaj, Coldwell Banker Realty - Gundaker. MARIS
- $325,0003 bd2 ba1.1k sqft425 Linum Ln, Saint Louis, MO 63119For SaleMLS ID #26028887, Rebecca Blair, The Hermann London Group LLC. MARIS
- $--3 bd2 ba1.1k sqft5624 Willard Ave, Saint Louis, MO 63123AuctionAuction.com 1
- Missouri
- Saint Louis County
- Affton
- 63123
- 7614 General Meade Ln
Nearby cities
Nearby zip codes
Other Affton Topics
