Welcome to this stunningly renovated 4-bedroom, 2-bathroom family home in the sought-after Wind Harbor community of Belle Isle! This immaculate residence offers an elegant blend of modern updates and classic Florida charm, with exclusive access to a private boat ramp on the Lake Conway Chain of Lakes—a true paradise for water lovers. From the moment you step through the front door, you’ll be captivated by the home’s thoughtful design and seamless flow. The spacious living area extends effortlessly into the large screened back porch, perfect for indoor-outdoor living. To the right of the living room, the dining area leads into a beautifully designed kitchen featuring a cozy breakfast nook. The large center counter is ideal for food prep, serving, additional seating, and gathering space. The gas range and oven compliments the home's functionality. Every room showcases meticulous attention to detail, from the exposed accent beams and recessed lighting in the living room to the custom Murphy bed in the guest room. The home boasts gorgeous wood flooring throughout, with tastefully tiled floors in the bathrooms and the large patio, ensuring both style and durability. The Plantation shutters add to the charm. The expansive backyard and patio are designed for entertaining family and friends, offering the perfect setting for barbecues, gatherings, or simply relaxing in your private outdoor oasis. Notable Features: * Corner lot for added privacy and space * Private / Wind Harbor boat ramp and dock * 15-kilowatt generator for peace of mind * Beautiful oak trees lining the neighborhood * New Roof in 2020 * Prime location Nestled in the Wind Harbor community, this home is just moments away from the A-rated Cornerstone Charter Academy (K-12). Enjoy the convenience of being only 10 minutes from Orlando International Airport, with easy access to Walt Disney World, Universal Studios, SeaWorld, International Drive, Downtown Orlando, and more! Don’t Miss This Rare Opportunity! Call me TODAY to schedule your private showing and make this immaculate home yours! Reminder: All information and property details are deemed reliable but not guaranteed and should be independently verified by the buyer and/or buyer’s agent.
Sold for $595,000
$595,000
7614 Lake Dr, Belle Isle, FL 32809
4beds
1,888sqft
Single Family Residence
Built in 1979
0.34 Acres Lot
$592,300 Zestimate®
$315/sqft
$2,973 Estimated rent
Home value
$592,300
$539,000 - $652,000
$2,973/mo
Zestimate® history
Owner options
List your home for rent
$2,973/mo
Rent Zestimate®
Find your next renter with Zillow Rental Manager. Plus, with online applications, you can quickly screen prospective tenants – for free.
$2,973/mo
Rent Zestimate®
Refinance and save
$4,234/mo
Est. payment
Refinancing to a lower rate could help reduce your monthly payments and save thousands over the life of the loan.
$4,234/mo
Est. payment
Explore your selling options
Work with a Zillow partner agent
Leverage their expertise and Zillow's premium Showcase listings to get your home seen by more buyers.
Get startedList with your own agent
Get your home in front of millions of buyers by listing it on Zillow.
Learn how to do itSell it yourself
Take full control of how buyers see your home on Zillow by listing For Sale by Owner (FSBO).
List your homeWhat's special
Cozy breakfast nookBeautiful oak treesExposed accent beamsCustom murphy bedGas range and ovenCorner lotTastefully tiled floors
Zillow last checked:
Listing updated:
Listed by:
Alex Cuellar 407-927-5814,
STELLAR REAL ESTATE & INVESTMENTS LLC 407-927-5814
Bought with:
Shahram Sondi, 3225742
SHAHRAM SONDI + CO.
Source: Stellar MLS,MLS#: O6286404 Originating MLS: Orlando Regional
Originating MLS: Orlando Regional
Facts & features
Interior
Bedrooms & bathrooms
- Bedrooms: 4
- Bathrooms: 2
- Full bathrooms: 2
Rooms
- Room types: Attic, Dining Room, Utility Room
Primary bedroom
- Features: Walk-In Closet(s)
- Level: First
- Area: 238 Square Feet
- Dimensions: 17x14
Bedroom 2
- Features: Built-in Closet
- Level: First
- Area: 168 Square Feet
- Dimensions: 14x12
Bedroom 3
- Features: Built-in Closet
- Level: First
- Area: 144 Square Feet
- Dimensions: 12x12
Bedroom 4
- Features: Built-in Closet
- Level: First
- Area: 110 Square Feet
- Dimensions: 11x10
Primary bathroom
- Features: Shower No Tub
- Level: First
- Area: 75 Square Feet
- Dimensions: 15x5
Bathroom 2
- Level: First
- Area: 60 Square Feet
- Dimensions: 10x6
Balcony porch lanai
- Level: First
- Area: 432 Square Feet
- Dimensions: 36x12
Dinette
- Level: First
- Area: 120 Square Feet
- Dimensions: 10x12
Dining room
- Level: First
- Area: 180 Square Feet
- Dimensions: 18x10
Kitchen
- Features: Breakfast Bar, Pantry
- Level: First
- Area: 192 Square Feet
- Dimensions: 16x12
Laundry
- Level: First
- Area: 60 Square Feet
- Dimensions: 10x6
Living room
- Level: First
- Area: 288 Square Feet
- Dimensions: 18x16
Heating
- Central, Electric, Heat Pump, Propane
Cooling
- Central Air
Appliances
- Included: Convection Oven, Dishwasher, Disposal, Electric Water Heater, Microwave, Range, Refrigerator
- Laundry: Inside
Features
- Cathedral Ceiling(s), Ceiling Fan(s), High Ceilings, Primary Bedroom Main Floor, Vaulted Ceiling(s), Walk-In Closet(s)
- Flooring: Tile, Hardwood
- Doors: Sliding Doors
- Windows: Blinds, Window Treatments
- Has fireplace: Yes
- Fireplace features: Family Room, Wood Burning
Interior area
- Total structure area: 2,991
- Total interior livable area: 1,888 sqft
Property
Parking
- Total spaces: 2
- Parking features: Garage Door Opener, Garage Faces Side, Guest, Parking Pad
- Attached garage spaces: 2
- Has uncovered spaces: Yes
Features
- Levels: One
- Stories: 1
- Patio & porch: Covered, Patio, Porch, Screened
- Exterior features: Irrigation System, Lighting, Rain Gutters
- Fencing: Fenced
- Waterfront features: Lake, Lake Privileges, Boat Ramp - Private, Fishing Pier, Skiing Allowed
- Body of water: CONWAY
Lot
- Size: 0.34 Acres
- Features: Corner Lot, City Lot, Near Public Transit, Sidewalk
- Residential vegetation: Mature Landscaping, Oak Trees, Trees/Landscaped
Details
- Parcel number: 302330933000540
- Zoning: R-1-AA
- Special conditions: None
Construction
Type & style
- Home type: SingleFamily
- Architectural style: Contemporary
- Property subtype: Single Family Residence
Materials
- Block, Brick, Stucco
- Foundation: Slab
- Roof: Shingle
Condition
- New construction: No
- Year built: 1979
Utilities & green energy
- Sewer: Septic Tank
- Water: Public
- Utilities for property: Cable Connected, Fire Hydrant, Public, Street Lights, Underground Utilities, Water Connected
Community & HOA
Community
- Features: Community Boat Ramp, Dock, Fishing, Lake, Water Access, Association Recreation - Owned, Deed Restrictions
- Security: Security System Owned, Smoke Detector(s)
- Pet fee: $0 monthly
- Subdivision: WIND HARBOR
HOA
- Has HOA: Yes
- Amenities included: Park
- Services included: Reserve Fund, Recreational Facilities
- HOA fee: $19 monthly
- HOA name: Thad Taylor
- HOA phone: 407-495-8499
Location
- Region: Belle Isle
Financial & listing details
- Price per square foot: $315/sqft
- Tax assessed value: $429,078
- Annual tax amount: $6,835
- Date on market: 3/29/2025
- Cumulative days on market: 32 days
- Listing terms: Cash,Conventional,FHA,VA Loan
- Ownership: Fee Simple
- Total actual rent: 0
- Road surface type: Paved, Asphalt
Price history
| Date | Event | Price |
|---|---|---|
| 6/6/2025 | Sold | $595,000-4.8%$315/sqft |
Source:  Stellar MLS #O6286404 Report a problem Stellar MLS #O6286404 Report a problem | ||
| 4/30/2025 | Pending sale | $625,000$331/sqft |
Source: Stellar MLS #O6286404 Report a problem | ||
| 3/30/2025 | Listed for sale | $625,000+28.9%$331/sqft |
Source: Stellar MLS #O6286404 Report a problem | ||
| 3/10/2023 | Sold | $485,000+131%$257/sqft |
Source: Public Record Report a problem | ||
| 3/15/2010 | Sold | $210,000$111/sqft |
Source: Stellar MLS #O4934814 Report a problem | ||
Public tax history
| Year | Property taxes | Tax assessment |
|---|---|---|
| 2024 | $6,835 +136.1% | $429,078 +125.8% |
| 2023 | $2,896 +4.8% | $190,032 +3% |
| 2022 | $2,763 +2.6% | $184,497 +3% |
| 2021 | $2,694 +1.3% | $179,123 +1.4% |
| 2020 | $2,660 +1.7% | $176,650 +2.3% |
| 2019 | $2,615 +1.4% | $172,678 +1.9% |
| 2018 | $2,580 | $169,458 -21.3% |
| 2017 | $2,580 +3.2% | $215,219 +1.6% |
| 2016 | $2,501 +0.4% | $211,747 +12.4% |
| 2015 | $2,490 +0.1% | $188,453 +12% |
| 2014 | $2,488 +1.5% | $168,229 +6.1% |
| 2013 | $2,451 +1.4% | $158,533 -0.9% |
| 2012 | $2,418 +4.1% | $160,039 -7.6% |
| 2011 | $2,323 -31.5% | $173,295 -1.2% |
| 2010 | $3,393 | $175,401 -12.9% |
| 2009 | -- | $201,282 -11.4% |
| 2008 | $1,724 -7.7% | $227,166 -8% |
| 2007 | $1,868 -4% | $246,876 +6.1% |
| 2006 | $1,945 +0.3% | $232,740 +26.7% |
| 2005 | $1,940 +7.7% | $183,655 +14.2% |
| 2004 | $1,802 +3.3% | $160,759 +9.1% |
| 2003 | $1,745 +6.1% | $147,395 +3.2% |
| 2002 | $1,645 -1.2% | $142,825 +6.4% |
| 2001 | $1,664 +2% | $134,263 +3.2% |
| 2000 | $1,632 | $130,062 |
Find assessor info on the county website
Neighborhood: 32809
Nearby homes
- $512,5003 bd2 ba1.8k sqft1731 Wind Willow Rd, Belle Isle, FL 32809Off Market
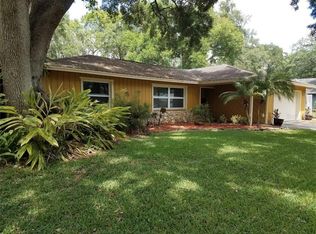
- $506,5003 bd2 ba2k sqft1740 Wind Harbor Rd, Belle Isle, FL 32809Off Market
- $524,2003 bd2 ba2.4k sqft1801 Wind Willow Rd, Belle Isle, FL 32809Off Market
- $469,8003 bd2 ba1.8k sqft1734 Wind Harbor Rd, Belle Isle, FL 32809Off Market
- $549,2003 bd2 ba2.1k sqft1725 Wind Willow Rd, Belle Isle, FL 32809Off Market
- $558,5004 bd2 ba2k sqft1736 Wind Willow Rd, Belle Isle, FL 32809Off Market
- $571,1004 bd2 ba2.4k sqft1809 Wind Willow Rd, Belle Isle, FL 32809Off Market
- $529,1004 bd2 ba2.1k sqft1730 Wind Willow Rd, Belle Isle, FL 32809Off Market
Nearby schools
GreatSchools rating
- 7/10Pershing Elementary SchoolGrades: K-8Distance: 2.9 mi
- 3/10Oak Ridge High SchoolGrades: 9-12Distance: 2.1 mi
Schools provided by the listing agent
- Elementary: Pershing Elem
Source: Stellar MLS. This data may not be complete. We recommend contacting the local school district to confirm school assignments for this home.
Get a cash offer in 3 minutes
Find out how much your home could sell for in as little as 3 minutes with a no-obligation cash offer.
Estimated market value
$592,300
Get a cash offer in 3 minutes
Find out how much your home could sell for in as little as 3 minutes with a no-obligation cash offer.
Estimated market value
$592,300
- Florida
- Orange County
- Belle Isle
- 32809
- 7614 Lake Dr
Nearby cities
Nearby zip codes
Other Belle Isle Topics
