Skip main navigation
For sale
  • Price cut: $15K (7/5)
    $774,800

    7614 NW 87th Avenue, Tamarac, FL 33321

    4beds
    2,484sqft
    : 
    Loading
    Get pre-qualified
    Single Family Residence
    Built in 1984
    10,843 Square Feet Lot
    $758,400 Zestimate®
    $312/sqft
    $29/mo HOA

    What's special

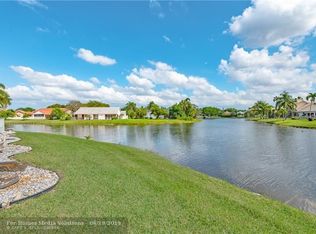
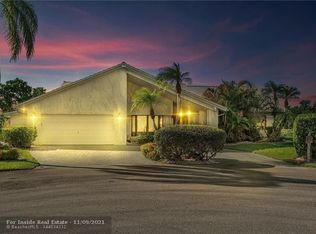
    Exceptional lakefront settingWaterfront pool homeSpectacular wide lake viewsAbundant natural lightOpen floor planSpacious waterfront residenceQuiet cul-de-sac
    PRICE IMPROVEMENT! 4 BEDROOM + DEN HEATED POOL HOME ON A CUL-DE-SAC featuring impact windows & doors, 2 newer A/C systems and spectacular wide lake views. Located in desirable Palm Ridge at Woodmont, this spacious waterfront residence offers over 2,400 sq ft under air with an open floor plan, soaring ceilings and abundant natural light. Major updates completed within the last 5 years include two A/C systems, pool heater and all appliances. Enjoy breathtaking lake views from multiple living areas, including the kitchen, and wake up to tranquil water views from the primary suite. The screened heated pool and patio create the perfect setting for entertaining family and friends while enjoying South Florida living year-round. Flexible den space is ideal for a home office, guest room, playroom or hobby area. Situated on a quiet cul-de-sac and conveniently located near golf, parks, shopping, dining and major highways. Rare opportunity to own a waterfront pool home that combines space, updates, impact protection and an exceptional lakefront setting.
    77 days
    |
    570
    |
    33
    |

    Zillow last checked:

    Listing updated:

    Listed by:

    Silvia Silay Aizprua 352-216-8280,

    Agents Realty Group, LLC

    Source: BeachesMLS,MLS#: B26023590MLS LogoOriginating MLS: BeachesMLS

    Loading...

      Facts & features

      Interior

      Bedrooms & bathrooms
      • Bedrooms: 4
      • Bathrooms: 3
      • Full bathrooms: 2
      • 1/2 bathrooms: 1
      • Main level bathrooms: 4
      • Main level bedrooms: 2
      Heating
      • Central, Electric
      Cooling
      • Central Air, Ceiling Fan(s), Electric
      Appliances
      • Included: Dryer, Dishwasher, Electric Range, Electric Water Heater, Disposal, Ice Maker, Microwave, Refrigerator, Water Heater, Washer, Owned Water Heater
      • Laundry: Inside, Laundry Room, Laundry Tub, Sink, See Remarks
      Features
      • Breakfast Bar, Bedroom on Main Level, Breakfast Area, Living/Dining Room, Pantry, Split Bedrooms, Separate Shower, Vaulted Ceiling(s), Walk-In Closet(s)
      • Flooring: Carpet, Tile
      • Windows: Arched, Blinds, Plantation Shutters, Sliding, Storm Window(s), Shutters
      • Has fireplace: No
      Interior area
      • Total structure area: 2,864
      • Total interior livable area: 2,484 sqft
      Video & virtual tour

      Property

      Parking
      • Total spaces: 6
      • Parking features: Attached, Circular Driveway, Driveway, Garage, Garage Door Opener, See Remarks
      • Attached garage spaces: 2
      • Has uncovered spaces: Yes
      Accessibility
      • Accessibility features: None
      Features
      • Levels: One
      • Stories: 1
      • Patio & porch: Patio, Porch, Screened
      • Exterior features: Garden, Outdoor Living Area, Other, Porch
      • Has private pool: Yes
      • Pool features: Automatic Chlorination, Electric Heat, Heated, In Ground, Screen Enclosure
      • Has spa: Yes
      • Spa features: In Ground
      • Fencing: None
      • Has view: Yes
      • View description: Lake, Pool, Water
      • Has water view: Yes
      • Water view: Lake,Water
      • Waterfront features: Lake Front, None, Other
      • Frontage type: Waterfront
      • Frontage length: 113.00,113.00
      Lot
      • Size: 10,843 Square Feet
      • Features: Cul-De-Sac, Irregular Lot, Landscaped, 1/4 to 1/2 Acre Lot, Sprinklers Automatic, Sprinkler System
      Details
      • Additional structures: None
      • Parcel number: 494104460970
      • Zoning: R-1
      • Special conditions: Standard
      • Other equipment: Irrigation Equipment

      Construction

      Type & style
      • Home type: SingleFamily
      • Architectural style: Contemporary,Mediterranean,Ranch
      • Property subtype: Single Family Residence
      Materials
      • Block
      • Foundation: Slab
      • Roof: Barrel
      Condition
      • Resale
      • New construction: No
      • Year built: 1984

      Utilities & green energy

      • Sewer: Public Sewer
      • Water: Public
      • Utilities for property: Cable Connected, Sewer Connected, Water Connected

      Community & HOA

      Community
      • Features: Home Owners Association, Street Lights
      • Security: Smoke Detector(s)
      • Subdivision: WOODMONT TRACT 57
      HOA
      • Has HOA: Yes
      • Amenities included: None
      • Services included: Common Areas
      • HOA fee: $29 monthly
      • HOA name: Pine Ridge @Woodmont
      • HOA phone: 954-383-7220
      Location
      • Region: Tamarac

      Financial & listing details

      • Price per square foot: $312/sqft
      • Tax assessed value: $341,590
      • Annual tax amount: $7,202
      • Date on market: 5/3/2026
      • Cumulative days on market: 77 days
      • Listing terms: Cash,Conventional,VA Loan
      • Road surface type: Asphalt

        Estimated market value

        $758,400

        $720,000 - $796,000

        $4,827/mo

        Price history

        DateEventPrice
        7/5/2026Price change$774,800-1.9%$312/sqft
        Source: BeachesMLS #B26023590 Report a problem
        6/4/2026Price change$789,800-0.7%$318/sqft
        Source: BeachesMLS #B26023590 Report a problem
        5/19/2026Price change$795,000-1.9%$320/sqft
        Source: BeachesMLS #B26023590 Report a problem
        5/3/2026Listed for sale$810,000+65.6%$326/sqft
        Source: BeachesMLS #B26023590 Report a problem
        10/22/2020Sold$489,000$197/sqft
        Source: MIAMI #A10903730 Report a problem
        9/29/2020Pending sale$489,000$197/sqft
        Source: GK Realty Group LLC #A10903730 Report a problem
        9/20/2020Listed for sale$489,000$197/sqft
        Source: GK Realty Group LLC #A10903730 Report a problem
        8/5/2020Pending sale$489,000$197/sqft
        Source: GK Realty Group LLC #A10903730 Report a problem
        7/22/2020Price change$489,000-1.2%$197/sqft
        Source: GK Realty Group LLC #A10877402 Report a problem
        6/17/2020Listed for sale$495,000-1%$199/sqft
        Source: GK Realty Group LLC #A10877402 Report a problem
        5/2/2020Listing removed$499,999$201/sqft
        Source: Better Homes & Gdns RE Fla 1st #F10201665 Report a problem
        3/12/2020Listed for sale$499,999$201/sqft
        Source: Better Homes & Gdns RE Fla 1st #F10201665 Report a problem
        2/15/2020Pending sale$499,999$201/sqft
        Source: Better Homes & Gdns RE Fla 1st #F10201665 Report a problem
        1/15/2020Price change$499,999-2%$201/sqft
        Source: Better Homes & Gdns RE Fla 1st #F10201665 Report a problem
        11/1/2019Listed for sale$510,000+18.6%$205/sqft
        Source: Better Homes & Gdns RE Fla 1st #F10201665 Report a problem
        1/23/2019Sold$430,000-2.1%$173/sqft
        Source: BeachesMLS #F10142164 Report a problem
        1/7/2019Pending sale$439,000$177/sqft
        Source: RE/MAX House of Real Estate #F10142164 Report a problem
        12/3/2018Price change$439,000-4.4%$177/sqft
        Source: RE/MAX House of Real Estate #F10142164 Report a problem
        11/5/2018Price change$459,000-4.4%$185/sqft
        Source: Ron Piccolo Properties Inc #F10142164 Report a problem
        10/8/2018Price change$479,900-3.1%$193/sqft
        Source: Ron Piccolo Properties Inc #F10142164 Report a problem
        9/21/2018Listed for sale$495,000+153.8%$199/sqft
        Source: Ron Piccolo Properties Inc #F10142164 Report a problem
        9/7/1999Sold$195,000+95.8%$79/sqft
        Source: Public Record Report a problem
        2/1/1984Sold$99,579$40/sqft
        Source: Public Record Report a problem

        Public tax history

        YearProperty taxesTax assessment
        2025$7,203 +3%$341,590 +2.9%
        2024$6,995 +2%$331,970 +3%
        2023$6,859 +5.7%$322,310 +3%
        2022$6,490 +2.1%$312,930 +3%
        2021$6,356 -17.8%$303,820 -17.4%
        2020$7,728 -6%$367,820 +6%
        2019$8,218 $346,860 +58.4%
        2018$8,218 +82.6%$219,040 +2.1%
        2017$4,500 +1.1%$214,540 +2.1%
        2016$4,451 +0%$210,130 +0.7%
        2015$4,451 +0.1%$208,670 +0.8%
        2014$4,447 $207,020 -13.2%
        2013$4,447 +5.6%$238,420 +7.2%
        2012$4,210 +13.6%$222,460 +6.1%
        2011$3,706 +2.5%$209,630 +9.3%
        2010$3,615 +4.1%$191,860 -0.4%
        2009$3,471 +3.6%$192,580 +0.1%
        2008$3,349 -4%$192,390 +3%
        2007$3,488 -8.2%$186,790 +2.5%
        2006$3,799 $182,240 +3%
        2005-- $176,940 +3%
        2004$3,845 +1.1%$171,790 +1.9%
        2003$3,802 +1.9%$168,590 +2.4%
        2002$3,731 +12.2%$164,640
        2000$3,326 --
        Find assessor info on the county website

        Monthly payment

        Est. payment

        Payment breakdown

        Explore the cost of this home by adjusting the details. Changes won't be saved.
        All calculations are estimates and provided by Zillow, Inc. for informational purposes only. Actual amounts may vary.
        HOA fees may include property taxes on listings classified as Co-Ops. Contact the listing agent and/or owner for fee details.
        Mortgage interest rates are dependent on a number of factors, including credit score, down payment, and repayment length. Interest rate data provided by Zillow Group Marketplace, Inc. as of 1/1/1970 from various mortgage lenders with which we have lead or other similar arrangements; the Estimated Payment is an average of those rates.
        See how much you could borrow to make a competitive offer.

        Climate risks

        Neighborhood: 33321

        Getting around

        31 / 100
        Car-Dependent
        25 / 100
        Some Transit
        48 / 100
        Somewhat Bikeable

        Nearby schools

        GreatSchools rating
        Schools provided by the listing agent
        • Elementary: Tamarac
        • Middle: Millennium 6-12 Collegiate Academy
        • High: J. P. Taravella

        Source: BeachesMLS. This data may not be complete. We recommend contacting the local school district to confirm school assignments for this home.

        A local agent can set up tours, give advice and negotiate with sellers.

        Browse local experts

        Similar homes