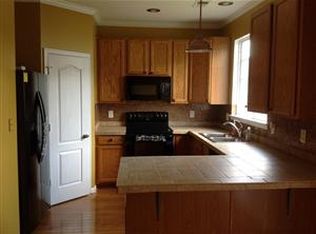
A hidden gem vs. newer, crowded, cookie-cutter developments and soaring price tags! Townhomes in this peaceful and established neighborhood rarely come on the market, making it a coveted destination in Upper Marlboro. It offers a rare sense of privacy and community that newer, high-density developments simply can't match. Tenants are in the process of packing/moving. Sold “AS-IS”. End unit offering 4 bedrooms and 3.5 baths with recent upgrades. Open-concept living and dining area, illuminated by recessed lighting and featuring elegant dark wood-like laminate flooring. The kitchen boasts granite countertops, sleek stainless steel appliances, and 42-inch cabinets, providing ample storage and a contemporary touch. Stove is electric, however, gas line is in place if preferred. Spacious deck, just off the kitchen, perfect for entertaining or quiet moments outdoors. Upstairs, the luxurious primary suite is a true retreat with its cathedral ceiling and a private bath. Two additional bedrooms and a full bath complete the upper level, offering comfortable space for family or guests. The fully finished walkout basement expands your living space with a versatile recreation area, a fourth bedroom, a cozy gas fireplace, and wall-to-wall carpeting for added warmth. Step outside to a private patio, creating a seamless indoor-outdoor flow. Located in a friendly and well-maintained community, this home is close to shopping, dining, and major commuter routes.
Sold for $447,000
$447,000
7614 Oakpost Ct, Upper Marlboro, MD 20772
4beds
1,416sqft
Townhouse
Built in 2003
1,875 Square Feet Lot
$444,400 Zestimate®
$316/sqft
$2,782 Estimated rent
Home value
$444,400
$396,000 - $502,000
$2,782/mo
Zestimate® history
Owner options
List your home for rent
$2,782/mo
Rent Zestimate®
Find your next renter with Zillow Rental Manager. Plus, with online applications, you can quickly screen prospective tenants – for free.
$2,782/mo
Rent Zestimate®
Refinance and save
$3,079/mo
Est. payment
Refinancing to a lower rate could help reduce your monthly payments and save thousands over the life of the loan.
$3,079/mo
Est. payment
Explore your selling options
Work with a Zillow partner agent
Leverage their expertise and Zillow's premium Showcase listings to get your home seen by more buyers.
Get startedList with your own agent
Get your home in front of millions of buyers by listing it on Zillow.
Learn how to do itSell it yourself
Take full control of how buyers see your home on Zillow by listing For Sale by Owner (FSBO).
List your homeWhat's special
Zillow last checked:
Listing updated:
Listed by:
Angelo Rhodes 240-535-1855,
Taylor Properties
Bought with:
Shelby Colette Weaver, 669352
Redfin Corp
Source: Bright MLS,MLS#: MDPG2142362
Facts & features
Interior
Bedrooms & bathrooms
- Bedrooms: 4
- Bathrooms: 4
- Full bathrooms: 3
- 1/2 bathrooms: 1
- Main level bathrooms: 1
Rooms
- Room types: Dining Room, Primary Bedroom, Bedroom 2, Bedroom 3, Bedroom 4, Kitchen, Game Room, Family Room, Foyer, Bedroom 1
Primary bedroom
- Features: Flooring - Carpet, Fireplace - Electric
- Level: Upper
Bedroom 1
- Features: Flooring - Carpet
- Level: Upper
Bedroom 2
- Features: Flooring - Carpet
- Level: Upper
Bedroom 3
- Features: Flooring - Carpet
- Level: Upper
Bedroom 4
- Features: Flooring - Other
- Level: Lower
Dining room
- Features: Flooring - Other
- Level: Main
Family room
- Features: Flooring - Carpet
- Level: Main
Foyer
- Features: Flooring - HardWood
- Level: Main
Game room
- Features: Flooring - Carpet
- Level: Lower
Kitchen
- Features: Flooring - Vinyl
- Level: Main
Heating
- Forced Air, Natural Gas
Cooling
- Central Air, Electric
Appliances
- Included: Dishwasher, Disposal, Ice Maker, Oven/Range - Electric, Refrigerator, Gas Water Heater
- Laundry: Washer/Dryer Hookups Only
Features
- Combination Kitchen/Dining, Primary Bath(s), Dry Wall
- Doors: Storm Door(s)
- Windows: Storm Window(s)
- Basement: Other
- Number of fireplaces: 1
Interior area
- Total structure area: 2,096
- Total interior livable area: 1,416 sqft
- Finished area above ground: 1,416
- Finished area below ground: 0
Property
Parking
- Parking features: None
Accessibility
- Accessibility features: None
Features
- Levels: Three
- Stories: 3
- Pool features: None
Lot
- Size: 1,875 Square Feet
Details
- Additional structures: Above Grade, Below Grade
- Parcel number: 17153076486
- Zoning: RSFA
- Special conditions: Standard
Construction
Type & style
- Home type: Townhouse
- Architectural style: Colonial
- Property subtype: Townhouse
Materials
- Frame
- Foundation: Concrete Perimeter
Condition
- Very Good
- New construction: No
- Year built: 2003
Utilities & green energy
- Sewer: Public Sewer
- Water: Public
Community & HOA
Community
- Security: Electric Alarm, Monitored
- Subdivision: The Woodyard Plat 1>
HOA
- Has HOA: Yes
- HOA fee: $257 quarterly
Location
- Region: Upper Marlboro
Financial & listing details
- Price per square foot: $316/sqft
- Tax assessed value: $343,967
- Annual tax amount: $5,111
- Date on market: 3/1/2025
- Listing agreement: Exclusive Right To Sell
- Listing terms: Conventional,FHA,VA Loan
- Ownership: Fee Simple
Price history
| Date | Event | Price |
|---|---|---|
| 5/22/2026 | Listing removed | $2,150$2/sqft |
Source: Zillow Rentals Report a problem | ||
| 5/17/2026 | Listed for rent | $2,150+7.5%$2/sqft |
Source: Zillow Rentals Report a problem | ||
| 4/30/2025 | Sold | $447,000$316/sqft |
Source:  Bright MLS #MDPG2142362 Report a problem Bright MLS #MDPG2142362 Report a problem | ||
| 3/11/2025 | Pending sale | $447,000$316/sqft |
Source: Bright MLS #MDPG2142362 Report a problem | ||
| 3/1/2025 | Listed for sale | $447,000+116.9%$316/sqft |
Source: Bright MLS #MDPG2142362 Report a problem | ||
| 7/24/2014 | Listing removed | $2,000$1/sqft |
Source: Fairfax Realty, Inc. #PG8390421 Report a problem | ||
| 6/28/2014 | Listed for rent | $2,000$1/sqft |
Source: Fairfax Realty, Inc. #PG8390421 Report a problem | ||
| 5/20/2003 | Sold | $206,090$146/sqft |
Source: Public Record Report a problem | ||
Public tax history
| Year | Property taxes | Tax assessment |
|---|---|---|
| 2025 | $5,799 +51.6% | $363,900 +5.8% |
| 2024 | $3,825 +6.2% | $343,967 +6.2% |
| 2023 | $3,603 +6.6% | $324,033 +6.6% |
| 2022 | $3,382 +5.4% | $304,100 +5.4% |
| 2021 | $3,208 +5.7% | $288,500 +5.7% |
| 2020 | $3,035 -16.6% | $272,900 +11.5% |
| 2019 | $3,638 | $244,833 |
| 2018 | $3,638 +5.4% | $244,833 +5.4% |
| 2017 | $3,453 -11.9% | $232,367 +5.7% |
| 2016 | $3,919 | $219,900 |
| 2015 | $3,919 | $219,900 |
| 2014 | $3,919 | $219,900 -3.3% |
| 2013 | -- | $227,500 |
| 2012 | -- | $227,500 |
| 2011 | -- | $227,500 -32.4% |
| 2010 | -- | $336,300 +12.5% |
| 2009 | -- | $298,956 +14.3% |
| 2008 | -- | $261,613 +16.7% |
| 2007 | -- | $224,270 +10.7% |
| 2006 | -- | $202,672 +11.9% |
| 2005 | -- | $181,076 +13.5% |
| 2004 | -- | $159,480 |
| 2003 | -- | $159,480 +1317.6% |
| 2002 | -- | $11,250 |
| 2001 | -- | $11,250 |
Find assessor info on the county website
Neighborhood: Rosaryville
Nearby homes
- $402,5004 bd3 ba1.5k sqft7616 Oakpost Ct, Upper Marlboro, MD 20772Off Market
- $389,600-- bd3 ba1.4k sqft7618 Oakpost Ct, Upper Marlboro, MD 20772Off Market
- $406,5004 bd4 ba1.4k sqft7620 Oakpost Ct, Upper Marlboro, MD 20772Off Market

- $399,9003 bd3 ba1.6k sqft9509 Woodyard Cir, Upper Marlboro, MD 20772Off Market

- $390,900-- bd2 ba1.4k sqft7612 Oakpost Ct, Upper Marlboro, MD 20772Off Market
- $419,8004 bd4 ba2k sqft7622 Oakpost Ct, Upper Marlboro, MD 20772Off Market
- $389,600-- bd2 ba1.4k sqft9511 Woodyard Cir, Upper Marlboro, MD 20772Off Market
- $433,5003 bd4 ba2.1k sqft9513 Woodyard Cir, Upper Marlboro, MD 20772Off Market
Nearby schools
GreatSchools rating
- 4/10Melwood Elementary SchoolGrades: PK-5Distance: 0.3 mi
- 2/10James Madison Middle SchoolGrades: 6-8Distance: 0.1 mi
- 3/10Dr. Henry A. Wise Jr. High SchoolGrades: 9-12Distance: 4.2 mi
Schools provided by the listing agent
- Elementary: Melwood
- Middle: James Madison
- District: Prince George's County Public Schools
Source: Bright MLS. This data may not be complete. We recommend contacting the local school district to confirm school assignments for this home.
Get a cash offer in 3 minutes
Find out how much your home could sell for in as little as 3 minutes with a no-obligation cash offer.
Estimated market value
$444,400
Get a cash offer in 3 minutes
Find out how much your home could sell for in as little as 3 minutes with a no-obligation cash offer.
Estimated market value
$444,400
- Maryland
- Prince Georges County
- Upper Marlboro
- 20772
- Rosaryville
- 7614 Oakpost Ct
Nearby cities
Nearby neighborhoods
Nearby zip codes
Other Upper Marlboro Topics
