Pond view. Ground floor. Two bedrooms, two baths. Covered parking just steps away. And all for $109,900. Your Florida escape awaits in the gated 55+ community of The Orchards of Radcliffe. This well-kept 1,149 sq. ft. condo offers a comfortable floor plan with room for guests and easy everyday living. The primary suite has space for a king-size bed, generous built-in closets and a private ensuite bath. The second bedroom includes a custom Murphy bed, making it easy to welcome visitors while still keeping the room flexible for other uses. A spacious second bath is conveniently located nearby. The generously sized U-shaped kitchen offers plenty of cabinet and counter space, newer appliances and an 8-foot breakfast bar open to the dining area. A new water heater is already in place. Washer and dryer are included. The living and dining areas open to an enclosed lanai overlooking the community pond. Step outside to the large patio for grilling, relaxing or enjoying the egrets and herons that regularly visit the shore. One of this home’s standout features is good storage throughout. From the entry hall and pantry to the generous bedroom closets, storage has been thoughtfully built into the floor plan — something not easy to find in condo living. Conveniently located near Little Road in Port Richey, The Orchards of Radcliffe offers easy access to shopping, medical services, restaurants and entertainment. The $520 monthly fee includes use of the community pool and clubhouse, cable TV, internet, building and grounds maintenance, escrow reserves and building insurance. Whether you’re looking for a winter retreat or an easy-care year-round home, this clean and comfortable condo offers the combination buyers look for most: a water view, ground-floor convenience, two bedrooms, two baths and an affordable price.
For sale
$109,900
7614 RADCLIFFE CIRCLE #B113, PORT RICHEY, FL 34668
2beds
1,149sqft
Condominium
Built in 1982
-- sqft lot
$-- Zestimate®
$96/sqft
$520/mo HOA
What's special
Pond viewSpacious second bathNewer appliancesComfortable floor planPrivate ensuite bathGood storage throughoutGenerously sized u-shaped kitchen
- 17 hours |
- 57 |
- 2 |
Zillow last checked:
Listing updated:
Listed by:
Lea Lagueux 813-417-3842,
FUTURE HOME REALTY INC 813-855-4982
Source: Stellar MLS,MLS#: TB8538792 Originating MLS: Suncoast Tampa
Originating MLS: Suncoast Tampa
Facts & features
Interior
Bedrooms & bathrooms
- Bedrooms: 2
- Bathrooms: 2
- Full bathrooms: 2
Primary bedroom
- Features: Ceiling Fan(s), En Suite Bathroom, Built-in Closet
- Level: First
- Area: 176 Square Feet
- Dimensions: 11x16
Bedroom 2
- Features: Ceiling Fan(s), Built-in Closet
- Level: First
- Area: 120 Square Feet
- Dimensions: 10x12
Dining room
- Features: Breakfast Bar, Ceiling Fan(s)
- Level: First
- Area: 100 Square Feet
- Dimensions: 10x10
Kitchen
- Features: Pantry
- Level: First
- Area: 99 Square Feet
- Dimensions: 11x9
Living room
- Level: First
- Area: 234 Square Feet
- Dimensions: 18x13
Heating
- Central, Electric
Cooling
- Central Air
Appliances
- Included: Dishwasher, Disposal, Dryer, Microwave, Range, Refrigerator, Washer, Water Filtration System
- Laundry: Inside, Laundry Closet
Features
- Ceiling Fan(s), Living Room/Dining Room Combo, Open Floorplan, Split Bedroom
- Flooring: Carpet, Ceramic Tile, Laminate
- Doors: Sliding Doors
- Has fireplace: No
Interior area
- Total structure area: 1,245
- Total interior livable area: 1,149 sqft
Video & virtual tour
Property
Parking
- Total spaces: 1
- Parking features: Assigned, Covered, Guest
- Carport spaces: 1
Features
- Levels: One
- Stories: 1
- Patio & porch: Covered, Enclosed, Patio
- Exterior features: Private Entrance, Sidewalk
- Has view: Yes
- View description: Water, Pond
- Has water view: Yes
- Water view: Water,Pond
Lot
- Size: 1,151 Square Feet
- Residential vegetation: Mature Landscaping, Oak Trees, Trees/Landscaped
Details
- Parcel number: 162527006.B00B.00113.0
- Zoning: MF2
- Special conditions: None
Construction
Type & style
- Home type: Condo
- Property subtype: Condominium
Materials
- Block
- Foundation: Slab
- Roof: Shingle
Condition
- New construction: No
- Year built: 1982
Utilities & green energy
- Sewer: Public Sewer
- Water: Public
- Utilities for property: Cable Connected, Public
Community & HOA
Community
- Features: Clubhouse, Gated Community - No Guard, Pool, Sidewalks
- Pet fee: $0 monthly
- Senior community: Yes
- Subdivision: ORCHARDS OF RADCLIFFE CONDO
HOA
- Has HOA: Yes
- Amenities included: Clubhouse, Gated, Maintenance, Pool
- Services included: Cable TV, Community Pool, Reserve Fund, Insurance, Internet, Maintenance Structure, Maintenance Grounds, Manager
- HOA fee: $520 monthly
- HOA name: Brooke Poole / Qualified Property Management
- HOA phone: 727-869-9700
Location
- Region: Port Richey
Financial & listing details
- Price per square foot: $96/sqft
- Tax assessed value: $118,780
- Annual tax amount: $501
- Date on market: 8/17/2026
- Cumulative days on market: 1 day
- Listing terms: Cash,Conventional
- Ownership: Condominium
- Total actual rent: 0
- Road surface type: Asphalt
Estimated market value
Not available
Estimated sales range
Not available
Not available
Price history
| Date | Event | Price |
|---|---|---|
| 8/17/2026 | Listed for sale | $109,900+155.6%$96/sqft |
Source:  Stellar MLS #TB8538792 Report a problem Stellar MLS #TB8538792 Report a problem | ||
| 12/18/2013 | Sold | $43,000-4.2%$37/sqft |
Source: Public Record Report a problem | ||
| 11/8/2013 | Listed for sale | $44,900-28.6%$39/sqft |
Source: Florida's Best Homes Realty #U7600495 Report a problem | ||
| 1/24/2012 | Listing removed | $62,900$55/sqft |
Source: Floridas Best Homes Realty LLC #U7534005 Report a problem | ||
| 12/22/2011 | Listed for sale | $62,900+14.4%$55/sqft |
Source: Floridas Best Homes Realty LLC #U7534005 Report a problem | ||
| 7/30/2009 | Sold | $55,000-29.4%$48/sqft |
Source: Stellar MLS #W7409159 Report a problem | ||
| 6/8/2004 | Sold | $77,900+39.4%$68/sqft |
Source: Public Record Report a problem | ||
| 7/16/1997 | Sold | $55,900$49/sqft |
Source: Public Record Report a problem | ||
Public tax history
| Year | Property taxes | Tax assessment |
|---|---|---|
| 2025 | $501 +5% | $43,930 +2.9% |
| 2024 | $477 +6.1% | $42,700 |
| 2023 | $450 +10.8% | $42,700 +3% |
| 2022 | $406 +5.2% | $41,460 +6.1% |
| 2021 | $386 +3.7% | $39,090 +1.4% |
| 2020 | $372 +4.8% | $38,550 +2.3% |
| 2019 | $355 | $37,690 +1.9% |
| 2018 | $355 +4.7% | $36,995 +99.6% |
| 2017 | $339 +133.9% | $18,533 +4.2% |
| 2016 | $145 -48.2% | $17,779 -49.6% |
| 2015 | $280 +4.4% | $35,242 -1.3% |
| 2014 | $268 | $35,690 +3.7% |
| 2013 | -- | $34,430 +0.4% |
| 2012 | -- | $34,294 -12.9% |
| 2011 | -- | $39,395 -13.8% |
| 2010 | -- | $45,677 +11.2% |
| 2009 | -- | $41,087 -44.5% |
| 2008 | -- | $73,992 -21.2% |
| 2007 | -- | $93,943 +24.7% |
| 2006 | -- | $75,338 +16.5% |
| 2005 | -- | $64,692 +19.1% |
| 2004 | -- | $54,313 +7.7% |
| 2003 | -- | $50,442 +4.1% |
| 2002 | -- | $48,449 +9.2% |
| 1999 | -- | $44,375 |
Find assessor info on the county website
Monthly payment
Est. payment
Payment breakdown
Explore the cost of this home by adjusting the details. Changes won't be saved.Climate risks
Neighborhood: 34668
Nearby schools
GreatSchools rating
- 3/10Chasco Elementary SchoolGrades: PK-5Distance: 0.3 mi
- 3/10Chasco Middle SchoolGrades: 6-8Distance: 0.3 mi
- 2/10Fivay High SchoolGrades: 8-12Distance: 3.9 mi
- $142,0002 bd2 ba1.1k sqft7614 Radcliffe Cir #B104, Port Richey, FL 34668Sold
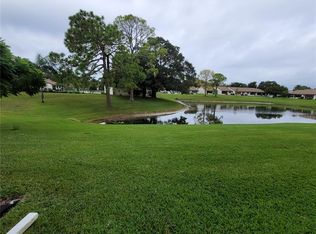
- $125,0002 bd2 ba1.1k sqft7614 Radcliffe Cir #B106, Port Richey, FL 34668Sold

- $165,0002 bd2 ba1.1k sqft7614 Radcliffe Cir #B109, Port Richey, FL 34668For Sale

- $120,0002 bd2 ba1.1k sqft7614 Radcliffe Cir #B114, Port Richey, FL 34668Sold
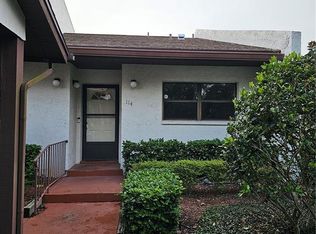
- $132,5002 bd2 ba1.1k sqft7614 Radcliffe Cir #B209, Port Richey, FL 34668Sold
- $90,0002 bd2 ba1.1k sqft7614 Radcliffe Cir #B213, Port Richey, FL 34668Sold
- $149,0002 bd2 ba1.1k sqft7614 Radcliffe Cir APT 212B, Pt Richey, FL 34668Sold
- $125,0002 bd2 ba1.1k sqft7614 Radcliffe Cir APT 110B, Pt Richey, FL 34668For Sale
A local agent can set up tours, give advice and negotiate with sellers.
Similar homes
- $125,0002 bd2 ba1.1k sqft7614 RADCLIFFE CIRCLE #110B, PORT RICHEY, FL 34668For Sale

 MLS ID #TB8537753, Blake Smereczynsky, COLDWELL BANKER REALTY. Stellar MLS
 - $140,0002 bd2 ba1.2k sqft8636 SHADBLOW COURT #1, PORT RICHEY, FL 34668For Sale
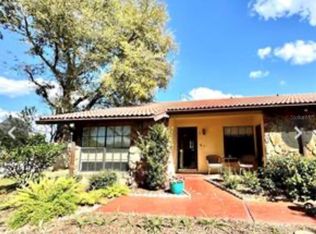 MLS ID #W7888608, Beata Eider, PEOPLE'S TRUST REALTY. Stellar MLS
 - $109,9002 bd2 ba978 sqft11340 CARRIAGE HILL DRIVE #4, PORT RICHEY, FL 34668For Sale
 MLS ID #W7886975, Brenda Draper, BLUEWATER BAY REALTY GROUP INC. Stellar MLS
 - $106,5001 bd1 ba714 sqft11140 CARRIAGE HILL DRIVE #4, PORT RICHEY, FL 34668For Sale
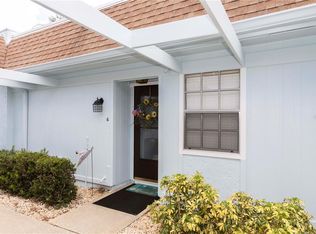 MLS ID #W7888376, Gena Taylor, F I GREY & SON RESIDENTIAL. Stellar MLS
 - $148,0002 bd2 ba1.1k sqft7725 FOREST TRAIL #2, PORT RICHEY, FL 34668For SaleMLS ID #O6431105, Tasha Blomenkamp, COLDWELL BANKER REALTY. Stellar MLS
- $130,0002 bd2 ba1.2k sqft11231 DOLLAR LAKE DRIVE #6, PORT RICHEY, FL 34668For SaleMLS ID #W7888251, Claudia Traywick, PARADISE WEST REALTY, INC. Stellar MLS
- $140,0002 bd2 ba1.1k sqft8550 SHADBLOW CT ##6, PORT RICHEY, FL 34668For SaleMLS ID #W7886763, Gail Small, FUTURE HOME REALTY INC. Stellar MLS
- $99,9002 bd2 ba1.3k sqft9990 EAGLES POINT CIRCLE #4, PORT RICHEY, FL 34668For SaleMLS ID #TB8502532, Dee Koulias, MARK SPAIN REAL ESTATE. Stellar MLS
- $145,0002 bd2 ba1.2k sqft8626 SHADBLOW COURT #1, PORT RICHEY, FL 34668For SaleMLS ID #TB8517517, Carmine Petruzziello, THE SOMERDAY GROUP PL. Stellar MLS
- $124,9002 bd2 ba954 sqft11135 CARRIAGE HILL DRIVE #3, PORT RICHEY, FL 34668For SaleMLS ID #TB8532738, Terri Dipinto, BASTA REALTY SOLUTIONS. Stellar MLS
- $85,0002 bd1 ba1k sqft10803 London Dr, Port Richey, FL 34668For Sale By Owner
- $105,0002 bd1 ba720 sqft8440 OLD POST ROAD #202, PORT RICHEY, FL 34668For SaleMLS ID #W7887344, Brande Greenlee, GREENLEE REALTY GROUP. Stellar MLS
- $100,0002 bd2 ba962 sqft5541 BAY BOULEVARD #203, PORT RICHEY, FL 34668For SaleMLS ID #TB8430999, Kari Hazeltine, RE/MAX MARKETING SPECIALISTS. Stellar MLS
- $124,0002 bd2 ba864 sqft5521 BAY BOULEVARD #103, PORT RICHEY, FL 34668For SaleMLS ID #TB8518122, Amy Smith, SUN REALTY ONE. Stellar MLS
- $114,9002 bd2 ba1k sqft7131 DELL ROAD #2, NEW PORT RICHEY, FL 34653For SaleMLS ID #TB8521368, Jessica Leasure, DALTON WADE INC. Stellar MLS
- $115,0002 bd2 ba1k sqft7020 COGNAC DRIVE #4, NEW PORT RICHEY, FL 34653For SaleMLS ID #TB8535460, Steve Plested, HOMETRUST REALTY GROUP. Stellar MLS
- $145,0002 bd2 ba1k sqft7035 COGNAC DRIVE #5, NEW PORT RICHEY, FL 34653For SaleMLS ID #W7888534, Kevin McCullough, MCCULLOUGH & ASSOC REALTY INC. Stellar MLS
- $89,9902 bd2 ba954 sqft11210 CARRIAGE HILL DRIVE #6, PORT RICHEY, FL 34668For SaleMLS ID #TB8529974, Garrett Carroll, MIHARA & ASSOCIATES INC.. Stellar MLS
- $150,0002 bd2 ba1.3k sqft9920 EAGLES POINT CIRCLE #2, PORT RICHEY, FL 34668For SaleMLS ID #FC320557, Otis Gilyard, COLDWELL BANKER (HAMMOCK). Stellar MLS
- $84,9002 bd1 ba720 sqft8440 OLD POST ROAD #104, PORT RICHEY, FL 34668For SaleMLS ID #TB8535889, Amir Parajuli, LPT REALTY, LLC.. Stellar MLS
