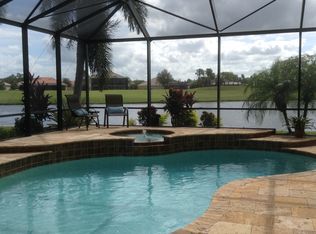
Virtually Staged. Welcome to this luxurious Bayhill model, GOLF-DEEDED home in River Strand Golf & Country Club, where resort-style living meets breathtaking scenery. When you step through the front door, you'll notice the expansive, unobstructed views of the shimmering water and the 3rd hole of the championship golf course. This home features a split floor plan, recessed lighting throughout the interior, and a spacious primary bedroom complete with a private sitting room—perfect for a reading nook or home office. The den/flex room offers even more options and can easily be a media room, fitness space, additional office or fourth bedroom. The south-facing backyard creates the perfect setting for enjoying Florida's sunshine year-round. Enjoy the benefits of this very private lot featuring an expansive lanai and terrace, along with a heated saltwater pool and spa overlooking the golf and water views. As a golf-deeded property, you'll enjoy access to River Strand's renowned 27-hole championship golf course and an impressive array of amenities, including a state-of-the-art fitness center, Har-Tru tennis courts, pickleball courts, resort-style pools, clubhouse, and an incredible on-site restaurant. Professionally cleaned and truly move-in ready, this is more than a home—it's a luxury lifestyle experience in one of Bradenton's premier gated golf communities.
Sold for $817,000
$817,000
7614 RIVER PRESERVE DRIVE, BRADENTON, FL 34212
3beds
2,661sqft
Single Family Residence
Built in 2010
10,271 Square Feet Lot
$816,900 Zestimate®
$307/sqft
$4,826 Estimated rent
Home value
$816,900
$768,000 - $866,000
$4,826/mo
Zestimate® history
Owner options
List your home for rent
$4,826/mo
Rent Zestimate®
Find your next renter with Zillow Rental Manager. Plus, with online applications, you can quickly screen prospective tenants – for free.
$4,826/mo
Rent Zestimate®
Refinance and save
$6,250/mo
Est. payment
Refinancing to a lower rate could help reduce your monthly payments and save thousands over the life of the loan.
$6,250/mo
Est. payment
Explore your selling options
Work with a Zillow partner agent
Leverage their expertise and Zillow's premium Showcase listings to get your home seen by more buyers.
Get startedList with your own agent
Get your home in front of millions of buyers by listing it on Zillow.
Learn how to do itSell it yourself
Take full control of how buyers see your home on Zillow by listing For Sale by Owner (FSBO).
List your homeWhat's special
South-facing backyardExpansive lanai and terracePrivate sitting roomSplit floor planVery private lotSpacious primary bedroom
Zillow last checked:
Listing updated:
Listed by:
Jessica Uglik, PLLC 941-212-7098,
KW SUNCOAST 941-792-2000,
Mirco Uglik 941-212-7093,
KW SUNCOAST
Bought with:
Jill Perfetto, 3335301
WAGNER REALTY
Source: Stellar MLS,MLS#: A4697608 Originating MLS: Sarasota - Manatee
Originating MLS: Sarasota - Manatee
Facts & features
Interior
Bedrooms & bathrooms
- Bedrooms: 3
- Bathrooms: 3
- Full bathrooms: 2
- 1/2 bathrooms: 1
Rooms
- Room types: Dining Room, Living Room, Utility Room
Primary bedroom
- Features: Ceiling Fan(s), Dual Sinks, En Suite Bathroom, Garden Bath, Granite Counters, Split Vanities, Water Closet/Priv Toilet, Walk-In Closet(s)
- Level: First
- Area: 270 Square Feet
- Dimensions: 15x18
Bedroom 2
- Features: Ceiling Fan(s), Built-in Closet
- Level: First
- Area: 132 Square Feet
- Dimensions: 12x11
Bedroom 3
- Features: Ceiling Fan(s), Built-in Closet
- Level: First
- Area: 132 Square Feet
- Dimensions: 12x11
Balcony porch lanai
- Level: First
- Area: 247 Square Feet
- Dimensions: 19x13
Dining room
- Level: First
- Area: 168 Square Feet
- Dimensions: 12x14
Family room
- Features: Ceiling Fan(s)
- Level: First
- Area: 360 Square Feet
- Dimensions: 20x18
Kitchen
- Features: Breakfast Bar, Granite Counters
- Level: First
- Area: 132 Square Feet
- Dimensions: 11x12
Living room
- Features: Ceiling Fan(s)
- Level: First
- Area: 255 Square Feet
- Dimensions: 15x17
Office
- Features: Ceiling Fan(s)
- Level: First
- Area: 120 Square Feet
- Dimensions: 12x10
Heating
- Electric, Heat Pump
Cooling
- Central Air
Appliances
- Included: Oven, Cooktop, Dishwasher, Disposal, Dryer, Microwave, Range, Range Hood, Washer
- Laundry: Inside, Laundry Room
Features
- Ceiling Fan(s), Eating Space In Kitchen, Kitchen/Family Room Combo, Living Room/Dining Room Combo, Primary Bedroom Main Floor, Solid Wood Cabinets, Split Bedroom, Stone Counters, Thermostat, Walk-In Closet(s)
- Flooring: Carpet, Ceramic Tile, Concrete
- Doors: Sliding Doors
- Windows: Hurricane Shutters, Hurricane Shutters/Windows
- Has fireplace: No
Interior area
- Total structure area: 3,603
- Total interior livable area: 2,661 sqft
Property
Parking
- Total spaces: 3
- Parking features: Garage - Attached
- Attached garage spaces: 3
- Details: Garage Dimensions: 22x32
Features
- Levels: One
- Stories: 1
- Patio & porch: Covered, Enclosed, Front Porch, Screened
- Exterior features: Irrigation System, Private Mailbox, Rain Gutters
- Has private pool: Yes
- Pool features: Child Safety Fence, Gunite, Heated, In Ground, Lighting, Salt Water, Screen Enclosure
- Has spa: Yes
- Spa features: Heated, In Ground
- Has view: Yes
- View description: Golf Course, Trees/Woods, Water, Lake
- Has water view: Yes
- Water view: Water,Lake
- Waterfront features: Lake Front
Lot
- Size: 10,271 Square Feet
- Features: On Golf Course, Sidewalk, Above Flood Plain
- Residential vegetation: Mature Landscaping
Details
- Parcel number: 1102058159
- Zoning: PDMU
- Special conditions: None
Construction
Type & style
- Home type: SingleFamily
- Property subtype: Single Family Residence
Materials
- Block, Stucco
- Foundation: Slab
- Roof: Tile
Condition
- Completed
- New construction: No
- Year built: 2010
Details
- Builder model: Bayhill
- Builder name: Lennar
Utilities & green energy
- Sewer: Public Sewer
- Water: Public
- Utilities for property: Cable Connected, Electricity Connected, Fire Hydrant, Public, Sewer Connected, Sprinkler Recycled, Street Lights, Underground Utilities, Water Connected
Community & HOA
Community
- Features: Clubhouse, Deed Restrictions, Fitness Center, Golf Carts OK, Golf, Irrigation-Reclaimed Water, Pool, Restaurant, Sidewalks, Tennis Court(s)
- Security: Gated Community, Security System Owned, Smoke Detector(s)
- Pet fee: $0 monthly
- Subdivision: RIVER STRAND
HOA
- Has HOA: Yes
- Amenities included: Basketball Court, Cable TV, Clubhouse, Fence Restrictions, Fitness Center, Gated, Golf Course, Maintenance, Pickleball Court(s), Pool, Recreation Facilities, Security, Spa/Hot Tub, Tennis Court(s)
- Services included: 24-Hour Guard, Cable TV, Common Area Taxes, Community Pool, Reserve Fund, Internet, Maintenance Grounds, Manager, Private Road, Recreational Facilities, Security
- HOA fee: $819 monthly
- HOA name: Sheila Bryant
- HOA phone: 941-932-8663
- Second HOA name: Heritage Harbour Master HOA
Location
- Region: Bradenton
Financial & listing details
- Price per square foot: $307/sqft
- Tax assessed value: $653,394
- Annual tax amount: $11,104
- Date on market: 6/26/2026
- Cumulative days on market: 1 day
- Listing terms: Cash,Conventional
- Ownership: Fee Simple
- Total actual rent: 0
- Electric utility on property: Yes
- Road surface type: Asphalt
Price history
| Date | Event | Price |
|---|---|---|
| 7/20/2026 | Sold | $817,000-0.1%$307/sqft |
Source:  Stellar MLS #A4697608 Report a problem Stellar MLS #A4697608 Report a problem | ||
| 7/8/2026 | Contingent | $817,500$307/sqft |
Source: Stellar MLS #A4697608 Report a problem | ||
| 6/27/2026 | Pending sale | $817,500$307/sqft |
Source: Stellar MLS #A4697608 Report a problem | ||
| 6/26/2026 | Listed for sale | $817,500-2.6%$307/sqft |
Source: Stellar MLS #A4697608 Report a problem | ||
| 1/17/2024 | Sold | $839,000-6.7%$315/sqft |
Source: Stellar MLS #A4591114 Report a problem | ||
| 12/24/2023 | Pending sale | $899,000$338/sqft |
Source: Stellar MLS #A4591114 Report a problem | ||
| 12/11/2023 | Price change | $899,000-1.1%$338/sqft |
Source: Stellar MLS #A4591114 Report a problem | ||
| 12/2/2023 | Listed for sale | $909,000+5.1%$342/sqft |
Source: Stellar MLS #A4591114 Report a problem | ||
| 9/20/2023 | Sold | $865,000-2.8%$325/sqft |
Source: Public Record Report a problem | ||
| 8/24/2023 | Pending sale | $889,999$334/sqft |
Source: Stellar MLS #A4571737 Report a problem | ||
| 8/5/2023 | Price change | $889,999-1.1%$334/sqft |
Source: Stellar MLS #A4571737 Report a problem | ||
| 7/13/2023 | Price change | $899,999-2.7%$338/sqft |
Source: Stellar MLS #A4571737 Report a problem | ||
| 5/26/2023 | Listed for sale | $924,900+85%$348/sqft |
Source: Stellar MLS #A4571737 Report a problem | ||
| 5/15/2023 | Listing removed | -- |
Source: Stellar MLS #A4461303 Report a problem | ||
| 8/16/2022 | Price change | $5,500-8.3%$2/sqft |
Source: Zillow Rental Network_1 #A4461303 Report a problem | ||
| 8/5/2022 | Listed for rent | $6,000+57.9%$2/sqft |
Source: Zillow Rental Network_1 #A4461303 Report a problem | ||
| 1/12/2021 | Listing removed | -- |
Source: Stellar MLS Report a problem | ||
| 2/28/2020 | Listed for rent | $3,800$1/sqft |
Source: JENNETTE PROPERTIES, INC. #A4461303 Report a problem | ||
| 2/20/2019 | Listing removed | $3,800$1/sqft |
Source: JENNETTE PROPERTIES, INC. #A4117208 Report a problem | ||
| 1/16/2019 | Price change | $3,800+8.6%$1/sqft |
Source: JENNETTE PROPERTIES, INC. #A4117208 Report a problem | ||
| 3/6/2018 | Price change | $3,500+9.4%$1/sqft |
Source: JENNETTE PROPERTIES, INC. #A4117208 Report a problem | ||
| 8/17/2017 | Listed for rent | $3,200-15.8%$1/sqft |
Source: JENNETTE PROPERTIES, INC. #A4117208 Report a problem | ||
| 11/29/2016 | Listing removed | $3,800$1/sqft |
Source: JENNETTE PROPERTIES, INC. #A4117208 Report a problem | ||
| 8/18/2015 | Listed for rent | $3,800$1/sqft |
Source: JENNETTE PROPERTIES INC #A4117208 Report a problem | ||
| 2/25/2014 | Sold | $500,000-2.9%$188/sqft |
Source: Stellar MLS #T2605400 Report a problem | ||
| 12/13/2013 | Listed for sale | $515,000+14.4%$194/sqft |
Source: Get Sold MLS Realty #T2605400 Report a problem | ||
| 5/20/2010 | Sold | $450,000$169/sqft |
Source: Public Record Report a problem | ||
Public tax history
| Year | Property taxes | Tax assessment |
|---|---|---|
| 2025 | $11,105 -6.4% | $653,394 -8.1% |
| 2024 | $11,870 +19.3% | $711,366 +41.1% |
| 2023 | $9,950 +9.7% | $504,312 +10% |
| 2022 | $9,074 +12.5% | $458,465 +10% |
| 2021 | $8,067 +4.1% | $416,786 +6.1% |
| 2020 | $7,752 +0.8% | $392,808 +2.2% |
| 2019 | $7,690 | $384,328 +2.7% |
| 2018 | $7,690 +1% | $374,278 +5.4% |
| 2017 | $7,614 +21.7% | $355,076 +2.2% |
| 2016 | $6,254 | $347,498 +0.7% |
| 2015 | $6,254 | $345,215 +14.9% |
| 2014 | $6,254 -0.6% | $300,376 +1.5% |
| 2013 | $6,293 +629245% | $295,937 +1.7% |
| 2012 | $1 | $290,990 -5.9% |
| 2011 | $1 | $309,210 +577.1% |
| 2010 | -- | $45,670 -1% |
| 2009 | $2,656 +226.7% | $46,130 -10% |
| 2008 | $813 -2.2% | $51,250 -0.5% |
| 2007 | $831 +139.1% | $51,500 +157.5% |
| 2006 | $348 | $20,000 |
Find assessor info on the county website
Neighborhood: Heritage Harbour
Nearby homes
- $966,3004 bd3 ba2.9k sqft7702 River Preserve Dr, Bradenton, FL 34212Off Market

- $722,3004 bd3 ba2.9k sqft7610 River Preserve Dr, Bradenton, FL 34212Off Market
- $663,9004 bd2 ba2.3k sqft7606 River Preserve Dr, Bradenton, FL 34212Off Market
- $762,5004 bd3 ba2.5k sqft7706 River Preserve Dr, Bradenton, FL 34212Off Market
- $772,4004 bd3 ba2.9k sqft7615 River Preserve Dr, Bradenton, FL 34212Off Market
- $613,9004 bd3 ba2.2k sqft7611 River Preserve Dr, Bradenton, FL 34212Off Market
- $761,3004 bd3 ba2.6k sqft7705 River Preserve Dr, Bradenton, FL 34212Off Market
- $629,2004 bd3 ba2.2k sqft7607 River Preserve Dr, Bradenton, FL 34212Off Market
Nearby schools
GreatSchools rating
- 7/10Freedom Elementary SchoolGrades: PK-5Distance: 1.8 mi
- 8/10Carlos E. Haile Middle SchoolGrades: 6-8Distance: 1.9 mi
- 5/10Parrish Community High SchoolGrades: 9-12Distance: 5.2 mi
Schools provided by the listing agent
- Elementary: Freedom Elementary
- Middle: Carlos E. Haile Middle
- High: Parrish Community High
Source: Stellar MLS. This data may not be complete. We recommend contacting the local school district to confirm school assignments for this home.
Get a cash offer in 3 minutes
Find out how much your home could sell for in as little as 3 minutes with a no-obligation cash offer.
Estimated market value
$816,900
Get a cash offer in 3 minutes
Find out how much your home could sell for in as little as 3 minutes with a no-obligation cash offer.
Estimated market value
$816,900
- Florida
- Manatee County
- Bradenton
- 34212
- Heritage Harbour
- 7614 RIVER PRESERVE DRIVE
Nearby cities
Nearby neighborhoods
Nearby zip codes
Other Bradenton Topics
