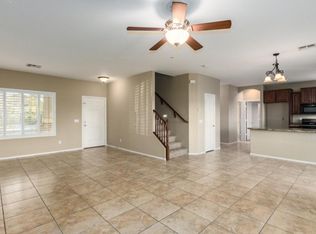
Stunning 5 bedroom, 2.5 bathroom, 3 car garage with a sparkling pebble-tec pool on a corner lot in the heart of Laveen Village. Main level features tile flooring, carpet in all the right places, a spacious family room, and a stunning kitchen with rich cherrywood cabinetry, granite counters, and an island. Upstairs you'll find 4 guest bedrooms and a luxurious primary suite with walk-in closet, dual sink, soaking tub, and separate shower and upstairs laundry. Backyard oasis features a sparkling pebbletec play pool with rock waterfall, covered patio and low-maintenance desert landscaping and block fencing for privacy. This one has it all!
For sale
Price cut: $5K (6/21)
$450,000
7614 S 69TH Drive, Laveen, AZ 85339
5beds
2,709sqft
Single Family Residence
Built in 2006
6,766 Square Feet Lot
$-- Zestimate®
$166/sqft
$75/mo HOA
What's special
- 121 days |
- 1,228 |
- 87 |
Zillow last checked:
Listing updated:
Listed by:
Carlie Tomaszewski 480-442-1442,
Keller Williams Realty Phoenix
Source: ARMLS,MLS#: 7003711
Facts & features
Interior
Bedrooms & bathrooms
- Bedrooms: 5
- Bathrooms: 3
- Full bathrooms: 2
- 1/2 bathrooms: 1
Primary bedroom
- Level: Second
- Area: 231.87
- Dimensions: 13.10 x 17.70
Bedroom 2
- Level: Second
- Area: 223.02
- Dimensions: 12.60 x 17.70
Bedroom 3
- Level: Second
- Area: 123.52
- Dimensions: 10.20 x 12.11
Bedroom 4
- Level: Second
- Area: 118.68
- Dimensions: 9.80 x 12.11
Bedroom 5
- Level: Second
- Area: 143.96
- Dimensions: 12.20 x 11.80
Dining room
- Level: First
- Area: 91.1
- Dimensions: 11.11 x 8.20
Family room
- Level: First
- Area: 297
- Dimensions: 16.50 x 18.00
Garage
- Level: First
- Area: 840.42
- Dimensions: 41.40 x 20.30
Kitchen
- Level: First
- Area: 134.43
- Dimensions: 11.11 x 12.10
Living room
- Level: First
- Area: 281.75
- Dimensions: 16.10 x 17.50
Heating
- Heat Pump, ENERGY STAR Qualified Equipment, Electric
Cooling
- Central Air, Ceiling Fan(s), ENERGY STAR Qualified Equipment, Programmable Thmstat
Appliances
- Included: Reverse Osmosis, Refrigerator, Built-in Microwave, Dishwasher, Disposal, Electric Range, Electric Oven
- Laundry: Upper Level, Inside, Engy Star (See Rmks)
Features
- Pantry, High Speed Internet, Granite Counters, Double Vanity, Upstairs, Eat-in Kitchen, Breakfast Bar, Vaulted Ceiling(s), Kitchen Island, Full Bth Master Bdrm, Separate Shwr & Tub
- Flooring: Carpet, Tile
- Windows: Screens, Low Emissivity Windows, Double Pane Windows, ENERGY STAR Qualified Windows, Vinyl Frame
- Has basement: No
- Has fireplace: No
Interior area
- Total structure area: 2,709
- Total interior livable area: 2,709 sqft
Property
Parking
- Total spaces: 5
- Parking features: Attached, Tandem Garage, Garage Door Opener, Extended Length Garage, Storage
- Attached garage spaces: 3
- Uncovered spaces: 2
Features
- Stories: 2
- Patio & porch: Covered, Patio
- Exterior features: Private Yard
- Has private pool: Yes
- Pool features: Variable Speed Pump, Outdoor Pool, Play Pool, Fenced
- Spa features: None
- Fencing: Back Yard,Block
- Has view: Yes
- View description: Mountain(s)
Lot
- Size: 6,766 Square Feet
- Features: Borders Common Area, East/West Exposure, Corner Lot, Gravel/Stone Front, Gravel/Stone Back
Details
- Parcel number: 30001466
- Special conditions: Owner/Agent
Construction
Type & style
- Home type: SingleFamily
- Architectural style: Spanish
- Property subtype: Single Family Residence
Materials
- Stucco, Wood Frame, Painted
- Foundation: Slab
- Roof: Tile
Condition
- Year built: 2006
Details
- Builder name: Taylor Woodrow
Utilities & green energy
- Electric: 220 Volts in Kitchen
- Sewer: Public Sewer
- Water: City Water
- Utilities for property: Sewer Available
Green energy
- Energy efficient items: ENERGY STAR Light Fixture, Multi-Zones
Community & HOA
Community
- Features: Near Bus Stop, Playground, Biking/Walking Path
- Subdivision: Laveen Meadows
HOA
- Has HOA: Yes
- Services included: Maintenance Grounds
- HOA fee: $75 monthly
- HOA name: Laveen Meadows
- HOA phone: 602-557-0322
Location
- Region: Laveen
Financial & listing details
- Price per square foot: $166/sqft
- Tax assessed value: $395,100
- Annual tax amount: $2,697
- Date on market: 3/24/2026
- Cumulative days on market: 120 days
- Listing terms: Cash,Conventional,1031 Exchange,FHA,VA Loan
- Ownership: Fee Simple
- Electric utility on property: Yes
- Road surface type: Paved, Asphalt
Estimated market value
Not available
Estimated sales range
Not available
Not available
Price history
| Date | Event | Price |
|---|---|---|
| 6/21/2026 | Price change | $450,000-1.1%$166/sqft |
Source:  ARMLS #7003711 Report a problem ARMLS #7003711 Report a problem | ||
| 6/4/2026 | Price change | $455,000-2.2%$168/sqft |
Source: ARMLS #7003711 Report a problem | ||
| 5/19/2026 | Price change | $465,000-2.1%$172/sqft |
Source: ARMLS #7003711 Report a problem | ||
| 3/25/2026 | Listed for sale | $475,000+62.7%$175/sqft |
Source: ARMLS #7003711 Report a problem | ||
| 12/3/2019 | Sold | $292,000$108/sqft |
Source: ARMLS #5967763 Report a problem | ||
| 11/1/2019 | Pending sale | $292,000$108/sqft |
Source: FLM Realty #5967763 Report a problem | ||
| 10/24/2019 | Price change | $292,000-0.3%$108/sqft |
Source: FLM Realty #5967763 Report a problem | ||
| 10/9/2019 | Price change | $293,000-0.7%$108/sqft |
Source: FLM Realty #5967763 Report a problem | ||
| 9/20/2019 | Price change | $295,000-0.7%$109/sqft |
Source: FLM Realty #5967763 Report a problem | ||
| 9/3/2019 | Pending sale | $297,000$110/sqft |
Source: FLM Realty #5967763 Report a problem | ||
| 8/21/2019 | Listed for sale | $297,000+72.4%$110/sqft |
Source: FLM Realty #5967763 Report a problem | ||
| 9/26/2013 | Sold | $172,305+1.4%$64/sqft |
Source: Public Record Report a problem | ||
| 11/13/2009 | Sold | $170,000-2.8%$63/sqft |
Source: ARMLS #4257043 Report a problem | ||
| 9/13/2009 | Listed for sale | $174,900-50.4%$65/sqft |
Source: foreclosure.com Report a problem | ||
| 8/27/2009 | Sold | $352,905+7.3%$130/sqft |
Source: Public Record Report a problem | ||
| 9/7/2006 | Sold | $328,776$121/sqft |
Source: Public Record Report a problem | ||
Public tax history
| Year | Property taxes | Tax assessment |
|---|---|---|
| 2025 | $2,697 +2% | $39,510 -3.9% |
| 2024 | $2,644 +1.9% | $41,110 +138.3% |
| 2023 | $2,595 +3.1% | $17,253 -34.1% |
| 2022 | $2,517 +1.9% | $26,180 +6.8% |
| 2021 | $2,469 -9.5% | $24,510 +9.8% |
| 2020 | $2,730 +4.7% | $22,320 +8.3% |
| 2019 | $2,606 | $20,600 +9.9% |
| 2018 | $2,606 +5.4% | $18,750 +13.3% |
| 2017 | $2,472 +16.4% | $16,550 -3.5% |
| 2016 | $2,124 +6.9% | $17,150 +4.4% |
| 2015 | $1,986 | $16,420 +37.1% |
| 2014 | -- | $11,980 +18.5% |
| 2013 | -- | $10,110 -5.2% |
| 2012 | -- | $10,660 -10.6% |
| 2011 | -- | $11,920 -24.3% |
| 2010 | -- | $15,750 -33.8% |
| 2009 | -- | $23,780 -15.7% |
| 2008 | -- | $28,200 +619.4% |
| 2007 | -- | $3,920 |
Find assessor info on the county website
Monthly payment
Est. payment
Payment breakdown
Explore the cost of this home by adjusting the details. Changes won't be saved.Climate risks
Neighborhood: Laveen
Nearby schools
GreatSchools rating
- 5/10Desert Meadows Elementary SchoolGrades: PK-8Distance: 0.3 mi
- 3/10Betty Fairfax High SchoolGrades: 9-12Distance: 1.4 mi
- 5/10Trailside Point Performing Arts AcademyGrades: K-8Distance: 0.7 mi
Schools provided by the listing agent
- Elementary: Desert Meadows Elementary School
- Middle: Desert Meadows Elementary School
- High: Betty Fairfax High School
- District: Laveen Elementary District
Source: ARMLS. This data may not be complete. We recommend contacting the local school district to confirm school assignments for this home.
- $424,5005 bd3 ba2.3k sqft7618 S 69th Dr, Laveen, AZ 85339Off Market
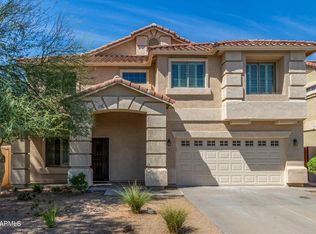
- $441,000-- bd4 ba2.7k sqft7613 S 69th Ln, Laveen, AZ 85339Off Market
- $505,0005 bd4 ba2.7k sqft7622 S 69th Dr, Laveen, AZ 85339Sold
- $442,6004 bd2 ba2.4k sqft7617 S 69th Ln, Laveen, AZ 85339Off Market
- $430,6003 bd2 ba1.7k sqft6914 W Sophie Ln, Laveen, AZ 85339Off Market
- $399,0003 bd2 ba1.9k sqft6918 W Sophie Ln, Laveen, AZ 85339Off Market
- $431,6004 bd2 ba1.9k sqft6918 W Sopie Ln, Laveen, AZ 85339Off Market
- $414,3004 bd2 ba2.4k sqft7621 S 69th Ln, Laveen, AZ 85339Off Market
A local agent can set up tours, give advice and negotiate with sellers.
Similar homes
- $445,0005 bd3 ba2.8k sqft6824 S 68TH Drive, Laveen, AZ 85339For Sale
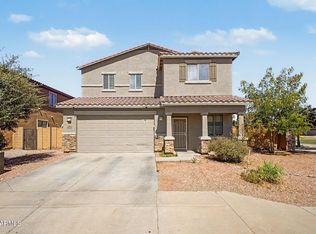 MLS ID #7032439, Refugio Payan, West USA Realty. ARMLS
 - $417,8004 bd3 ba2.4k sqft7705 S 69TH Drive, Laveen, AZ 85339For Sale
 MLS ID #7037828, Lauren Galdarisi, Revinre. ARMLS
 - $465,0005 bd3 ba2.6k sqft6635 S 45TH Glen, Laveen, AZ 85339For Sale
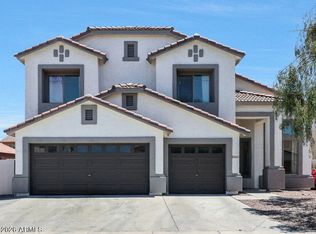 MLS ID #7013108, Cesar Osuna, EMG Real Estate. ARMLS
 - $425,0005 bd3 ba2.6k sqft6922 S 50TH Glen, Laveen, AZ 85339For Sale
 MLS ID #7033151, Isela Felix, eXp Realty. ARMLS
 - $420,0004 bd3 ba2.4k sqft5521 W Pecan Road, Laveen, AZ 85339For SaleMLS ID #6999814, Ruben Luna, eXp Realty. ARMLS
- $495,5004 bd2 ba2.2k sqft5318 W BEAUTIFUL Lane, Laveen, AZ 85339For SaleMLS ID #7014799, Xochilt Mandujano, A.Z. & Associates. ARMLS
- $475,0004 bd3 ba2.5k sqft8106 S 42ND Avenue, Laveen, AZ 85339For SaleMLS ID #7011777, Elmon Krupnik, Incyte Realty, LLC. ARMLS
- $410,0003 bd2 ba1.6k sqft7027 W ST CHARLES Avenue, Laveen, AZ 85339For SaleMLS ID #7054966, Unikki McMillian, Coldwell Banker Realty. ARMLS
- $399,0003 bd2 ba1.6k sqft6949 W MELODY Drive, Laveen, AZ 85339For SaleMLS ID #7010397, Andrew Hoyt, HomeSmart Premier. ARMLS
- $429,9003 bd2 ba1.8k sqft5434 W HARWELL Road, Laveen, AZ 85339For SaleMLS ID #7043757, Suseth Ramos Sanudo, eXp Realty. ARMLS
- $399,9004 bd2 ba2.1k sqft5829 W EUCLID Avenue, Laveen, AZ 85339For SaleMLS ID #6991584, Mildred Stamey, Realty ONE Group. ARMLS
- $425,0004 bd3 ba2.3k sqft4213 S 59TH Drive, Phoenix, AZ 85043For SaleMLS ID #7007129, Debela Mengesha, West USA Realty. ARMLS
- $435,0005 bd3 ba2.6k sqft5603 S 27TH Drive, Phoenix, AZ 85041For SaleMLS ID #7012280, Chad Arend, Realty Executives Arizona Territory. ARMLS
- $450,0006 bd3 ba2.7k sqft9231 W RAYMOND Street, Tolleson, AZ 85353For SaleMLS ID #7027397, Arcelia Sanchez, eXp Realty. ARMLS
- $518,9005 bd3 ba2.9k sqft5618 W HARDTACK Trail, Laveen, AZ 85339For SaleMLS ID #6979854, Peg E Bauer, Cactus Mountain Properties, LLC. ARMLS
- $465,0004 bd3 ba3.2k sqft6826 S 41ST Drive, Phoenix, AZ 85041For SaleMLS ID #6953768, Linda L Cuevas, Russ Lyon Sotheby's International Realty. ARMLS
- $339,0004 bd3 ba2k sqft7204 S 48TH Drive, Laveen, AZ 85339For SaleMLS ID #7022604, Anette Brown, The Offer Company. ARMLS
- $420,0003 bd3 ba2k sqft3713 W SAINT ANNE Avenue, Phoenix, AZ 85041For SaleMLS ID #7020783, Theresa R Marquez, Barrett Real Estate. ARMLS
- $450,0005 bd3 ba2.3k sqft11733 W HADLEY Street, Avondale, AZ 85323For SaleMLS ID #6966520, Lisa Richel Baker, Russ Lyon Sotheby's International Realty. ARMLS
- $415,0004 bd3 ba2.1k sqft8508 W JOCELYN Terrace, Tolleson, AZ 85353For SaleMLS ID #7048322, Peter Sandoval, Compass. ARMLS
