PRICE IMPROVEMENT!!! Welcome to this stunning Mid-Century Modern Contemporary masterpiece, a custom-built luxury residence completed in 2023. Spanning 3,152 square feet, this thoughtfully designed home offers 5 spacious bedrooms, 3 full bathrooms, a dedicated office, and a versatile upstairs bonus room. From the moment you enter, soaring ceilings and an abundance of natural light set the tone for sophisticated, open-concept living. A grand foyer leads into the expansive main living area, where the kitchen, dining, and living spaces blend seamlessly—perfect for both entertaining and everyday living. The chef’s kitchen is a showstopper, featuring a quartz waterfall island, top-of-the-line appliances, built-in wine fridge, accent lighting, and premium finishes throughout. The main floor includes a generously sized guest suite and full bath, providing comfort and privacy for visitors. Upstairs, you'll find a spacious bonus room with a full wet bar and wine fridge, three well-appointed guest bedrooms with oversized or walk-in closets, a stylish guest bathroom, and a beautifully designed laundry room with quartz countertops, utility sink, and ample cabinetry. The oversized primary suite offers a true retreat, complete with a spa-like bathroom that includes a double vanity, soaking tub, walk-in shower, and two custom walk-in closets with premium wood built-ins and shelving. Step outside to the fully enclosed back patio—ideal for year-round enjoyment. The private backyard is a blank canvas, ready to accommodate your dream outdoor oasis, whether it's a sparkling pool, lounge area, or tranquil garden. Built with high-quality materials and designed to endure hurricanes and extreme weather, this home features energy-efficient, double-pane Low-E insulated hurricane impact windows and doors throughout. It includes durable Hardie board lap siding and trim, a Tyvek moisture-resistant house wrap, and a 30-year dimensional shingle roof. The exterior is constructed with reinforced block walls containing rebar, concrete, and strapping per code to withstand wind loads. A custom elevation plan with a block stem wall foundation adds to the structural integrity. Additionally, the home comes with a 10-year structural warranty, ensuring long-term peace of mind and comfort. This one-of-a-kind Tampa home blends timeless design with modern luxury and premium upgrades throughout. Schedule your private showing today and experience the pinnacle of contemporary living. ***This property remained completely untouched by the recent hurricanes—NO flooding or damage.***
Sold for $875,000
$875,000
7614 S Faul St, Tampa, FL 33616
5beds
3,152sqft
Single Family Residence
Built in 2023
5,000 Square Feet Lot
$862,600 Zestimate®
$278/sqft
$5,947 Estimated rent
Home value
$862,600
$802,000 - $932,000
$5,947/mo
Zestimate® history
Owner options
List your home for rent
$5,947/mo
Rent Zestimate®
Find your next renter with Zillow Rental Manager. Plus, with online applications, you can quickly screen prospective tenants – for free.
$5,947/mo
Rent Zestimate®
Refinance and save
$6,078/mo
Est. payment
Refinancing to a lower rate could help reduce your monthly payments and save thousands over the life of the loan.
$6,078/mo
Est. payment
Explore your selling options
Work with a Zillow partner agent
Leverage their expertise and Zillow's premium Showcase listings to get your home seen by more buyers.
Get startedList with your own agent
Get your home in front of millions of buyers by listing it on Zillow.
Learn how to do itSell it yourself
Take full control of how buyers see your home on Zillow by listing For Sale by Owner (FSBO).
List your homeWhat's special
Premium finishesAbundance of natural lightStylish guest bathroomPrivate backyardSpacious bonus roomQuartz waterfall islandSpa-like bathroom
Zillow last checked:
Listing updated:
Listed by:
Gwen Graham 863-529-0372,
KELLER WILLIAMS SOUTH TAMPA 813-875-3700
Bought with:
Jim Bartlett, 3223075
COLDWELL BANKER REALTY
Source: Stellar MLS,MLS#: TB8421262 Originating MLS: Suncoast Tampa
Originating MLS: Suncoast Tampa
Facts & features
Interior
Bedrooms & bathrooms
- Bedrooms: 5
- Bathrooms: 3
- Full bathrooms: 3
Rooms
- Room types: Bonus Room, Den/Library/Office, Utility Room
Primary bedroom
- Features: Ceiling Fan(s), En Suite Bathroom, Other, Walk-In Closet(s)
- Level: Second
- Area: 241.11 Square Feet
- Dimensions: 17.1x14.1
Bedroom 1
- Features: Ceiling Fan(s), Built-in Closet
- Level: First
- Area: 207.68 Square Feet
- Dimensions: 11.8x17.6
Bedroom 2
- Features: Ceiling Fan(s), Walk-In Closet(s)
- Level: Second
- Area: 160.8 Square Feet
- Dimensions: 13.4x12
Bedroom 3
- Features: Ceiling Fan(s), Walk-In Closet(s)
- Level: Second
- Area: 147.56 Square Feet
- Dimensions: 12.4x11.9
Bedroom 4
- Features: Ceiling Fan(s), Built-in Closet
- Level: Second
- Area: 196.56 Square Feet
- Dimensions: 15.6x12.6
Primary bathroom
- Features: Dual Sinks, En Suite Bathroom, Exhaust Fan, Multiple Shower Heads, Rain Shower Head, Stone Counters, Tub with Separate Shower Stall, Walk-In Tub, Water Closet/Priv Toilet
- Level: Second
- Area: 134 Square Feet
- Dimensions: 13.4x10
Bathroom 1
- Features: Exhaust Fan, Shower No Tub, Single Vanity, Stone Counters
- Level: First
- Area: 40.59 Square Feet
- Dimensions: 4.1x9.9
Bathroom 2
- Features: Exhaust Fan, Single Vanity, Stone Counters, Tub With Shower
- Level: Second
- Area: 40.28 Square Feet
- Dimensions: 4.11x9.8
Balcony porch lanai
- Level: First
Bonus room
- Features: Built-In Shelving, Ceiling Fan(s), Wet Bar, Built-in Closet
- Level: Second
- Area: 211.72 Square Feet
- Dimensions: 15.8x13.4
Dining room
- Level: First
- Area: 136.08 Square Feet
- Dimensions: 10.8x12.6
Kitchen
- Features: Bar, Breakfast Bar, Built-In Shelving, Pantry, Built-in Features, Kitchen Island, Stone Counters, Built-in Closet
- Level: First
- Area: 191.4 Square Feet
- Dimensions: 11x17.4
Living room
- Features: Ceiling Fan(s), Storage Closet
- Level: First
- Area: 309.6 Square Feet
- Dimensions: 17.2x18
Office
- Features: Ceiling Fan(s)
- Level: First
- Area: 145.92 Square Feet
- Dimensions: 11.4x12.8
Utility room
- Features: Built-In Shelving, Stone Counters
- Level: Second
- Area: 29.22 Square Feet
- Dimensions: 4.11x7.11
Heating
- Central, Electric, Zoned
Cooling
- Central Air, Zoned
Appliances
- Included: Bar Fridge, Dishwasher, Disposal, Dryer, Electric Water Heater, Microwave, Range, Range Hood, Refrigerator, Washer, Wine Refrigerator
- Laundry: Electric Dryer Hookup, Inside, Laundry Closet, Laundry Room, Upper Level, Washer Hookup
Features
- Ceiling Fan(s), Crown Molding, Dry Bar, Eating Space In Kitchen, High Ceilings, Kitchen/Family Room Combo, Living Room/Dining Room Combo, Open Floorplan, PrimaryBedroom Upstairs, Solid Surface Counters, Stone Counters, Thermostat, Walk-In Closet(s), Wet Bar
- Flooring: Tile, Hardwood
- Doors: French Doors
- Windows: Double Pane Windows, ENERGY STAR Qualified Windows, Insulated Windows, Low Emissivity Windows, Storm Window(s), Thermal Windows, Tinted Windows, Wood Frames, Hurricane Shutters/Windows
- Has fireplace: No
Interior area
- Total structure area: 3,787
- Total interior livable area: 3,152 sqft
Property
Parking
- Total spaces: 2
- Parking features: Curb Parking, Driveway, Garage Door Opener, Ground Level, On Street
- Attached garage spaces: 2
- Has uncovered spaces: Yes
Features
- Levels: Two
- Stories: 2
- Patio & porch: Covered, Enclosed, Patio, Porch, Rear Porch, Screened
- Exterior features: Awning(s), Balcony, Irrigation System, Lighting, Sidewalk, Sprinkler Metered
- Fencing: Vinyl
- Has view: Yes
- View description: Trees/Woods
Lot
- Size: 5,000 Square Feet
- Dimensions: 50 x 100
- Features: City Lot, In County, Landscaped, Level, Private, Sidewalk
- Residential vegetation: Trees/Landscaped
Details
- Parcel number: A20301842J00022700010.0
- Zoning: PD
- Special conditions: None
Construction
Type & style
- Home type: SingleFamily
- Architectural style: Contemporary,Mid-Century Modern
- Property subtype: Single Family Residence
Materials
- Block, Cement Siding, Concrete, HardiPlank Type, Stone, Stucco
- Foundation: Slab
- Roof: Shingle
Condition
- Completed
- New construction: No
- Year built: 2023
Details
- Builder name: Castle Construction and Design, LLC
Utilities & green energy
- Sewer: Public Sewer
- Water: Public
- Utilities for property: BB/HS Internet Available, Cable Available, Cable Connected, Electricity Connected, Phone Available, Public, Sewer Connected, Sprinkler Meter, Street Lights, Underground Utilities, Water Connected
Green energy
- Energy efficient items: Construction, Exposure/Shade, HVAC, Insulation, Lighting, Thermostat, Windows
Community & HOA
Community
- Features: Community Mailbox, Sidewalks
- Security: Fire Alarm, Security Fencing/Lighting/Alarms, Security Lights, Smoke Detector(s), Touchless Entry, Fire/Smoke Detection Integration
- Pet fee: $0 monthly
- Subdivision: PORT TAMPA CITY MAP
HOA
- Has HOA: Yes
- Amenities included: Maintenance
- HOA fee: $61 monthly
- HOA name: Folio Association Management
- HOA phone: 813-993-4000
Location
- Region: Tampa
Financial & listing details
- Price per square foot: $278/sqft
- Tax assessed value: $560,577
- Annual tax amount: $10,649
- Date on market: 8/29/2025
- Cumulative days on market: 97 days
- Listing terms: Cash,Conventional,FHA,VA Loan
- Ownership: Fee Simple
- Total actual rent: 0
- Electric utility on property: Yes
- Road surface type: Paved, Asphalt
Price history
| Date | Event | Price |
|---|---|---|
| 2/4/2026 | Sold | $875,000-2.8%$278/sqft |
Source:  Stellar MLS #TB8421262 Report a problem Stellar MLS #TB8421262 Report a problem | ||
| 12/4/2025 | Pending sale | $899,900$286/sqft |
Source: Stellar MLS #TB8421262 Report a problem | ||
| 11/5/2025 | Price change | $899,900-2.6%$286/sqft |
Source: Stellar MLS #TB8421262 Report a problem | ||
| 10/6/2025 | Price change | $924,000-1.6%$293/sqft |
Source: Stellar MLS #TB8421262 Report a problem | ||
| 8/29/2025 | Listed for sale | $939,000+19.6%$298/sqft |
Source: Stellar MLS #TB8421262 Report a problem | ||
| 9/29/2023 | Sold | $785,000-0.6%$249/sqft |
Source: Stellar MLS #T3434671 Report a problem | ||
| 4/29/2023 | Pending sale | $789,900$251/sqft |
Source: Stellar MLS #T3434671 Report a problem | ||
| 3/18/2023 | Listed for sale | $789,900$251/sqft |
Source: Stellar MLS #T3434671 Report a problem | ||
Public tax history
| Year | Property taxes | Tax assessment |
|---|---|---|
| 2025 | $10,610 -0.4% | $560,577 -4.1% |
| 2024 | $10,649 +495% | $584,818 +588% |
| 2023 | $1,790 +5.1% | $85,000 +6.3% |
| 2022 | $1,703 +112.1% | $80,000 +151.9% |
| 2021 | $803 +7.7% | $31,762 +10% |
| 2020 | $745 +39.2% | $28,875 +10% |
| 2019 | $535 | $26,250 +5% |
| 2018 | $535 | $25,000 |
Find assessor info on the county website
Neighborhood: Port Tampa City
Nearby homes
- $780,0004 bd3 ba3k sqft7612 S Faul St, Tampa, FL 33616Sold
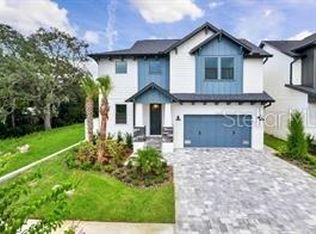
- $875,0004 bd3 ba3k sqft7610 S Faul St, Tampa, FL 33616Sold
- $669,9004 bd3 ba2.2k sqft7613 S Kissimmee St, Tampa, FL 33616Off Market
- $691,9003 bd2 ba2.1k sqft7611 S Kissimmee St, Tampa, FL 33616Off Market
- $779,6555 bd4 ba3.6k sqft7709 S Kissimmee St, Tampa, FL 33616Sold
- $739,7455 bd4 ba3.1k sqft7713 S Kissimmee St, Tampa, FL 33616Sold
- $695,0004 bd3 ba2.2k sqft7609 S Kissimmee St, Tampa, FL 33616Sold
- $840,0004 bd3 ba3k sqft7608 S Faul St, Tampa, FL 33616Sold
Nearby schools
GreatSchools rating
- 4/10Westshore Elementary SchoolGrades: PK-5Distance: 0.5 mi
- 5/10Madison Middle SchoolGrades: 6-8Distance: 3.5 mi
- 6/10Robinson High SchoolGrades: 9-12Distance: 1.4 mi
Schools provided by the listing agent
- Elementary: West Shore-HB
- Middle: Madison-HB
- High: Robinson-HB
Source: Stellar MLS. This data may not be complete. We recommend contacting the local school district to confirm school assignments for this home.
Get a cash offer in 3 minutes
Find out how much your home could sell for in as little as 3 minutes with a no-obligation cash offer.
Estimated market value
$862,600
Get a cash offer in 3 minutes
Find out how much your home could sell for in as little as 3 minutes with a no-obligation cash offer.
Estimated market value
$862,600
- Florida
- Hillsborough County
- Tampa
- 33616
- Port Tampa City
- 7614 S Faul St
Nearby cities
Nearby neighborhoods
Nearby zip codes
Other Tampa Topics
