Welcome to the highly sought-after community of Terra Del Sol
This stunning two-story home offers 4 bedrooms, 3 full baths, and a 2-car garage. The open-concept kitchen features granite countertops, a lowered bar top perfect for extra seating, and flows seamlessly into the spacious great room—ideal for entertaining. You'll love the maple shaker cabinets and elegant ceramic tile accents in both the kitchen and bathrooms.Enjoy casual dining in the cozy kitchen-adjacent dining area. A secondary bedroom and full bath on the first floor offer a convenient space for guests, while the fourth bedroom can easily double as a home office. Upstairs, the Owner's suite boasts a sloped ceiling, a luxurious ensuite bath, and a walk-in closet. Two additional upstairs bedrooms share a full bath, and the utility room is also conveniently located on the second floor for easy laundry access. Step outside to a covered patio, perfect for a small grill or additional storage.
For sale
Price cut: $14K (8/5)
$335,000
7614 Terra Grove Dr, Houston, TX 77083
4beds
2,170sqft
Single Family Residence
Built in 2020
3,820 Square Feet Lot
$328,400 Zestimate®
$154/sqft
$67/mo HOA
What's special
Granite countertopsMaple shaker cabinetsLuxurious ensuite bathOpen-concept kitchenCozy kitchen-adjacent dining areaWalk-in closet
- 88 days
- 95
- 1
Zillow last checked:
Listing updated:
Listed by:
Vince Quoc Nguyen TREC #0667613 832-992-2777,
Flash Realty
Source: HAR,MLS#: 45699401
Facts & features
Interior
Bedrooms & bathrooms
- Bedrooms: 4
- Bathrooms: 3
- Full bathrooms: 3
Rooms
- Room types: Family Room
Primary bedroom
- Level: Second
- Area: 252
- Dimensions: 18x14
Bedroom
- Level: Second
- Area: 110
- Dimensions: 11x10
Bedroom
- Level: First
- Area: 169
- Dimensions: 13x13
Bedroom
- Level: Second
- Area: 110
- Dimensions: 11x10
Breakfast
- Level: First
- Area: 60
- Dimensions: 10x6
Kitchen
- Level: First
- Area: 140
- Dimensions: 10x14
Utility room
- Level: Second
Heating
- Natural Gas
Cooling
- Electric
Appliances
- Included: Disposal, Microwave, Dishwasher
Features
- Primary Bed - 2nd Floor, Walk-In Closet(s)
Interior area
- Total structure area: 2,170
- Total interior livable area: 2,170 sqft
Property
Parking
- Total spaces: 2
- Parking features: Attached
- Attached garage spaces: 2
Features
- Stories: 2
Lot
- Size: 3,820 Square Feet
- Features: Subdivided, 0 Up To 1/4 Acre
Details
- Parcel number: 1500700020015
Construction
Type & style
- Home type: SingleFamily
- Architectural style: Contemporary
- Property subtype: Single Family Residence
Materials
- Brick, Stone
- Foundation: Slab
- Roof: Wood
Condition
- New construction: No
- Year built: 2020
Utilities & green energy
- Sewer: Public Sewer
- Water: Public
Community & HOA
Community
- Subdivision: Terra Del Sol
HOA
- Has HOA: Yes
- HOA fee: $800 annually
Location
- Region: Houston
Financial & listing details
- Price per square foot: $154/sqft
- Tax assessed value: $329,537
- Annual tax amount: $8,341
- Date on market: 6/9/2026
- Listing terms: Cash,Conventional
Estimated market value
$328,400
$312,000 - $345,000
$2,290/mo
Price history
| Date | Event | Price |
|---|---|---|
| 8/5/2026 | Price change | $335,000-4%$154/sqft |
Source:  HAR #45699401 Report a problem HAR #45699401 Report a problem | ||
| 6/9/2026 | Listed for sale | $349,000-1.7%$161/sqft |
Source: HAR #45699401 Report a problem | ||
| 1/15/2026 | Listing removed | $355,000$164/sqft |
Source: HAR #69454191 Report a problem | ||
| 11/3/2025 | Listed for sale | $355,000$164/sqft |
Source: HAR #69454191 Report a problem | ||
| 10/29/2025 | Listing removed | $355,000$164/sqft |
Source: HAR #4311200 Report a problem | ||
| 10/28/2025 | Price change | $355,000-1.1%$164/sqft |
Source: HAR #4311200 Report a problem | ||
| 9/8/2025 | Price change | $359,000-2.7%$165/sqft |
Source: HAR #4311200 Report a problem | ||
| 8/7/2025 | Listed for sale | $369,000$170/sqft |
Source: HAR #4311200 Report a problem | ||
Public tax history
| Year | Property taxes | Tax assessment |
|---|---|---|
| 2025 | $2,192 +2% | $329,537 -2.5% |
| 2024 | $2,149 -14.7% | $338,089 -4.3% |
| 2023 | $2,518 +6.2% | $353,372 +6.1% |
| 2022 | $2,372 | $333,041 +22.7% |
| 2021 | -- | $271,318 +680.3% |
| 2020 | $275 | $34,771 |
Find assessor info on the county website
Monthly payment
Est. payment
Payment breakdown
Explore the cost of this home by adjusting the details. Changes won't be saved.Climate risks
Neighborhood: 77083
Nearby schools
Schools provided by the listing agent
- Elementary: Hicks Elementary School (Alief)
- Middle: Albright Middle School
- High: Aisd Draw
Source: HAR. This data may not be complete. We recommend contacting the local school district to confirm school assignments for this home.
Similar homes
- $305,0003 bd3 ba2.1k sqft14275 Pointa Vera Dr, Houston, TX 77083For Sale
 MLS ID #42560246, Edgardo Sulit, Hans-Christian Realty & Assoc.. HAR
 - $349,9004 bd3 ba2.7k sqft8303 Cliffshire Ct, Houston, TX 77083For Sale
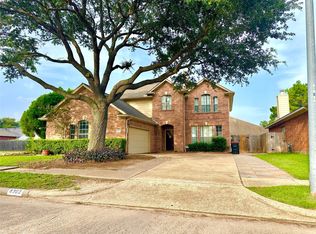 MLS ID #37189308, Sandra Silva, Texas Pro Realty. HAR
 - $369,0004 bd3 ba2.5k sqft14202 Anson Grove Ln, Sugar Land, TX 77498For Sale
 MLS ID #23361382, Trinh Tran, Lone Star Realty. HAR
 - $330,0004 bd3 ba1.9k sqft7502 Highland Chase Dr, Richmond, TX 77407For Sale
 MLS ID #75716468, Vince Quoc Nguyen, Flash Realty. HAR
