Skip main navigation
Off market
  • $726,700

    7614 Trebbiano Dr, Stokesdale, NC 27357

    4beds
    3,500sqft
    Single Family Residence, Residential
    Built in 2006
    0.93 Acres Lot
    $726,700 Zestimate®
    $--/sqft
    $3,705 Estimated rent

    Home value

    $726,700

    $683,000 - $778,000

    $3,705/mo

    Zestimate® history
    Loading
    Loading...

    Owner options

    List your home for rent

    $3,705/mo

    Rent Zestimate®

    Find your next renter with Zillow Rental Manager. Plus, with online applications, you can quickly screen prospective tenants – for free.

    Learn more

    $3,705/mo

    Rent Zestimate®

    Refinance and save

    $4,631/mo

    Est. payment

    Refinancing to a lower rate could help reduce your monthly payments and save thousands over the life of the loan.

    See today's rates

    $4,631/mo

    Est. payment

    Explore your selling options

    Work with a Zillow partner agent

    Leverage their expertise and Zillow's premium Showcase listings to get your home seen by more buyers.

    Get started

    List with your own agent

    Get your home in front of millions of buyers by listing it on Zillow.

    Learn how to do it

    Sell it yourself

    Take full control of how buyers see your home on Zillow by listing For Sale by Owner (FSBO).

    List your home

    What's special

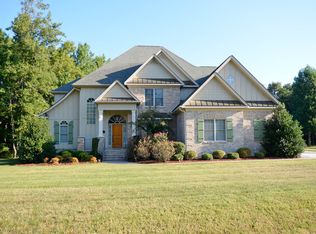
    Amazing Custom Built Home in desirable Arbor Run!Stunning vaulted GR w/2-sided FP-opens to keeping room &makes it the perfect place for large gatherings.Custom kitchen designed for the chef in you that makes cooking for large gatherings easy&effortless. The huge deck is the super spot to relax, watch the sun set&de-stress after a grueling day at work.Bonus room for entertaining friend.Still not able to work all the kinks out,it's time to let "Calgon take you away" in your luxurious master bath w/spa tub.

    This property is off market, which means it's not currently listed for sale or rent on Zillow. This may be different from what's available on other websites or public sources.

    Zillow last checked:

    Listing updated:

    Listed by:

    Donna Claytor 336-575-4774,

    Coldwell Banker Advantage

    Bought with:

    Gena Walter, 241629

    MDT of the Triad, LLC

    Source: Triad MLS,MLS#: 764824MLS LogoOriginating MLS: Winston-Salem

    Facts & features

    Interior

    Bedrooms & bathrooms
    • Bedrooms: 4
    • Bathrooms: 4
    • Full bathrooms: 3
    • 1/2 bathrooms: 1
    • Main level bathrooms: 2
    Bedroom 2
    • Level: Second
    • Dimensions: 15.25 x 15.08
    Bedroom 3
    • Level: Second
    • Dimensions: 17.25 x 13.5
    Bedroom 4
    • Level: Second
    • Dimensions: 17.33 x 15
    Other
    • Level: Main
    • Dimensions: 15.25 x 15.08
    Bonus room
    • Level: Second
    • Dimensions: 26.17 x 16
    Breakfast
    • Level: Main
    • Dimensions: 10.58 x 7
    Dining room
    • Level: Main
    • Dimensions: 12.58 x 11.83
    Great room
    • Level: Main
    • Dimensions: 22.33 x 15.83
    Other
    • Level: Main
    • Dimensions: 14.17 x 13
    Kitchen
    • Level: Main
    • Dimensions: 17 x 10.33
    Laundry
    • Level: Main
    • Dimensions: 11.42 x 5.83
    Other
    • Level: Main
    • Dimensions: 9.33 x 8.25
    Heating
    • Forced Air, Heat Pump, Zoned, Natural Gas
    Cooling
    • Central Air
    Appliances
    • Included: Gas Water Heater
    • Laundry: Dryer Connection, Main Level, Washer Hookup
    Features
    • Built-in Features, Ceiling Fan(s), Dead Bolt(s), Soaking Tub, Kitchen Island, Pantry, Separate Shower
    • Flooring: Carpet, Tile, Wood
    • Basement: Crawl Space
    • Attic: Storage,Floored
    • Number of fireplaces: 1
    • Fireplace features: Gas Log, Great Room
    Interior area
    • Total structure area: 3,500
    • Total interior livable area: 3,500 sqft
    • Finished area above ground: 3,500

    Property

    Parking
    • Total spaces: 3
    • Parking features: Garage Door Opener, Attached
    • Attached garage spaces: 3
    Features
    • Levels: Two
    • Stories: 2
    • Patio & porch: Porch
    • Exterior features: Tennis Court(s)
    • Pool features: Community
    • Fencing: None
    Lot
    • Size: 0.93 Acres
    • Dimensions: 149' x 272' x 150' x 283'
    • Features: Level, Cleared, Not in Flood Zone
    Details
    • Parcel number: 0166949
    • Zoning: RS-40
    • Special conditions: Owner Sale

    Construction

    Type & style
    • Home type: SingleFamily
    • Architectural style: Transitional
    • Property subtype: Single Family Residence, Residential
    Materials
    • Brick, Stone
    Condition
    • Year built: 2006

    Utilities & green energy

    • Sewer: Septic Tank
    • Water: Public

    Community & HOA

    Community
    • Security: Security Lights, Security System, Smoke Detector(s)
    • Subdivision: Arbor Run
    HOA
    • Has HOA: Yes
    • HOA fee: $275 annually
    Location
    • Region: Stokesdale

    Financial & listing details

    • Tax assessed value: $463,100
    • Annual tax amount: $3,962
    • Date on market: 7/12/2015
    • Cumulative days on market: 75 days
    • Listing agreement: Exclusive Right To Sell
    • Listing terms: Cash,Conventional,FHA
    • Exclusions: Wall Mounted Flat Screen Televisions

    Price history

    DateEventPrice
    11/13/2015Sold$413,000-10%
    Source: Triad MLS #764824 Report a problem
    4/16/2007Sold$459,000
    Source: Triad MLS #H405277 Report a problem

    Public tax history

    Tax history is unavailable.

    Neighborhood: 27357

    Nearby schools

    GreatSchools rating
    Get a cash offer in 3 minutes
    Find out how much your home could sell for in as little as 3 minutes with a no-obligation cash offer.
    Estimated market value
    $726,700
    Get a cash offer in 3 minutes
    Find out how much your home could sell for in as little as 3 minutes with a no-obligation cash offer.
    Estimated market value
    $726,700