Magnificent custom built brick colonial sits elegantly on over an acre in Chadds Ford, a Hudson premier swim and tennis community. Timeless design, quality construction and desirable Cul de sac location further accentuates this home’s appeal. Detailed architectural elements abound both inside and out. From layered moldings to wainscoting, vaulted ceilings, built-ins and more this home is outlined in detail that will wow from the moment you enter. Unique dual front entry options available for formal arrivals into a grand 2 story Foyer and for day to day usage into the main floor Laundry rm. Hardwood graces the Foyer extending through to the Living rm, Dining rm, Eat-in Kitchen and Hearth rm. Eat-in Kitchen is adorned with cherry cabinets, SS appliances, granite countertops, ceramic backsplash, island w/ cooktop and workstation. Inviting Hearth rm w/fireplace flows off the Kitchen providing additional seating and exterior access through multiple French Doors. Soaring windows and brick fireplace highlight the impressive 2 story Family rm. Additional main floor features include a well-appointed Office, Wet Bar and Powder rm. Split staircase provides 2nd level access from either the Foyer or Kitchen. Here you will find a private owner’s suite complemented by an updated bath retreat with soaking tub, gorgeous walk-in shower and granite vanity. Down the hall you will find 3 additional generously sized bedrooms and 2 full updated baths completing this amazing upper level. The thoughtfully finished lower level features a full bath, custom built-ins and dedicated spaces providing multiple options for recreation, entertainment, fitness and even a fifth bedroom. And extensive room for storage is still available. When it’s time to head outdoors there’s close to 935 sq ft of paver patio spanning the home’s rear exterior. No guessing what to do on those picture perfect spring, summer or fall days and even a heated 3 car garage for winter! It is finally time to make your move!
Closed
Street View
$1,100,000
7614 Vinemont Ct, Hudson, OH 44236
4beds
5,999sqft
Single Family Residence
Built in 1997
1.09 Acres Lot
$1,111,000 Zestimate®
$183/sqft
$4,418 Estimated rent
Home value
$1,111,000
$1.02M - $1.21M
$4,418/mo
Zestimate® history
Owner options
List your home for rent
$4,418/mo
Rent Zestimate®
Find your next renter with Zillow Rental Manager. Plus, with online applications, you can quickly screen prospective tenants – for free.
$4,418/mo
Rent Zestimate®
Refinance and save
$7,339/mo
Est. payment
Refinancing to a lower rate could help reduce your monthly payments and save thousands over the life of the loan.
$7,339/mo
Est. payment
Explore your selling options
Work with a Zillow partner agent
Leverage their expertise and Zillow's premium Showcase listings to get your home seen by more buyers.
Get startedList with your own agent
Get your home in front of millions of buyers by listing it on Zillow.
Learn how to do itSell it yourself
Take full control of how buyers see your home on Zillow by listing For Sale by Owner (FSBO).
List your homeWhat's special
Detailed architectural elementsWell-appointed officePowder rmExtensive room for storageVaulted ceilingsDual front entry optionsWet bar
Zillow last checked:
Listing updated:
Listed by:
Julie A Kodatsky 330-571-4762 juliekodatsky@howardhanna.com,
Howard Hanna
Bought with:
Terry Young, 237938
Keller Williams Greater Metropolitan
Source: MLS Now,MLS#: 5192274Originating MLS: Akron Cleveland Association of REALTORS
Facts & features
Interior
Bedrooms & bathrooms
- Bedrooms: 4
- Bathrooms: 5
- Full bathrooms: 4
- 1/2 bathrooms: 1
- Main level bathrooms: 1
Primary bedroom
- Description: Flooring: Carpet
- Level: Second
- Dimensions: 20 x 13
Bedroom
- Description: Flooring: Carpet
- Features: Window Treatments
- Level: Second
- Dimensions: 12 x 12
Bedroom
- Description: Flooring: Carpet
- Features: Window Treatments
- Level: Second
- Dimensions: 11 x 16
Bedroom
- Description: Flooring: Carpet
- Level: Second
- Dimensions: 15 x 18
Primary bathroom
- Description: Jetted soaking Tub,Flooring: Ceramic Tile
- Features: Soaking Tub, Walk-In Closet(s), Window Treatments
- Level: Second
- Dimensions: 20 x 13
Dining room
- Description: Flooring: Hardwood
- Features: Window Treatments
- Level: First
- Dimensions: 12 x 14
Eat in kitchen
- Description: Flooring: Hardwood
- Level: First
- Dimensions: 24 x 15
Family room
- Description: Flooring: Carpet
- Features: Fireplace, Vaulted Ceiling(s), Window Treatments
- Level: First
- Dimensions: 26 x 15
Laundry
- Description: Flooring: Hardwood
- Features: Built-in Features
- Level: First
- Dimensions: 9 x 12
Living room
- Description: Flooring: Hardwood
- Features: Fireplace, Window Treatments
- Level: First
- Dimensions: 13 x 18
Office
- Description: Flooring: Carpet
- Features: Built-in Features
- Level: First
- Dimensions: 16 x 13
Other
- Description: Hearth Room,Flooring: Hardwood
- Features: Fireplace
- Level: First
- Dimensions: 13 x 13
Recreation
- Description: Flooring: Carpet,Ceramic Tile
- Features: Built-in Features
- Level: Lower
Heating
- Forced Air, Gas
Cooling
- Central Air
Appliances
- Included: Built-In Oven, Cooktop, Dishwasher, Disposal, Microwave, Refrigerator
- Laundry: Main Level, Laundry Tub, Sink
Features
- Jetted Tub
- Basement: Full,Partially Finished,Storage Space,Sump Pump
- Number of fireplaces: 2
- Fireplace features: Double Sided, Family Room, Glass Doors, Gas Log, Gas Starter, Kitchen, Living Room
Interior area
- Total structure area: 5,999
- Total interior livable area: 5,999 sqft
- Finished area above ground: 4,352
- Finished area below ground: 1,647
Property
Parking
- Parking features: Attached, Drain, Electricity, Garage, Garage Door Opener, Heated Garage, Garage Faces Side, Water Available
- Attached garage spaces: 3
Features
- Levels: Three Or More
- Patio & porch: Patio, Porch, Side Porch
- Pool features: Community
- Fencing: Invisible
Lot
- Size: 1.09 Acres
- Features: Cul-De-Sac
Details
- Parcel number: 3006984
Construction
Type & style
- Home type: SingleFamily
- Architectural style: Colonial
- Property subtype: Single Family Residence
Materials
- Brick, Cedar
- Roof: Asphalt,Fiberglass
Condition
- Year built: 1997
Details
- Warranty included: Yes
Utilities & green energy
- Sewer: Public Sewer
- Water: Public
Community & HOA
Community
- Features: Common Grounds/Area, Other, Playground, Pool, Tennis Court(s)
- Subdivision: Chadds Ford Settlements Ph I
HOA
- Has HOA: Yes
- Services included: Common Area Maintenance, Insurance, Pool(s), Recreation Facilities, Reserve Fund
- HOA fee: $1,350 annually
- HOA name: Chadds Ford Hoa
Location
- Region: Hudson
Financial & listing details
- Price per square foot: $183/sqft
- Annual tax amount: $14,933
- Date on market: 3/12/2026
- Cumulative days on market: 56 days
- Listing agreement: Exclusive Right To Sell
Price history
| Date | Event | Price |
|---|---|---|
| 6/1/2026 | Sold | $1,100,000-1.7%$183/sqft |
Source: MLS Now #5192274 Report a problem | ||
| 5/7/2026 | Pending sale | $1,119,000$187/sqft |
Source: MLS Now #5192274 Report a problem | ||
| 4/22/2026 | Contingent | $1,119,000$187/sqft |
Source: MLS Now #5192274 Report a problem | ||
| 4/9/2026 | Price change | $1,119,000-6.8%$187/sqft |
Source: MLS Now #5192274 Report a problem | ||
| 3/12/2026 | Listed for sale | $1,200,000$200/sqft |
Source: MLS Now #5192274 Report a problem | ||
Public tax history
Tax history is unavailable.
Neighborhood: 44236
Nearby homes
- $1,110,7004 bd3 ba4.3k sqft7614 N Vinemont Ct, Hudson, OH 44236Off Market
- $1,241,5004 bd6 ba6.5k sqft7632 N Vinemont Ct, Hudson, OH 44236Off Market
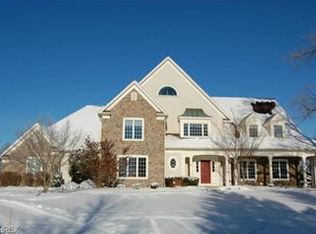
- $931,0005 bd3 ba4.4k sqft7609 N Vinemont Ct, Hudson, OH 44236Off Market
- $1,225,2005 bd5 ba10k sqft7596 N Vinemont Ct, Hudson, OH 44236Off Market
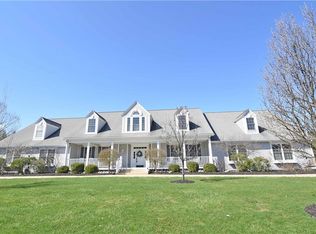
- $---- bd-- ba-- sqft7596 Vinemont Ct, Hudson, OH 44236Off Market
- $--1.25 AcresVinemont Ct, Hudson, OH 44236Off Market
- $647,7004 bd5 ba-- sqft7625 Vinemont Ct, Hudson, OH 44236Off Market
- $1,061,9004 bd3 ba3.9k sqft7625 N Vinemont Ct, Hudson, OH 44236Off Market
Nearby schools
GreatSchools rating
- NAEllsworth Hill Elementary SchoolGrades: 1-2Distance: 2.6 mi
- 9/10Hudson Middle SchoolGrades: 6-8Distance: 2.7 mi
- 10/10Hudson High SchoolGrades: 9-12Distance: 2.9 mi
Schools provided by the listing agent
- District: Hudson CSD - 7708
Source: MLS Now. This data may not be complete. We recommend contacting the local school district to confirm school assignments for this home.
Get a cash offer in 3 minutes
Find out how much your home could sell for in as little as 3 minutes with a no-obligation cash offer.
Estimated market value
$1,111,000
Get a cash offer in 3 minutes
Find out how much your home could sell for in as little as 3 minutes with a no-obligation cash offer.
Estimated market value
$1,111,000
- Ohio
- Summit County
- Hudson
- 44236
- 7614 Vinemont Ct
Nearby cities
Nearby zip codes
Other Hudson Topics
