Skip main navigation
Sold
  • Price Unknown

    7614 W 67th St, Overland Park, KS 66202

    3beds
    1,012sqft
    Single Family Residence
    Built in 1956
    10,411 Square Feet Lot
    $334,700 Zestimate®
    $--/sqft
    $2,186 Estimated rent

    Home value

    $334,700

    $311,000 - $361,000

    $2,186/mo

    Zestimate® history
    Loading
    Loading...

    Owner options

    List your home for rent

    $2,186/mo

    Rent Zestimate®

    Find your next renter with Zillow Rental Manager. Plus, with online applications, you can quickly screen prospective tenants – for free.

    Learn more

    $2,186/mo

    Rent Zestimate®

    Refinance and save

    Refinancing to a lower rate could help reduce your monthly payments and save thousands over the life of the loan.

    See today's rates

    Explore your selling options

    Work with a Zillow partner agent

    Leverage their expertise and Zillow's premium Showcase listings to get your home seen by more buyers.

    Get started

    List with your own agent

    Get your home in front of millions of buyers by listing it on Zillow.

    Learn how to do it

    Sell it yourself

    Take full control of how buyers see your home on Zillow by listing For Sale by Owner (FSBO).

    List your home

    What's special

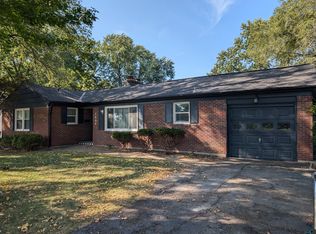
    This darling ranch was professionally renovated a few years ago and has everything you are hoping to find with a rare golf course view! Pretty kitchen with light grey painted cabinets, updated appliances, granite counters and a breakfast bar. Open layout between the kitchen and living room. Great house to entertain friends with a charming fireplace, dark hardwoods and a huge bay window overlooking the golf course. Sunny and bright with all new windows, recessed LED lighting, knockdown ceilings, white trim and current style. The bathroom is all tiled and updated. Attached garage with painted walls and floor with a door to the backyard. Huge clean basement with freshly painted floor. All appliances included: washer, dryer, refrigerator. Big ticket updates DONE: roof, windows, doors, plumbing, electrical, HVAC. Enjoy an ultra convenient location near downtown OP and only a 10 min drive to the Plaza or downtown KCMO.

    Zillow last checked:

    Listing updated:

    Listed by:

    Shelley Staton 913-449-7208,

    ReeceNichols -The Village

    Bought with:

    Liz Black, 00242812

    Real Broker, LLC

    Source: Heartland MLS as distributed by MLS GRID,MLS#: 2528575MLS Logo

    Facts & features

    Interior

    Bedrooms & bathrooms
    • Bedrooms: 3
    • Bathrooms: 1
    • Full bathrooms: 1
    Bedroom 1
    • Features: Wood Floor
    • Level: Main
    • Dimensions: 11 x 11
    Bedroom 2
    • Features: Wood Floor
    • Level: Main
    • Dimensions: 11 x 11
    Bedroom 3
    • Features: Wood Floor
    • Level: Main
    • Dimensions: 11 x 11
    Bathroom 1
    • Features: Shower Over Tub
    • Level: Main
    Basement
    • Features: Other
    • Level: Lower
    • Dimensions: 23 x 42
    Kitchen
    • Features: Ceramic Tiles
    • Level: Main
    • Dimensions: 16 x 10
    Living room
    • Features: Wood Floor
    • Level: Main
    • Dimensions: 22 x 11
    Heating
    • Forced Air
    Cooling
    • Electric
    Appliances
    • Included: Dishwasher, Disposal, Dryer, Microwave, Refrigerator, Built-In Electric Oven, Stainless Steel Appliance(s), Washer
    • Laundry: In Basement
    Features
    • Ceiling Fan(s), Custom Cabinets, Painted Cabinets
    • Flooring: Ceramic Tile, Wood
    • Windows: Window Coverings, Thermal Windows
    • Basement: Concrete,Full
    • Number of fireplaces: 1
    • Fireplace features: Living Room, Fireplace Equip
    Interior area
    • Total structure area: 1,012
    • Total interior livable area: 1,012 sqft
    • Finished area above ground: 1,012
    • Finished area below ground: 0

    Property

    Parking
    • Total spaces: 2
    • Parking features: Attached, Garage Faces Front
    • Attached garage spaces: 2
    Features
    • Patio & porch: Deck
    • Exterior features: Fire Pit
    • Fencing: Wood
    Lot
    • Size: 10,411 Square Feet
    • Features: On Golf Course, Level
    Details
    • Additional structures: Shed(s)
    • Parcel number: NP471000000058

    Construction

    Type & style
    • Home type: SingleFamily
    • Architectural style: Contemporary,Traditional
    • Property subtype: Single Family Residence
    Materials
    • Frame
    • Roof: Composition
    Condition
    • Year built: 1956

    Utilities & green energy

    • Sewer: Public Sewer
    • Water: Public

    Community & HOA

    Community
    • Subdivision: Milburn View
    HOA
    • Has HOA: No
    Location
    • Region: Overland Park

    Financial & listing details

    • Tax assessed value: $344,400
    • Annual tax amount: $3,505
    • Date on market: 2/13/2025
    • Listing terms: Cash,Conventional,FHA,VA Loan
    • Exclusions: See Sellers Disc
    • Ownership: Private

    Price history

    DateEventPrice
    7/10/2025Listing removed$2,200$2/sqft
    Source: Zillow Rentals Report a problem
    7/7/2025Listed for rent$2,200-8.3%$2/sqft
    Source: Zillow Rentals Report a problem
    4/27/2025Listing removed$2,400$2/sqft
    Source: Zillow Rentals Report a problem
    4/3/2025Sold--
    Source: Heartland MLS as distributed by MLS GRID #2528575 Report a problem
    4/3/2025Listed for rent$2,400$2/sqft
    Source: Zillow Rentals Report a problem
    2/15/2025Pending sale$325,000$321/sqft
    Source: Heartland MLS as distributed by MLS GRID #2528575 Report a problem
    2/13/2025Listed for sale$325,000+10.2%$321/sqft
    Source: Heartland MLS as distributed by MLS GRID #2528575 Report a problem
    3/29/2022Sold--
    Source: Heartland MLS as distributed by MLS GRID #2367044 Report a problem
    3/1/2022Contingent$295,000$292/sqft
    Source: Heartland MLS as distributed by MLS GRID #2367044 Report a problem
    2/27/2022Listed for sale$295,000$292/sqft
    Source: Heartland MLS as distributed by MLS GRID #2367044 Report a problem

    Public tax history

    YearProperty taxesTax assessment
    2025$3,787 +8%$39,606 +8.5%
    2024$3,505 -1%$36,501 +0.8%
    2023$3,541 +49.8%$36,225 +47.7%
    2022$2,364 $24,518 +17.2%
    2021-- $20,918 +6.6%
    2020$1,996 $19,619 +7.4%
    2019-- $18,262 +7.5%
    2018-- $16,986 +9.8%
    2017$1,602 +3%$15,468 +4.7%
    2016$1,555 +9.4%$14,778 +7%
    2015$1,421 -0.1%$13,812 +1.7%
    2013$1,423 -2.6%$13,582 -1.7%
    2012$1,460 +1.6%$13,823 -7.1%
    2010$1,438 +2%$14,881
    2009$1,410 -9.8%$14,881 -3.7%
    2008$1,562 +3.5%$15,460 +2%
    2007$1,509 +8.9%$15,157
    2006$1,385 $15,157 +5.2%
    2005-- $14,410
    Find assessor info on the county website

    Neighborhood: Arrowhead Trails

    Nearby schools

    GreatSchools rating
    Schools provided by the listing agent
    • Elementary: East Antioch
    • Middle: Hocker Grove
    • High: SM North

    Source: Heartland MLS as distributed by MLS GRID. This data may not be complete. We recommend contacting the local school district to confirm school assignments for this home.

    Get a cash offer in 3 minutes
    Find out how much your home could sell for in as little as 3 minutes with a no-obligation cash offer.
    Estimated market value
    $334,700
    Get a cash offer in 3 minutes
    Find out how much your home could sell for in as little as 3 minutes with a no-obligation cash offer.
    Estimated market value
    $334,700