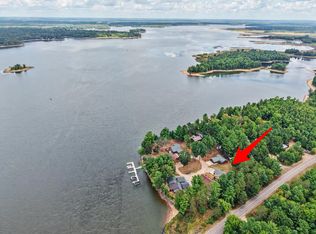
Welcome Home! You will feel right at home in this nearly new house which is tastefully decorated, impeccably maintained & designed for year round living. The main floor features open concept living & includes a gas fireplace in the LR, kitchen with custom made cabinets, solid surface countertops, a walk-in pantry and a private laundry room. There are 2 bedrooms, one being the primary suite with a private bathroom & walk-in closet. The lower level screams Northwoods with a spacious family room finished with knotty pine, a half bath & a guest room (window size is non-conforming).The attached garage is drywalled & heated and has a 2nd staircase to the basement. The covered front porch is an inviting place to sit and relax and take in the water views. The maintenance free deck is just off the kitchen and is large enough for a table plus a sitting area and the yard is landscaped with a firepit area. This stand alone condo is one of 10 units at Lone Pine - and comes with a boat slip on the Rainbow Flowage where you can boat, fish or play all day long. Low condo dues of $450/quarter cover lawn & snow care, spring/fall clean up, garbage and dock maintenance. Jump right on the snowmobile trail or leave in your UTV. The Association has a "no renting" rule to help ensure a peaceful neighborhood with quiet evenings and privacy.
Sold for $495,000
Zillow last checked:
Listing updated:
Bought with:
JAYLANA KLADANJCIC, 115600 - 94
NORTHWOODS REALTY
Source: GNMLS,MLS#: 218953
Price history
| Date | Event | Price |
|---|---|---|
| 9/18/2026 | Sold | $495,000-1%$236/sqft |
Source:  GNMLS #218953 Report a problem GNMLS #218953 Report a problem | ||
| 8/24/2026 | Contingent | $499,900$238/sqft |
Source: GNMLS #218953 Report a problem | ||
| 8/10/2026 | Listed for sale | $499,900$238/sqft |
Source: GNMLS #218953 Report a problem | ||
| 5/9/2025 | Listing removed | $499,900$238/sqft |
Source: GNMLS #210977 Report a problem | ||
| 4/4/2025 | Listed for sale | $499,900$238/sqft |
Source: GNMLS #210977 Report a problem | ||
| 3/31/2025 | Contingent | $499,900$238/sqft |
Source: GNMLS #210977 Report a problem | ||
| 3/18/2025 | Listed for sale | $499,900+2756.6%$238/sqft |
Source: GNMLS #210977 Report a problem | ||
| 8/14/2020 | Sold | $17,500-12.1%$8/sqft |
Source: GNMLS #175367 Report a problem | ||
| 6/3/2020 | Price change | $19,900-20.1%$9/sqft |
Source: REDMAN REALTY GROUP, LLC #175367 Report a problem | ||
| 6/4/2019 | Price change | $24,900-16.7%$12/sqft |
Source: REDMAN REALTY GROUP, LLC #175367 Report a problem | ||
| 11/5/2018 | Listed for sale | $29,900$14/sqft |
Source: REDMAN REALTY GROUP, LLC #175367 Report a problem | ||
Nearby homes


Get pre-qualified for a loan
At Zillow Home Loans, we can pre-qualify you in as little as 5 minutes with no impact to your credit score.An equal housing lender. NMLS #10287.
