Skip main navigation
Sold for $759,990
  • $759,990

    7615 Addison Ave, Bradenton, FL 34210

    4beds
    2,506sqft
    Single Family Residence
    Built in 2025
    7,290 Square Feet Lot
    $755,700 Zestimate®
    $303/sqft
    $4,553 Estimated rent

    Home value

    $755,700

    $695,000 - $816,000

    $4,553/mo

    Zestimate® history
    Loading
    Loading...

    Owner options

    List your home for rent

    $4,553/mo

    Rent Zestimate®

    Find your next renter with Zillow Rental Manager. Plus, with online applications, you can quickly screen prospective tenants – for free.

    Learn more

    $4,553/mo

    Rent Zestimate®

    Refinance and save

    $5,131/mo

    Est. payment

    Refinancing to a lower rate could help reduce your monthly payments and save thousands over the life of the loan.

    See today's rates

    $5,131/mo

    Est. payment

    Explore your selling options

    Work with a Zillow partner agent

    Leverage their expertise and Zillow's premium Showcase listings to get your home seen by more buyers.

    Get started

    List with your own agent

    Get your home in front of millions of buyers by listing it on Zillow.

    Learn how to do it

    Sell it yourself

    Take full control of how buyers see your home on Zillow by listing For Sale by Owner (FSBO).

    List your home

    What's special

    Generous islandExtended lanaiPremium finishesWell-appointed guest suiteFlexible studyEn suite bathStunning designer kitchen
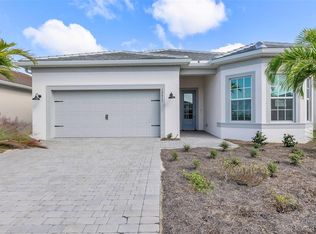
    Welcome home to The Borelli by David Weekley Homes—a floor plan that effortlessly blends easy charm with tasteful luxury in the vibrant Bradenton community of SeaFlower. . At the heart of the home lies a stunning designer kitchen, where sleek cabinetry, premium finishes, and a generous island offer the perfect combination of function and flair. Enjoy uninterrupted sight lines from the kitchen through the sunlit dining and family areas, creating a warm and connected atmosphere that extends seamlessly outdoors. Step through wide sliding glass doors to an extended lanai, your personal oasis for outdoor living. Whether you're sipping your morning coffee, or hosting weekend gatherings, this spacious covered area invites you to make the most of Florida’s year-round sunshine. Privately positioned just beyond the kitchen, a well-appointed guest suite with its own en suite bath offers comfort and privacy—ideal for multigenerational living or hosting overnight visitors. On the opposite side of the home, two junior bedrooms share a stylish full bath and are thoughtfully located near the spacious 3-car garage, perfect for vehicles, storage, or hobbies. Your Owner’s Retreat is a luxurious sanctuary tucked away in its own peaceful corner, featuring a spa-inspired en suite bathroom and an expansive walk-in closet designed to keep life beautifully organized. A flexible study across from the kitchen offers endless possibilities—use it as a home office, formal dining room, playroom, or quiet reading space to suit your lifestyle. Experience the ease of building your dream home backed by David Weekley Homes’ world-class Customer Service and exceptional craftsmanship. With The Borelli, your future begins in comfort, style, and the heart of Bradenton’s premier coastal community.

    Zillow last checked:

    Listing updated:

    Listing Provided by:

    Robert St. Pierre,

    WEEKLEY HOMES REALTY COMPANY 866-493-3553

    Bought with:

    Sheryl O'Keefe, 3313209

    MEDWAY REALTY

    Source: Stellar MLS,MLS#: TB8431280MLS LogoOriginating MLS: Suncoast Tampa

    Facts & features

    Interior

    Bedrooms & bathrooms
    • Bedrooms: 4
    • Bathrooms: 3
    • Full bathrooms: 3
    Primary bedroom
    • Features: En Suite Bathroom, Walk-In Closet(s)
    • Level: First
    Bedroom 2
    • Features: Built-in Closet
    • Level: First
    Bedroom 3
    • Features: Built-in Closet
    • Level: First
    Bedroom 4
    • Features: Built-in Closet
    • Level: Second
    Den
    • Level: First
    Kitchen
    • Level: First
    Laundry
    • Level: First
    Living room
    • Level: First
    Heating
    • Natural Gas
    Cooling
    • Central Air
    Appliances
    • Included: Oven, Cooktop, Dishwasher, Microwave
    • Laundry: Electric Dryer Hookup, Gas Dryer Hookup
    Features
    • High Ceilings, Kitchen/Family Room Combo, Open Floorplan, Primary Bedroom Main Floor, Split Bedroom, Tray Ceiling(s)
    • Flooring: Carpet, Laminate, Tile
    • Windows: Storm Window(s)
    • Has fireplace: No
    Interior area
    • Total structure area: 3,689
    • Total interior livable area: 2,506 sqft

    Property

    Parking
    • Total spaces: 2
    • Parking features: Garage - Attached
    • Attached garage spaces: 2
    Features
    • Levels: Two
    • Stories: 2
    • Exterior features: Irrigation System, Rain Gutters, Sidewalk
    Lot
    • Size: 7,290 sqft
    Details
    • Parcel number: 5164515959
    • Zoning: PD-MU
    • Special conditions: None

    Construction

    Type & style
    • Home type: SingleFamily
    • Property subtype: Single Family Residence
    Materials
    • Block, Stucco, Wood Frame
    • Foundation: Slab
    • Roof: Shingle
    Condition
    • Completed
    • New construction: Yes
    • Year built: 2025
    Details
    • Builder model: The Borrelli
    • Builder name: David Weekley Homes

    Utilities & green energy

    • Sewer: Public Sewer
    • Water: Public
    • Utilities for property: Electricity Available, Natural Gas Available, Public, Water Available

    Community & neighborhood

    Community
    • Community features: Clubhouse, Dog Park, Fitness Center, Irrigation-Reclaimed Water, Park, Pool, Sidewalks
    Location
    • Region: Bradenton
    • Subdivision: SEAFLOWER

    HOA & financial

    HOA
    • Has HOA: Yes
    • HOA fee: $163 monthly
    • Amenities included: Clubhouse, Fitness Center, Maintenance, Park, Pickleball Court(s), Playground, Pool, Recreation Facilities, Trail(s)
    • Association name: SeaFlower Homeowner’s Association
    Other fees
    • Pet fee: $0 monthly
    Other financial information
    • Total actual rent: 0

    Other

    Other facts
    • Ownership: Fee Simple
    • Road surface type: Asphalt

    Price history

    DateEventPrice
    2/25/2026Sold$759,990$303/sqft
    Source: Stellar MLS #TB8431280 Report a problem
    10/31/2025Pending sale$759,990$303/sqft
    Source: Stellar MLS #TB8431280 Report a problem
    9/26/2025Listed for sale$759,990$303/sqft
    Source: Stellar MLS #TB8431280 Report a problem

    Public tax history

    YearProperty taxesTax assessment
    2025$2,587 $15,692

    Find assessor info on the county website

    Neighborhood: 34210

    Nearby schools

    GreatSchools rating
    Get a cash offer in 3 minutes
    Find out how much your home could sell for in as little as 3 minutes with a no-obligation cash offer.
    Estimated market value
    $755,700
    Get a cash offer in 3 minutes
    Find out how much your home could sell for in as little as 3 minutes with a no-obligation cash offer.
    Estimated market value
    $755,700