Welcome to your luxury custom home outside the big city. You walk into your front door and appreciate the open concept floor plan that leads into your expansive living room. The home design allows for plenty of natural sunlight into the living room and kitchen allowing you to enjoy your 2.5 acres even from inside the house. The kitchen features granite counter tops, tons of counter space, tons of storage, and a butler's pantry. The split floor plan separates the master bedroom from the others giving plenty of privacy. The master bath and closet is a must see to truly appreciate the size of both. Do not forget to walk through the huge master rain style shower as well. The over-sized 3 car garage already has an in-ground storm shelter installed for peace of mind. The garage leads directly to the utility room which also leads into the master closet and bathroom for convenience.
The covered back patio allows for enjoyment all year around with the gas fire place for the chili weather and the cover for the warmer months. The back patio also features its own full bathroom as you walk back into the house through the back door.
Sold for $575,000
$575,000
7615 Avondale Ln NE, Piedmont, OK 73078
4beds
2,889sqft
Single Family Residence
Built in 2023
2.5 Acres Lot
$599,300 Zestimate®
$199/sqft
$3,045 Estimated rent
Home value
$599,300
$569,000 - $629,000
$3,045/mo
Zestimate® history
Owner options
List your home for rent
$3,045/mo
Rent Zestimate®
Find your next renter with Zillow Rental Manager. Plus, with online applications, you can quickly screen prospective tenants – for free.
$3,045/mo
Rent Zestimate®
Refinance and save
$3,291/mo
Est. payment
Refinancing to a lower rate could help reduce your monthly payments and save thousands over the life of the loan.
$3,291/mo
Est. payment
Explore your selling options
Work with a Zillow partner agent
Leverage their expertise and Zillow's premium Showcase listings to get your home seen by more buyers.
Get startedList with your own agent
Get your home in front of millions of buyers by listing it on Zillow.
Learn how to do itSell it yourself
Take full control of how buyers see your home on Zillow by listing For Sale by Owner (FSBO).
List your homeWhat's special
Zillow last checked:
Listing updated:
Listed by:
Donnie Woodard 405-519-0366,
RE/MAX Energy Real Estate
Bought with:
Kasie Davis, 180445
Homestead + Co
Source: MLSOK/OKCMAR as distributed by MLS GRID,MLS#: 1121463
Facts & features
Interior
Bedrooms & bathrooms
- Bedrooms: 4
- Bathrooms: 4
- Full bathrooms: 3
- 1/2 bathrooms: 1
Heating
- Zoned
Cooling
- Has cooling: Yes
Appliances
- Included: Dishwasher, Disposal, Microwave, Refrigerator, Water Heater, Built-In Gas Range
Features
- Flooring: Combination, Tile, Wood
- Number of fireplaces: 2
- Fireplace features: Other
Interior area
- Total structure area: 2,889
- Total interior livable area: 2,889 sqft
Property
Parking
- Total spaces: 3
- Parking features: Garage
- Garage spaces: 3
Features
- Levels: One
- Stories: 1
- Patio & porch: Patio, Porch
- Exterior features: Rain Gutters
Lot
- Size: 2.5 Acres
- Features: Interior Lot
Details
- Parcel number: 7615NONEAvondale73078
- Special conditions: None
Construction
Type & style
- Home type: SingleFamily
- Architectural style: Contemporary
- Property subtype: Single Family Residence
Materials
- Brick, Stone, Stucco
- Foundation: Slab
- Roof: Composition
Condition
- Year built: 2023
Details
- Builder name: ANW Custom Homes
Utilities & green energy
- Water: Well
- Utilities for property: Aerobic System, Propane
Community & HOA
HOA
- Has HOA: Yes
- Services included: Maintenance
- HOA fee: $400 annually
Location
- Region: Piedmont
Financial & listing details
- Price per square foot: $199/sqft
- Tax assessed value: $561,740
- Annual tax amount: $9,999
- Date on market: 11/20/2024
Price history
| Date | Event | Price |
|---|---|---|
| 8/6/2024 | Sold | $575,000$199/sqft |
Source:  MLSOK/OKCMAR as distributed by MLS GRID #1121463 Report a problem MLSOK/OKCMAR as distributed by MLS GRID #1121463 Report a problem | ||
| 7/7/2024 | Pending sale | $575,000$199/sqft |
Source: MLSOK/OKCMAR as distributed by MLS GRID #1121463 Report a problem | ||
| 6/21/2024 | Listed for sale | $575,000-1.5%$199/sqft |
Source: MLSOK/OKCMAR as distributed by MLS GRID #1121463 Report a problem | ||
| 7/24/2023 | Sold | $583,578$202/sqft |
Source: MLSOK/OKCMAR as distributed by MLS GRID #1069989 Report a problem | ||
| 7/13/2023 | Pending sale | $583,578$202/sqft |
Source: MLSOK/OKCMAR as distributed by MLS GRID #1069989 Report a problem | ||
Public tax history
| Year | Property taxes | Tax assessment |
|---|---|---|
| 2025 | $6,901 -2.9% | $65,025 -0.7% |
| 2024 | $7,109 +101457.1% | $65,504 +102250% |
| 2023 | $7 | $64 |
| 2022 | $7 | $64 |
Find assessor info on the county website
Neighborhood: 73078
Nearby homes
- $429,9003 bd3 ba2.2k sqft7495 Avondale Ln NE, Piedmont, OK 73078Sold

- $455,0003 bd3 ba2.2k sqft7550 Avondale Ln, Piedmont, OK 73078Sold
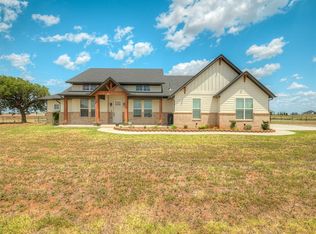
- $70,000-- bd-- ba-- sqft7624 Eagle Dr NE, Piedmont, OK 73078Sold
- $75,0002.48 Acres7624 Eagle Dr NE #29, Piedmont, OK 73078Pending
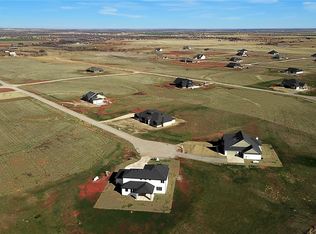
- $369,300-- bd-- ba-- sqft7524 Eagle Dr NE, Piedmont, OK 73078Off Market
- $75,0002.504 Acres7625 Eagle Dr NE #20, Piedmont, OK 73078Sold
- $600,3374 bd3 ba3.1k sqft7671 Avondale Ln, Piedmont, OK 73078Off Market
- $663,2003 bd2 ba2.8k sqft7640 Avondale Ln NE, Piedmont, OK 73078Off Market
Nearby schools
GreatSchools rating
- 10/10Piedmont Elementary SchoolGrades: 1-4Distance: 4.7 mi
- 9/10Piedmont Middle SchoolGrades: 7-8Distance: 4.9 mi
- 10/10Piedmont High SchoolGrades: 9-12Distance: 4.7 mi
Schools provided by the listing agent
- Elementary: Piedmont ES
- Middle: Piedmont MS
- High: Piedmont HS
Source: MLSOK/OKCMAR as distributed by MLS GRID. This data may not be complete. We recommend contacting the local school district to confirm school assignments for this home.
Get a cash offer in 3 minutes
Find out how much your home could sell for in as little as 3 minutes with a no-obligation cash offer.
Estimated market value
$599,300
Get a cash offer in 3 minutes
Find out how much your home could sell for in as little as 3 minutes with a no-obligation cash offer.
Estimated market value
$599,300
- Oklahoma
- Canadian County
- Piedmont
- 73078
- 7615 Avondale Ln NE
Nearby cities
Nearby zip codes
Other Piedmont Topics
