Come see this wonderful custom-modified home offering one-level living on 5 beautiful acres. This appealing home offers a modern open-floor design that incorporates several well-planned seating areas in a spacious great room with vaulted ceilings and distinctive wooden beams. You will love the laminate wood flooring. The kitchen is spacious and welcoming, offering a large island with breakfast bar seating, maple cabinets, stone backsplash, granite countertops, accent lighting, deep drawer space, as well as a walk-in pantry, stainless steel appliances and a double oven. The spacious master bedroom has a large walk-in closet and an attached bath with a double vanity, HEATED TILE FLOORS and a gorgeous large shower with wheel-chair roll in capacity. There is even attic space for storage above the master walk-in closet. The home additionally features 3 separate sliding glass doors for easy access to the extended patio space that stretches the entire lenght of the house and where one finds an attractive built-in fire pit. There is a large garage type of out building with both a 9' and 8' garage door bays. The building contains a nicely appointed finished office. Come see this special home.
Sold for $689,000
$689,000
7615 Blue Gill Dr, Peyton, CO 80831
3beds
1,822sqft
Single Family Residence
Built in 1985
5.01 Acres Lot
$684,800 Zestimate®
$378/sqft
$2,485 Estimated rent
Home value
$684,800
$651,000 - $719,000
$2,485/mo
Zestimate® history
Owner options
List your home for rent
$2,485/mo
Rent Zestimate®
Find your next renter with Zillow Rental Manager. Plus, with online applications, you can quickly screen prospective tenants – for free.
$2,485/mo
Rent Zestimate®
Refinance and save
$3,998/mo
Est. payment
Refinancing to a lower rate could help reduce your monthly payments and save thousands over the life of the loan.
$3,998/mo
Est. payment
Explore your selling options
Work with a Zillow partner agent
Leverage their expertise and Zillow's premium Showcase listings to get your home seen by more buyers.
Get startedList with your own agent
Get your home in front of millions of buyers by listing it on Zillow.
Learn how to do itSell it yourself
Take full control of how buyers see your home on Zillow by listing For Sale by Owner (FSBO).
List your homeWhat's special
Zillow last checked:
Listing updated:
Listed by:
Rod Amonett 719-644-5789,
Equity Colorado Real Estate
Bought with:
Russ Winther GRI MRP
Mountain Peak Realty LLC
Source: elevateMLS,MLS#: 6846530
Facts & features
Interior
Bedrooms & bathrooms
- Bedrooms: 3
- Bathrooms: 3
- Full bathrooms: 1
- 3/4 bathrooms: 1
- 1/2 bathrooms: 1
Heating
- Forced Air
Cooling
- Central Air
Appliances
- Included: Dishwasher, Disposal, Double Oven, Dryer, Refrigerator, Washer
- Laundry: Electric Hook-up, Main Level
Features
- 9Ft + Ceilings, Beamed Ceilings, Breakfast Bar, Pantry
- Flooring: Carpet, Tile, Wood Laminate
- Has basement: No
- Attic: Storage
- Has fireplace: Yes
Interior area
- Total structure area: 1,822
- Total interior livable area: 1,822 sqft
- Finished area above ground: 1,822
- Finished area below ground: 0
Property
Parking
- Total spaces: 4
- Parking features: Attached, Detached, Oversized
- Attached garage spaces: 4
Accessibility
- Accessibility features: Bathroom Access, Accessible Doors
Features
- Patio & porch: Concrete
- Has view: Yes
- View description: Panoramic, View of Pikes Peak
Lot
- Size: 5.01 Acres
- Features: Level, Meadow
Details
- Additional structures: Storage
- Parcel number: 4306002001
Construction
Type & style
- Home type: SingleFamily
- Architectural style: Ranch
- Property subtype: Single Family Residence
Materials
- Brick, Wood Siding
- Foundation: Crawl Space
- Roof: Composite Shingle
Condition
- Existing Home
- New construction: No
- Year built: 1985
Utilities & green energy
- Water: Well
Community & HOA
Location
- Region: Peyton
Financial & listing details
- Price per square foot: $378/sqft
- Tax assessed value: $358,467
- Annual tax amount: $1,823
- Date on market: 6/13/2024
- Listing terms: Cash,Conventional,FHA,VA Loan
Price history
| Date | Event | Price |
|---|---|---|
| 8/20/2024 | Sold | $689,000-0.9%$378/sqft |
Source:  elevateMLS #6846530 Report a problem elevateMLS #6846530 Report a problem | ||
| 7/9/2024 | Contingent | $695,000$381/sqft |
Source: elevateMLS #6846530 Report a problem | ||
| 6/19/2024 | Price change | $695,000-0.6%$381/sqft |
Source: elevateMLS #6846530 Report a problem | ||
| 6/13/2024 | Price change | $699,000-6.7%$384/sqft |
Source: elevateMLS #6846530 Report a problem | ||
| 5/27/2024 | Listed for sale | $749,000+8.7%$411/sqft |
Source: elevateMLS #6846530 Report a problem | ||
| 6/19/2023 | Sold | $689,000+2.8%$378/sqft |
Source: Public Record Report a problem | ||
| 6/14/2023 | Listed for sale | $670,000$368/sqft |
Source: elevateMLS #2081758 Report a problem | ||
| 5/22/2023 | Listing removed | -- |
Source: elevateMLS #5965713 Report a problem | ||
| 5/20/2023 | Listed for sale | $670,000+636.3%$368/sqft |
Source: elevateMLS #5965713 Report a problem | ||
| 6/4/2018 | Sold | $91,000$50/sqft |
Source: Public Record Report a problem | ||
Public tax history
| Year | Property taxes | Tax assessment |
|---|---|---|
| 2024 | $2,189 +20.1% | $24,020 -32.8% |
| 2023 | $1,823 -3.8% | $35,770 +36.2% |
| 2022 | $1,896 | $26,260 -2.8% |
| 2021 | -- | $27,010 +11.6% |
| 2020 | $1,706 +0.9% | $24,200 |
| 2019 | $1,691 | $24,200 |
Find assessor info on the county website
Neighborhood: 80831
Nearby homes
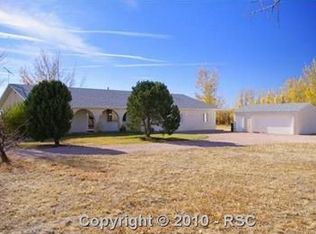
- $652,5005 bd3 ba2.4k sqft7605 Blue Gill Dr, Peyton, CO 80831Off Market
- $498,0003 bd2 ba1.4k sqft12905 Cotton Tail Dr, Peyton, CO 80831Off Market

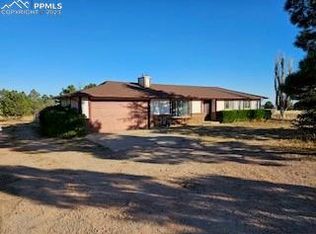
- $490,0002 bd2 ba1.3k sqft12805 Cotton Tail Dr, Peyton, CO 80831Sold
- $543,4004 bd3 ba1.9k sqft12670 Rio Ln, Peyton, CO 80831Off Market
- $625,2004 bd2 ba1.8k sqft7620 Blue Gill Dr, Peyton, CO 80831Off Market
- $579,6003 bd2 ba1.9k sqft7590 Blue Gill Dr, Peyton, CO 80831Off Market
- $550,0003 bd2 ba2k sqft12955 Cottontail Dr, Peyton, CO 80831Off Market
- $992,4005 bd4 ba4k sqft12850 Cottontail Dr, Falcon, CO 80831Off Market
Nearby schools
GreatSchools rating
- 4/10Falcon Elementary School Of TechnologyGrades: PK-5Distance: 1.2 mi
- 6/10Falcon Middle SchoolGrades: 6-8Distance: 2.7 mi
- 5/10Falcon High SchoolGrades: 9-12Distance: 2.8 mi
Schools provided by the listing agent
- District: Falcon-49
Source: elevateMLS. This data may not be complete. We recommend contacting the local school district to confirm school assignments for this home.
Get a cash offer in 3 minutes
Find out how much your home could sell for in as little as 3 minutes with a no-obligation cash offer.
Estimated market value
$684,800
Get a cash offer in 3 minutes
Find out how much your home could sell for in as little as 3 minutes with a no-obligation cash offer.
Estimated market value
$684,800
- Colorado
- El Paso County
- Peyton
- 80831
- 7615 Blue Gill Dr
Nearby cities
Nearby zip codes
Other Peyton Topics
