Skip main navigation
Off market
  • $527,500

    7615 Celebration Way, Crestwood, KY 40014

    4beds
    2baths
    2,406sqft
    SingleFamily
    Built in 2012
    0.25 Acres Lot
    $527,500 Zestimate®
    $219/sqft
    $2,653 Estimated rent

    Home value

    $527,500

    $501,000 - $554,000

    $2,653/mo

    Zestimate® history
    Loading
    Loading...

    Owner options

    List your home for rent

    $2,653/mo

    Rent Zestimate®

    Find your next renter with Zillow Rental Manager. Plus, with online applications, you can quickly screen prospective tenants – for free.

    Learn more

    $2,653/mo

    Rent Zestimate®

    Refinance and save

    $3,256/mo

    Est. payment

    Refinancing to a lower rate could help reduce your monthly payments and save thousands over the life of the loan.

    See today's rates

    $3,256/mo

    Est. payment

    Explore your selling options

    Work with a Zillow partner agent

    Leverage their expertise and Zillow's premium Showcase listings to get your home seen by more buyers.

    Get started

    List with your own agent

    Get your home in front of millions of buyers by listing it on Zillow.

    Learn how to do it

    Sell it yourself

    Take full control of how buyers see your home on Zillow by listing For Sale by Owner (FSBO).

    List your home

    What's special

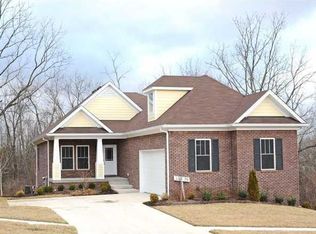
    Welcome home to 7615 Celebration Way! Districted for award winning Oldham County Schools and located in Crestwood with quick access to I-71, this home has it all! A truly stunning custom built home nestled on a gorgeous, private lot within the community of Celebration Park. The exterior of the home is stunning with its Craftsman design, mature landscape, and overall brilliant curb appeal. The home, just five years old, features cement board siding - an exquisite finish to the property's overall exterior. From the moment you enter the home, you'll know this is "the one." Custom detail abounds the large windows in the Family Room crowned with additional transom windows, the trim throughout, the coffered ceiling, the decorative trim touches and granite finishes that accent the (cont). fireplace. While not visible, note that the Family Room offers a television hookup behind the drywall above the fireplace. The Family Room, Dining Area, and Kitchen all unfold from one another, creating a charming open floor plan boasting hardwood floors throughout these spaces. The Kitchen's vast amenities include granite counters, a large island designed with space for barstools to tuck smartly under the ledge, disposal, stainless steel appliances, and custom wood cabinetry. The windows throughout the main level allow for an abundance of natural light and gorgeous views of the private backyard. The main level is home to the Owner's Suite, complete with recessed lighting, crown molding, large windows and en suite to the Master Bath which is designed with a soaking tub (note the mosaic tile accents!), separate shower, dual vanity, built-in linen cabinetry, and separate water closet. Completing the main level is the home's access to its two car garage, the laundry room, and guest half bath with pedestal sink. Upstairs, you'll find three additional bedrooms (including one bedroom/bonus room that is particularly expansive in size), plus a reading/office nook, and a full hall bath. The home's unfinished walkout lower level provides additional space to grow in the future plus an abundance of storage space! Atrium doors lead to the lower level patio. The windows in the lower level create the opportunity for the new owner to add an additional bedroom to the home if ever needed! The home offers comfortable outdoor living space with its rear deck (freshly stained!) and patio. The rear property line of the back yard is treed, creating a tranquil backdrop to your private back yard with greenery and no neighbors behind you! You deserve the attention to detail and the rich custom design of this property. Call today to schedule your tour of your next home!

    This property is off market, which means it's not currently listed for sale or rent on Zillow. This may be different from what's available on other websites or public sources.

    Facts & features

    Interior

    Bedrooms & bathrooms
    • Bedrooms: 4
    • Bathrooms: 2.5
    Heating
    • Forced air, Gas
    Cooling
    • Central
    Features
    • Basement: Unfinished
    Interior area
    • Total interior livable area: 2,406 sqft

    Property

    Parking
    • Parking features: Garage - Attached
    Features
    • Exterior features: Wood
    Lot
    • Size: 0.25 Acres
    Details
    • Parcel number: 1517A0040

    Construction

    Type & style
    • Home type: SingleFamily
    Materials
    • Frame
    • Foundation: Concrete
    • Roof: Composition
    Condition
    • Year built: 2012

    Community & HOA

    Location
    • Region: Crestwood

    Financial & listing details

    • Price per square foot: $219/sqft
    • Tax assessed value: $365,500
    • Annual tax amount: $4,512

    Price history

    DateEventPrice
    8/29/2017Sold$365,500+1.6%$152/sqft
    Source: Metro Search Inc. LLC DBA Apex MLS #1481016 Report a problem
    7/15/2017Listed for sale$359,900+24.1%$150/sqft
    Source: Keller Williams Realty Louisville East #1481016 Report a problem
    3/16/2012Sold$289,900$120/sqft
    Source: Metro Search Inc. LLC DBA Apex MLS #1314401 Report a problem

    Public tax history

    YearProperty taxesTax assessment
    2024$4,512 -0.5%$365,500
    2023$4,534 +0.4%$365,500
    2022$4,518 +0.9%$365,500
    2021$4,477 -0.2%$365,500
    2020$4,488 +1.1%$365,500
    2019$4,439 0%$365,500
    2018$4,440 +806.6%$365,500 +26%
    2017$490 $290,000 +5.1%
    2013$490 $276,000 +513.3%
    2011-- $45,000
    2010-- $45,000 -18.2%
    2009-- $55,000
    Find assessor info on the county website

    Neighborhood: 40014

    Nearby schools

    GreatSchools rating
    Schools provided by the listing agent
    • District: Oldham

    Source: The MLS. This data may not be complete. We recommend contacting the local school district to confirm school assignments for this home.

    Get pre-qualified for a loan
    At Zillow Home Loans, we can pre-qualify you in as little as 5 minutes with no impact to your credit score.

    An equal housing lender. NMLS #10287.

    Sell for more on Zillow
    Get a Zillow Showcase℠ listing at no additional cost and you could sell for .
    $527,500
    2% more
    +$10,550
    With Zillow Showcase(estimated)
    $538,050