Skip main navigation
Off market
  • $325,400

    7615 Church St, Yucca Valley, CA 92284

    3beds
    1,278sqft
    SingleFamily
    Built in 2006
    8,254 Square Feet Lot
    $325,400 Zestimate®
    $255/sqft
    $2,372 Estimated rent

    Home value

    $325,400

    $306,000 - $345,000

    $2,372/mo

    Zestimate® history
    Loading
    Loading...

    Owner options

    List your home for rent

    $2,372/mo

    Rent Zestimate®

    Find your next renter with Zillow Rental Manager. Plus, with online applications, you can quickly screen prospective tenants – for free.

    Learn more

    $2,372/mo

    Rent Zestimate®

    Refinance and save

    $2,070/mo

    Est. payment

    Refinancing to a lower rate could help reduce your monthly payments and save thousands over the life of the loan.

    See today's rates

    $2,070/mo

    Est. payment

    Explore your selling options

    Work with a Zillow partner agent

    Leverage their expertise and Zillow's premium Showcase listings to get your home seen by more buyers.

    Get started

    List with your own agent

    Get your home in front of millions of buyers by listing it on Zillow.

    Learn how to do it

    Sell it yourself

    Take full control of how buyers see your home on Zillow by listing For Sale by Owner (FSBO).

    List your home

    What's special

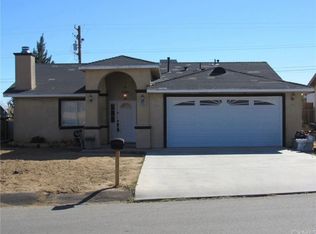
    This 2006 built home was made for the person that wants privacy to work in their garage and likes to entertain. The oversized garage is accessed by going through the gate and down the long concrete driveway. Attached to the huge garage is a carport big enough for a truck with a viewing deck on the top. The views from this deck are fantastic!!! On the other side of the carport is an outbuilding with a roll up garage door. It can be used to store your off road vehicles or whatever toys you may have. Along the back wall is a long covered patio for entertaining. There is also a built-in BBQ area that comes with a natural gas BBQ. Inside you will find a very nice 3 bedroom 2 full bath home. The living room has a sealed natural gas fireplace that will warm you on those chilly nights. The large kitchen has granite counters, under cabinet lighting and comes with the refrigerator, oven, microwave and dishwasher. It has a double door pantry and a built-in hutch. There is direct access from the kitchen into the garage to make bringing in the groceries easy. The master bathroom has separate tub and shower with a walk-in closet. This home has central heat & air and the garage has its own Mastercool evaporative cooler. The sellers are even leaving the washer and dryer!

    This property is not currently displayed as for sale or rent on Zillow. This may be different from what's on other websites or public sources.
    Facts & features

    Interior

    Bedrooms & bathrooms
    • Bedrooms: 3
    • Bathrooms: 2
    • Full bathrooms: 2
    Heating
    • Forced air, Other, Gas
    Cooling
    • Central, Evaporative
    Appliances
    • Included: Dishwasher, Dryer, Freezer, Garbage disposal, Microwave, Range / Oven, Refrigerator, Washer
    Features
    • Pantry
    • Flooring: Tile, Laminate
    • Doors: Mirrored Closet Doors
    • Basement: None
    • Has fireplace: Yes
    • Common walls with other units/homes: No Common Walls
    Interior area
    • Total interior livable area: 1,278 sqft

    Property

    Parking
    • Total spaces: 3
    • Parking features: Carport, Garage
    Features
    • Levels: One
    • Exterior features: Other, Stucco
    • Fencing: Blockwall
    • Has view: Yes
    • View description: Mountain
    Lot
    • Size: 8,254 Square Feet
    • Features: Back Yard
    Details
    • Additional structures: Out Building
    • Parcel number: 0587043070000
    • Special conditions: Standard

    Construction

    Type & style
    • Home type: SingleFamily
    Materials
    • wood frame
    • Roof: Composition
    Condition
    • Turnkey
    • Year built: 2006

    Utilities & green energy

    • Electric: 220V In Laundry
    • Sewer: Conventional Septic
    • Water: Public
    • Utilities for property: Water Connected

    Community & HOA

    Location
    • Region: Yucca Valley

    Financial & listing details

    • Price per square foot: $255/sqft
    • Tax assessed value: $195,328

    Price history

    DateEventPrice
    3/30/2017Sold$165,000$129/sqft
    Source: Public Record Report a problem
    2/28/2017Pending sale$165,000$129/sqft
    Source: Associated Brokers #JT17038434 Report a problem
    2/25/2017Listed for sale$165,000+175%$129/sqft
    Source: Associated Brokers #JT17038434 Report a problem
    4/20/1999Sold$60,000$47/sqft
    Source: Public Record Report a problem

    Public tax history

    YearProperty taxesTax assessment
    2026-- $195,328 +2%
    2025$3,838 +6%$191,498 +2%
    2024$3,622 +7.2%$187,743 +2%
    2023$3,379 +0.4%$184,062 +2%
    2022$3,365 +0.2%$180,453 +2%
    2021$3,358 +18.7%$176,914 +1%
    2020$2,829 +4.9%$175,100 +2%
    2019$2,696 +13.4%$171,666 +2%
    2018$2,377 +26.1%$168,300 +8.3%
    2017$1,886 $155,400 +6%
    2016$1,886 +6.1%$146,600 +4%
    2015$1,778 +4.9%$141,000 +19.5%
    2014$1,694 $118,000 +28.3%
    2013-- $92,000 +12.5%
    2012-- $81,800
    2011-- $81,800
    2010-- $81,800 -25%
    2009-- $109,000 -35.3%
    2008-- $168,422 +2598.2%
    2001-- $6,242 +2%
    2000-- $6,120
    Find assessor info on the county website

    Neighborhood: 92284

    Nearby schools

    GreatSchools rating
    Schools provided by the listing agent
    • District: Morongo Unified

    Source: The MLS. This data may not be complete. We recommend contacting the local school district to confirm school assignments for this home.

    Get a cash offer in 3 minutes
    Find out how much your home could sell for in as little as 3 minutes with a no-obligation cash offer.
    Estimated market value
    $325,400
    Get a cash offer in 3 minutes
    Find out how much your home could sell for in as little as 3 minutes with a no-obligation cash offer.
    Estimated market value
    $325,400