Skip main navigation
Sold for $1,247,000
  • $1,247,000

    7615 Dante Way, Colorado Springs, CO 80919

    5beds
    4,832sqft
    Single Family Residence
    Built in 1998
    2.43 Acres Lot
    $1,246,900 Zestimate®
    $258/sqft
    $4,198 Estimated rent

    Home value

    $1,246,900

    $1.18M - $1.31M

    $4,198/mo

    Zestimate® history
    Loading
    Loading...

    Owner options

    List your home for rent

    $4,198/mo

    Rent Zestimate®

    Find your next renter with Zillow Rental Manager. Plus, with online applications, you can quickly screen prospective tenants – for free.

    Learn more

    $4,198/mo

    Rent Zestimate®

    Refinance and save

    $6,413/mo

    Est. payment

    Refinancing to a lower rate could help reduce your monthly payments and save thousands over the life of the loan.

    See today's rates

    $6,413/mo

    Est. payment

    Explore your selling options

    Work with a Zillow partner agent

    Leverage their expertise and Zillow's premium Showcase listings to get your home seen by more buyers.

    Get started

    List with your own agent

    Get your home in front of millions of buyers by listing it on Zillow.

    Learn how to do it

    Sell it yourself

    Take full control of how buyers see your home on Zillow by listing For Sale by Owner (FSBO).

    List your home

    What's special

    Generous walk-in closetBright welcoming feelQuiet cul-de-sacPeaceful foothills setting
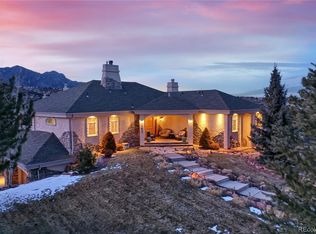
    Located in the highly sought-after Peregrine community & Academy District 20, this exceptional home offers a rare combination of luxury, privacy, & breathtaking scenery. Tucked at the end of a quiet cul-de-sac, the property sits on an incredible 2.43 acre lot, an almost unheard-of setting in this neighborhood. Surrounded by mature trees & natural beauty, the home captures spectacular mountain & city views while offering remarkable privacy. The setting alone makes this property special, yet the interior is just as impressive. The gorgeous hardwood floors throughout the main level have just been professionally refinished, highlighting the elegance of the space & creating a bright, welcoming feel. Large windows frame the incredible views & fill the home w/ natural light, while multiple walkouts connect the interior to expansive outdoor decks & patio areas designed to take full advantage of Colorado’s scenery. The floor plan blends sophistication w/comfortable living. A formal living & dining room create the perfect setting for entertaining, while the great room features built-ins & a fireplace for relaxed gatherings. The spacious kitchen includes a large island, walk-in pantry, & sunny dining nook w/direct access to the deck, making it ideal for both everyday living & hosting. Upstairs, the luxurious primary suite provides a private retreat w/sitting area, fireplace, walkout to private deck, five-piece bath w/free-standing steam shower, & generous walk-in closet. The walk-out lower level offers exceptional additional living space w/a large rec room & additional bedrooms, providing flexibility for guests, entertaining, or multi-generational living. Located just minutes from Woodmen Rd, shopping, dining, parks, & hiking trails, this property combines convenience with a peaceful foothills setting. Opportunities like this rarely come along in Peregrine. Experience the views, privacy, & lifestyle this extraordinary home offers. Schedule your private showing today.

    Zillow last checked:

    Listing updated:

    Listed by:

    Kimberly Kingston SRES 719-229-3142,

    The Platinum Group

    Bought with:

    Jennifer Wood PPRES

    LIV Sotheby's International Realty CO Springs

    Source: elevateMLS,MLS#: 8722732MLS Logo

    Facts & features

    Interior

    Bedrooms & bathrooms
    • Bedrooms: 5
    • Bathrooms: 5
    • Full bathrooms: 3
    • 3/4 bathrooms: 1
    • 1/2 bathrooms: 1
    Other
    • Level: Upper
    • Area: 414 Square Feet
    • Dimensions: 23 x 18
    Heating
    • Forced Air, Natural Gas
    Cooling
    • Central Air
    Appliances
    • Included: Cooktop, Dishwasher, Disposal, Double Oven, Dryer, Gas in Kitchen, Exhaust Fan, Microwave, Refrigerator, Self Cleaning Oven, Washer
    • Laundry: Main Level
    Features
    • 6-Panel Doors, 9Ft + Ceilings, French Doors, Great Room, Breakfast Bar, Pantry
    • Flooring: Carpet, Ceramic Tile, Wood
    • Basement: Full,Partially Finished
    • Has fireplace: Yes
    • Fireplace features: Gas
    Interior area
    • Total structure area: 4,832
    • Total interior livable area: 4,832 sqft
    • Finished area above ground: 3,126
    • Finished area below ground: 1,706

    Property

    Parking
    • Total spaces: 3
    • Parking features: Attached, Garage Door Opener, Oversized, Concrete Driveway
    • Attached garage spaces: 3
    Features
    • Levels: Two
    • Stories: 2
    • Patio & porch: Composite
    • Exterior features: Auto Sprinkler System
    • Has view: Yes
    • View description: Panoramic, City, Mountain(s), View of Rock Formations
    Lot
    • Size: 2.43 Acres
    • Features: Corner Lot, Cul-De-Sac, Hillside, Level, Hiking Trail, Near Fire Station, Near Hospital, Near Park, Near Public Transit, Near Schools, Near Shopping Center, HOA Required $, Landscaped
    Details
    • Parcel number: 7303405012

    Construction

    Type & style
    • Home type: SingleFamily
    • Property subtype: Single Family Residence
    Materials
    • Stucco, Frame
    • Foundation: Walk Out
    • Roof: Tile
    Condition
    • Existing Home
    • New construction: No
    • Year built: 1998

    Utilities & green energy

    • Water: Municipal
    • Utilities for property: Electricity Connected, Natural Gas Connected

    Community & HOA

    Community
    • Features: Hiking or Biking Trails, Parks or Open Space, Playground, Tennis Court(s), See Prop Desc Remarks
    HOA
    • Has HOA: Yes
    • Services included: Covenant Enforcement, Trash Removal
    • HOA fee: $673 annually
    Location
    • Region: Colorado Springs

    Financial & listing details

    • Price per square foot: $258/sqft
    • Tax assessed value: $1,157,731
    • Annual tax amount: $4,450
    • Date on market: 3/26/2026
    • Listing terms: Cash,Conventional,VA Loan
    • Electric utility on property: Yes

    Price history

    DateEventPrice
    5/21/2026Sold$1,247,000-0.2%$258/sqft
    Source: elevateMLS #8722732 Report a problem
    4/22/2026Pending sale$1,250,000$259/sqft
    Source: elevateMLS #8722732 Report a problem
    4/9/2026Contingent$1,250,000$259/sqft
    Source: elevateMLS #8722732 Report a problem
    3/26/2026Listed for sale$1,250,000+27.6%$259/sqft
    Source: elevateMLS #8722732 Report a problem
    7/10/2020Sold$980,000-2%$203/sqft
    Source: Public Record Report a problem
    4/30/2020Listed for sale$1,000,000+35.1%$207/sqft
    Source: The Platinum Group #1573349 Report a problem
    7/11/2013Sold$740,000+683.1%$153/sqft
    Source: Public Record Report a problem
    2/25/1998Sold$94,500$20/sqft
    Source: Public Record Report a problem

    Public tax history

    YearProperty taxesTax assessment
    2024$4,490 +10.1%$77,570
    2023$4,079 -10%$77,570 +25.8%
    2022$4,533 $61,650 -2.8%
    2021-- $63,430 +11.6%
    2020$4,375 +1.1%$56,830
    2019$4,328 +6%$56,830 +7.4%
    2018$4,084 -0.4%$52,890
    2017$4,099 +0.4%$52,890 -5.3%
    2016$4,084 -5.4%$55,850
    2015$4,318 +4.1%$55,850 +4%
    2014$4,147 $53,700
    2013-- --
    2012-- $54,800
    2011$4,521 $54,800 -7%
    2010-- $58,930
    2009-- $58,930 +5%
    2008-- $56,120 -4.8%
    2006-- $58,960 +35.6%
    2004-- $43,480
    2003$3,797 +2.7%$43,480 -13%
    2002$3,698 +19.1%$49,980 +23.7%
    2001$3,105 $40,390
    Find assessor info on the county website

    Neighborhood: Northwest Colorado Springs

    Nearby schools

    GreatSchools rating
    Schools provided by the listing agent
    • Elementary: Woodmen Roberts
    • Middle: Eagleview
    • High: Air Academy
    • District: Academy-20

    Source: elevateMLS. This data may not be complete. We recommend contacting the local school district to confirm school assignments for this home.

    Get a cash offer in 3 minutes
    Find out how much your home could sell for in as little as 3 minutes with a no-obligation cash offer.
    Estimated market value
    $1,246,900
    Get a cash offer in 3 minutes
    Find out how much your home could sell for in as little as 3 minutes with a no-obligation cash offer.
    Estimated market value
    $1,246,900