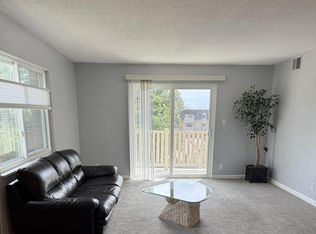
Seller is open to Seller financing options! 0% down payment with a monthly payment of less than $2000! Ask your agent for more info. Discover the charm and convenience of this beautifully remodeled one-bedroom condo, perfectly situated near the intersection of I-25 and 225. This prime location offers seamless access to shopping centers, parks, and the light rail station, making both commuting and leisure activities effortless. Step inside to find a fully updated living space designed with modern aesthetics and comfort in mind. The gourmet kitchen is a highlight, featuring newer cabinets, stainless steel appliances, elegant granite countertops, and a stylish glass tile backsplash. Pendant lighting and an eat-in countertop add to the kitchen’s appeal, making it both functional and inviting. The main living area is adorned with new luxury vinyl plank flooring, providing a sleek and cohesive look. A contemporary fireplace serves as a stunning focal point, perfect for cozy evenings. From the living area, step out onto your private balcony and take in the serene views of the lush green space, offering a peaceful retreat right at home. The sizable bedroom is a haven of comfort with its new carpet and ceiling fan, ensuring a restful environment. The large, remodeled full bathroom features modern tile work and a sophisticated vanity, creating a spa-like atmosphere that invites relaxation. Residents of this community enjoy access to excellent amenities, including a refreshing pool and well-maintained tennis courts, ideal for recreation and relaxation. Additionally, the condo comes with one covered parking space, providing convenience and protection for your vehicle. This condo blends luxury, convenience, and contemporary living in one perfect package. Don't miss the opportunity to make this exceptional condo your new home. Schedule a viewing and experience all it has to offer!
Sold for $186,000
$186,000
7615 E Quincy Avenue #303, Denver, CO 80237
1beds
763sqft
Condominium
Built in 1971
-- sqft lot
$176,700 Zestimate®
$244/sqft
$1,493 Estimated rent
Home value
$176,700
$164,000 - $191,000
$1,493/mo
Zestimate® history
Owner options
List your home for rent
$1,493/mo
Rent Zestimate®
Find your next renter with Zillow Rental Manager. Plus, with online applications, you can quickly screen prospective tenants – for free.
$1,493/mo
Rent Zestimate®
Refinance and save
$1,613/mo
Est. payment
Refinancing to a lower rate could help reduce your monthly payments and save thousands over the life of the loan.
$1,613/mo
Est. payment
Explore your selling options
Work with a Zillow partner agent
Leverage their expertise and Zillow's premium Showcase listings to get your home seen by more buyers.
Get startedList with your own agent
Get your home in front of millions of buyers by listing it on Zillow.
Learn how to do itSell it yourself
Take full control of how buyers see your home on Zillow by listing For Sale by Owner (FSBO).
List your homeWhat's special
Zillow last checked:
Listing updated:
Listed by:
Melody Switzer 720-663-9196 melody@threelanternsgroup.com,
Colorado Home Realty,
Three Lanterns Group 720-663-9196,
Colorado Home Realty
Bought with:
Luke Faulkner, 100093888
Keller Williams Realty Downtown LLC
Source: REcolorado as distributed by MLS GRID,MLS#: 8014037
Facts & features
Interior
Bedrooms & bathrooms
- Bedrooms: 1
- Bathrooms: 1
- Full bathrooms: 1
- Main level bathrooms: 1
- Main level bedrooms: 1
Bedroom
- Description: Sizable Bedroom With New Carpet And Ceiling Fan, Double Closets
- Level: Main
- Area: 144 Square Feet
- Dimensions: 12 x 12
Bathroom
- Description: Remodeled Bathroom With Newer Tile And Vanity
- Level: Main
- Area: 77 Square Feet
- Dimensions: 11 x 7
Dining room
- Description: Dining Space Next To The Kitchen And Countertop Seating
- Level: Main
Great room
- Description: New Lvp Flooring, Modern Fireplace, Access To The Balcony
- Level: Main
- Area: 169 Square Feet
- Dimensions: 13 x 13
Kitchen
- Description: Newer Cabinets, Ss Appliances, Granite Counters
- Level: Main
- Area: 165 Square Feet
- Dimensions: 11 x 15
Heating
- Hot Water
Cooling
- Central Air
Appliances
- Included: Dishwasher, Disposal, Microwave, Oven, Refrigerator
- Laundry: Common Area
Features
- Ceiling Fan(s), Granite Counters, Kitchen Island, Open Floorplan, Pantry, Smoke Free
- Flooring: Carpet, Laminate, Tile
- Windows: Double Pane Windows
- Has basement: No
- Number of fireplaces: 1
- Fireplace features: Electric, Great Room
- Common walls with other units/homes: No One Above
Interior area
- Total structure area: 763
- Total interior livable area: 763 sqft
- Finished area above ground: 763
Property
Parking
- Total spaces: 2
- Parking features: Carport
- Carport spaces: 1
- Details: Off Street Spaces: 1
Features
- Levels: One
- Stories: 1
- Exterior features: Balcony
Lot
- Features: Greenbelt, Near Public Transit
Details
- Parcel number: 704602156
- Zoning: R-2-A
- Special conditions: Standard
Construction
Type & style
- Home type: Condo
- Property subtype: Condominium
- Attached to another structure: Yes
Materials
- Concrete, Stucco
- Roof: Rolled/Hot Mop
Condition
- Updated/Remodeled
- Year built: 1971
Utilities & green energy
- Sewer: Public Sewer
- Water: Public
- Utilities for property: Cable Available
Community & HOA
Community
- Security: Carbon Monoxide Detector(s), Smoke Detector(s)
- Subdivision: Whispering Pines West Condo Bldg
HOA
- Has HOA: Yes
- Amenities included: Clubhouse, Laundry, Pool, Tennis Court(s)
- Services included: Heat, Insurance, Maintenance Grounds, Maintenance Structure, Recycling, Sewer, Snow Removal, Trash, Water
- HOA fee: $458 monthly
- HOA name: Whispering Pines West Condominium Association
- HOA phone: 303-750-0994
Location
- Region: Denver
Financial & listing details
- Price per square foot: $244/sqft
- Tax assessed value: $220,300
- Annual tax amount: $769
- Date on market: 5/31/2024
- Listing terms: Cash,Conventional,FHA,Other,Owner Will Carry,Private Financing Available,VA Loan
- Exclusions: None
- Ownership: Corporation/Trust
Price history
| Date | Event | Price |
|---|---|---|
| 11/4/2024 | Sold | $186,000-2.1%$244/sqft |
Source:  REcolorado as distributed by MLS GRID #8014037 Report a problem REcolorado as distributed by MLS GRID #8014037 Report a problem | ||
| 10/25/2024 | Pending sale | $190,000$249/sqft |
Source: REcolorado as distributed by MLS GRID #8014037 Report a problem | ||
| 9/27/2024 | Listed for sale | $190,000$249/sqft |
Source: REcolorado as distributed by MLS GRID #8014037 Report a problem | ||
| 8/21/2024 | Pending sale | $190,000$249/sqft |
Source: REcolorado as distributed by MLS GRID #8014037 Report a problem | ||
| 8/14/2024 | Listed for sale | $190,000$249/sqft |
Source: REcolorado as distributed by MLS GRID #8014037 Report a problem | ||
| 8/6/2024 | Pending sale | $190,000$249/sqft |
Source: REcolorado as distributed by MLS GRID #8014037 Report a problem | ||
| 7/16/2024 | Price change | $190,000-5%$249/sqft |
Source: REcolorado as distributed by MLS GRID #8014037 Report a problem | ||
| 6/27/2024 | Price change | $199,900-7%$262/sqft |
Source: REcolorado as distributed by MLS GRID #8014037 Report a problem | ||
| 6/21/2024 | Price change | $215,000-2.3%$282/sqft |
Source: REcolorado as distributed by MLS GRID #8014037 Report a problem | ||
| 5/31/2024 | Listed for sale | $220,000+57.1%$288/sqft |
Source: REcolorado as distributed by MLS GRID #8014037 Report a problem | ||
| 11/22/2022 | Listing removed | -- |
Source: Zillow Rental Network Premium Report a problem | ||
| 11/13/2022 | Price change | $1,375-1.4%$2/sqft |
Source: Zillow Rental Network Premium Report a problem | ||
| 10/30/2022 | Price change | $1,395-0.4%$2/sqft |
Source: Zillow Rental Network Premium Report a problem | ||
| 10/20/2022 | Price change | $1,400-3.4%$2/sqft |
Source: Zillow Rental Network Premium Report a problem | ||
| 10/12/2022 | Listed for rent | $1,450+3.9%$2/sqft |
Source: Zillow Rental Network Premium Report a problem | ||
| 10/19/2021 | Listing removed | -- |
Source: Zillow Rental Network Premium Report a problem | ||
| 9/28/2021 | Price change | $1,395-6.7%$2/sqft |
Source: Zillow Rental Network Premium Report a problem | ||
| 9/14/2021 | Price change | $1,495-3.5%$2/sqft |
Source: Zillow Rental Network Premium Report a problem | ||
| 8/17/2021 | Listed for rent | $1,550+24%$2/sqft |
Source: Zillow Rental Network Premium Report a problem | ||
| 7/13/2019 | Listing removed | $1,250$2/sqft |
Source: Renters Warehouse Report a problem | ||
| 7/4/2019 | Price change | $1,250-3.5%$2/sqft |
Source: Renters Warehouse Report a problem | ||
| 6/21/2019 | Price change | $1,295-4.1%$2/sqft |
Source: Renters Warehouse Report a problem | ||
| 6/11/2019 | Price change | $1,350-8.5%$2/sqft |
Source: Renters Warehouse Report a problem | ||
| 5/21/2019 | Listed for rent | $1,475$2/sqft |
Source: Renters Warehouse Report a problem | ||
| 10/4/2016 | Sold | $140,000+12%$183/sqft |
Source: Public Record Report a problem | ||
| 3/3/2016 | Sold | $125,000+78.6%$164/sqft |
Source: Public Record Report a problem | ||
| 10/26/2004 | Sold | $70,000+89.7%$92/sqft |
Source: Public Record Report a problem | ||
| 12/26/1996 | Sold | $36,900$48/sqft |
Source: Public Record Report a problem | ||
Public tax history
| Year | Property taxes | Tax assessment |
|---|---|---|
| 2025 | $786 +2.2% | -- |
| 2024 | $769 -19.3% | $9,930 -22.1% |
| 2023 | $954 +3.6% | $12,740 +6.3% |
| 2022 | $920 +8.5% | $11,990 -2.8% |
| 2021 | $848 +2.9% | $12,330 +7.9% |
| 2020 | $824 +20.8% | $11,426 -0.7% |
| 2019 | $682 | $11,506 +30.5% |
| 2018 | $682 +0.3% | $8,820 |
| 2017 | $680 +47.8% | $8,820 +49.7% |
| 2016 | $460 +68.4% | $5,890 |
| 2015 | $273 0% | $5,890 +79% |
| 2014 | $273 -23.7% | $3,290 |
| 2013 | $358 +17.9% | $3,290 -22.8% |
| 2012 | $304 -2.2% | $4,260 -10.7% |
| 2010 | $311 -5.6% | $4,770 |
| 2009 | $329 -0.2% | $4,770 -3.2% |
| 2008 | $330 -22.4% | $4,930 |
| 2007 | $425 +1.1% | $4,930 -22.4% |
| 2006 | $420 +6.3% | $6,350 |
| 2005 | $395 | $6,350 |
Find assessor info on the county website
Neighborhood: Hampden South
Nearby homes
- $165,0002 bd2 ba967 sqft7335 E Quincy Ave APT 206, Denver, CO 80237Pending

- $165,0002 bd1 ba952 sqft7495 E Quincy Ave APT 205, Denver, CO 80237Sold
- $200,0002 bd1 ba952 sqft7695 E Quincy Ave APT 305, Denver, CO 80237Sold

- $197,0002 bd2 ba967 sqft7335 E Quincy Ave APT 103, Denver, CO 80237Off Market

- $191,6002 bd2 ba952 sqft7335 E Quincy Ave APT 105, Denver, CO 80237Off Market
- $196,6002 bd2 ba952 sqft7335 E Quincy Ave APT 108, Denver, CO 80237Off Market
- $178,9002 bd2 ba952 sqft7335 E Quincy Ave APT 201, Denver, CO 80237Off Market
- $182,3002 bd1 ba967 sqft7335 E Quincy Ave APT 202, Denver, CO 80237Off Market
Nearby schools
GreatSchools rating
- 9/10Southmoor Elementary SchoolGrades: PK-5Distance: 0.8 mi
- 3/10Hamilton Middle SchoolGrades: 6-8Distance: 1.5 mi
- 6/10Thomas Jefferson High SchoolGrades: 9-12Distance: 1.1 mi
Schools provided by the listing agent
- Elementary: Southmoor
- Middle: Hamilton
- High: Thomas Jefferson
- District: Denver 1
Source: REcolorado as distributed by MLS GRID. This data may not be complete. We recommend contacting the local school district to confirm school assignments for this home.
Get a cash offer in 3 minutes
Find out how much your home could sell for in as little as 3 minutes with a no-obligation cash offer.
Estimated market value
$176,700
Get a cash offer in 3 minutes
Find out how much your home could sell for in as little as 3 minutes with a no-obligation cash offer.
Estimated market value
$176,700
- Colorado
- Denver County
- Denver
- 80237
- Hampden South
- 7615 E Quincy Avenue Unit 303
Nearby cities
Nearby neighborhoods
Nearby zip codes
Other Denver Topics
