Custom, light filled equestrian zoned estate, at the end of a very private and coveted cul de sac street and around the corner from community horse trails! Rare opportunity invites chefs, gardeners, artists, creative spirits, dreamers, and peace seekers alike! Every space has been thoughtfully attended to with hundreds of thousands of dollars in recent upgrades. The fabulous and generous open space, caters to multi-gen families, fundraisers, artists and entertainers alike. A true masterpiece offering a private multi gen wing, boasting a large downstairs bedroom, full bath and patio that opens out to the pool, spa and gardens. An abundance of windows welcomes fresh light to pour in from all angles of this gorgeous home. This modern masterpiece offers a three car garage as well as RV parking or a custom covered and fully lit outdoor creation station. Large double doors, welcome you into an abundance of entertainment space encompassing living, dining, bar, den and gourmet kitchens. Living and formal dining leads to the sprawling entertainers yard and is set across from the bar/prep kitchen for ease of service. The gourmet kitchen welcomes chefs to begin creating their specialities with s.s. 6 burner Thermador cook top, Subzero refrigerator/freezer, newer GE Monogram double ovens with warming drawer and ample prep, cook and storage space. The family room and breakfast nook lead out to the extensive gardens, so that you may choose which herbs, fruits or flowers you wish to use in your next recipe. Room to add an ADU or separate studio if you wish within the gardens! Second floor showcases an admirable owner's suite, with office, private view patio, newly remodeled closet and luxurious bath, worthy of a magazine cover! Two of the secondary bedrooms boast built in desks and closets with organizers. The third room upstairs can be a recording studio, an oversize bedroom or a game room with wet bar and balcony. There are too many upgrades to list, although a few to note are, remodeled swimming pool and spa with custom cover, newer HVAC systems, solar, EV charging station, custom covered and lit RV space, currently set up as a creation studio, custom lighting, closets, flooring, decor, and more! This modern luxurious masterpiece on a coveted street, is truly exceptional! Located near the 91 freeway, Disneyland, award-winning schools, dining options, horse and walking trails, parks and shopping! This custom estate offers both luxury, necessity and creativity!
Sold for $2,800,000
Listed by: Regency Real Estate Brokers • Michelle Hinckley-Pease • Contact: 949-707-4400
Bought with: Fiduciary Real Estate Services
$2,800,000
7615 E Silver Dollar Ln, Anaheim, CA 92808
5beds
5,542sqft
Single Family Residence
Built in 1997
0.58 Acres Lot
$2,835,200 Zestimate®
$505/sqft
$8,002 Estimated rent
Home value
$2,835,200
$2.61M - $3.09M
$8,002/mo
Zestimate® history
Owner options
List your home for rent
$8,002/mo
Rent Zestimate®
Find your next renter with Zillow Rental Manager. Plus, with online applications, you can quickly screen prospective tenants – for free.
$8,002/mo
Rent Zestimate®
Refinance and save
$17,750/mo
Est. payment
Refinancing to a lower rate could help reduce your monthly payments and save thousands over the life of the loan.
$17,750/mo
Est. payment
Explore your selling options
Work with a Zillow partner agent
Leverage their expertise and Zillow's premium Showcase listings to get your home seen by more buyers.
Get startedList with your own agent
Get your home in front of millions of buyers by listing it on Zillow.
Learn how to do itSell it yourself
Take full control of how buyers see your home on Zillow by listing For Sale by Owner (FSBO).
List your homeWhat's special
Gourmet kitchenAbundance of entertainment spaceLuxurious bathCommunity horse trailsExtensive gardens
Zillow last checked:
Listing updated:
Listed by:
Michelle Hinckley-Pease DRE #01430057 949-378-9826,
Regency Real Estate Brokers
Bought with:
Teresa Gorman, DRE #00969257
Fiduciary Real Estate Services
Source: CRMLS,MLS#: OC25071866 Originating MLS: California Regional MLS
Originating MLS: California Regional MLSFacts & features
Interior
Bedrooms & bathrooms
- Bedrooms: 5
- Bathrooms: 4
- Full bathrooms: 3
- 1/2 bathrooms: 1
- Main level bathrooms: 2
- Main level bedrooms: 1
Rooms
- Room types: Art Studio, Bedroom, Entry/Foyer, Family Room, Foyer, Great Room, Kitchen, Laundry, Living Room, Primary Bedroom, Office, Other, Sound Studio, Dining Room
Primary bedroom
- Features: Primary Suite
Bedroom
- Features: Bedroom on Main Level
Bathroom
- Features: Bathtub, Closet, Dual Sinks, Enclosed Toilet, Full Bath on Main Level, Granite Counters, Linen Closet, Remodeled, Separate Shower, Upgraded
Kitchen
- Features: Built-in Trash/Recycling, Butler's Pantry, Granite Counters, Kitchen/Family Room Combo, Remodeled, Self-closing Cabinet Doors, Self-closing Drawers, Updated Kitchen, Utility Sink
Heating
- Forced Air, Fireplace(s)
Cooling
- Central Air
Appliances
- Included: 6 Burner Stove, Double Oven, Dishwasher, Gas Cooktop, Disposal, Gas Oven, Gas Water Heater, Microwave, Refrigerator, Self Cleaning Oven, Water Softener, Water To Refrigerator, Water Heater, Warming Drawer, Dryer, Washer
- Laundry: Inside, Laundry Room, Upper Level
Features
- Wet Bar, Built-in Features, Balcony, Breakfast Area, Cathedral Ceiling(s), Separate/Formal Dining Room, Eat-in Kitchen, Granite Counters, High Ceilings, In-Law Floorplan, Open Floorplan, Recessed Lighting, Two Story Ceilings, Unfurnished, Bar, Bedroom on Main Level, Entrance Foyer, Primary Suite, Walk-In Closet(s)
- Flooring: Concrete, Vinyl
- Doors: Double Door Entry, French Doors
- Windows: Double Pane Windows, Roller Shields, Skylight(s)
- Has fireplace: Yes
- Fireplace features: Family Room, Gas, Gas Starter, Living Room, Multi-Sided, See Through
- Common walls with other units/homes: No Common Walls
Interior area
- Total interior livable area: 5,542 sqft
Property
Parking
- Total spaces: 6
- Parking features: Concrete, Direct Access, Door-Single, Driveway, Electric Vehicle Charging Station(s), Garage Faces Front, Garage, Garage Door Opener, Gated, RV Potential, See Remarks, Workshop in Garage
- Attached garage spaces: 3
- Uncovered spaces: 3
Accessibility
- Accessibility features: See Remarks
Features
- Levels: Two
- Stories: 2
- Entry location: 1
- Patio & porch: Enclosed
- Exterior features: Lighting
- Has private pool: Yes
- Pool features: Diving Board, Heated, In Ground, Pool Cover, Private, Solar Heat
- Has spa: Yes
- Spa features: Heated, In Ground, Private, Solar Heat
- Has view: Yes
- View description: Hills, Pool, Trees/Woods
Lot
- Size: 0.58 Acres
- Features: 0-1 Unit/Acre, Cul-De-Sac, Front Yard, Garden, Horse Property, Sprinklers In Rear, Sprinklers In Front, Sprinkler System, Yard
Details
- Additional structures: Second Garage
- Parcel number: 35622168
- Special conditions: Standard,Trust
- Horses can be raised: Yes
- Horse amenities: Riding Trail
Construction
Type & style
- Home type: SingleFamily
- Architectural style: Modern
- Property subtype: Single Family Residence
Materials
- Aluminum Siding, Concrete, Stucco
- Foundation: Slab
- Roof: Flat,Metal
Condition
- Updated/Remodeled,Turnkey
- New construction: No
- Year built: 1997
Details
- Builder model: Custom
Utilities & green energy
- Electric: 220 Volts in Garage
- Sewer: Public Sewer
- Water: Public
- Utilities for property: Cable Available, Electricity Connected, Natural Gas Connected, Phone Available, Sewer Connected, Water Connected
Green energy
- Energy generation: Solar
Community & HOA
Community
- Features: Horse Trails
- Security: Prewired, Security System, Carbon Monoxide Detector(s), Fire Detection System, Smoke Detector(s)
Location
- Region: Anaheim
Financial & listing details
- Price per square foot: $505/sqft
- Tax assessed value: $2,274,390
- Annual tax amount: $24,496
- Date on market: 4/2/2025
- Cumulative days on market: 156 days
- Listing terms: Contract
- Inclusions: Art piece painted onto fireplace by ManOne and art piece above couch in living room. Two refrigerators, washer and dryer. Mounted TVS.
- Exclusions: All ART except for piece hanging above couch in living room and painted onto fireplace. All personal items.
- Road surface type: Paved
Price history
| Date | Event | Price |
|---|---|---|
| 10/1/2025 | Sold | $2,800,000-6.2%$505/sqft |
Source:  CRMLS #OC25071866 Report a problem CRMLS #OC25071866 Report a problem | ||
| 9/20/2025 | Pending sale | $2,985,000$539/sqft |
Source: CRMLS #OC25071866 Report a problem | ||
| 9/5/2025 | Contingent | $2,985,000$539/sqft |
Source: CRMLS #OC25071866 Report a problem | ||
| 7/9/2025 | Price change | $2,985,000-3.4%$539/sqft |
Source: CRMLS #OC25071866 Report a problem | ||
| 6/12/2025 | Price change | $3,088,800-3.1%$557/sqft |
Source: CRMLS #OC25071866 Report a problem | ||
| 4/3/2025 | Listed for sale | $3,188,000+59.5%$575/sqft |
Source: CRMLS #OC25071866 Report a problem | ||
| 11/9/2017 | Sold | $1,999,000+0%$361/sqft |
Source: Public Record Report a problem | ||
| 10/11/2017 | Pending sale | $1,998,888$361/sqft |
Source: Teles Properties #OC17079449 Report a problem | ||
| 7/21/2017 | Price change | $1,998,888-9.1%$361/sqft |
Source: Teles Properties #OC17079449 Report a problem | ||
| 6/10/2017 | Price change | $2,200,000-3.7%$397/sqft |
Source: Teles Properties #OC17079449 Report a problem | ||
| 5/9/2017 | Listed for sale | $2,285,000$412/sqft |
Source: Teles Properties #OC17079449 Report a problem | ||
Public tax history
| Year | Property taxes | Tax assessment |
|---|---|---|
| 2025 | $24,496 +2.2% | $2,274,390 +2% |
| 2024 | $23,966 +2.2% | $2,229,795 +2% |
| 2023 | $23,451 +1.9% | $2,186,074 +2% |
| 2022 | $23,007 +2.9% | $2,143,210 +2% |
| 2021 | $22,352 +0.9% | $2,101,187 +1% |
| 2020 | $22,148 | $2,079,642 +2% |
| 2019 | $22,148 +1.3% | $2,038,865 +2% |
| 2018 | $21,858 +109.6% | $1,998,888 +104.9% |
| 2017 | $10,430 | $975,427 +2% |
| 2016 | $10,430 +2% | $956,301 +1.5% |
| 2015 | $10,227 +3.5% | $941,937 +2% |
| 2014 | $9,883 | $923,486 +0.5% |
| 2013 | -- | $919,313 +2% |
| 2012 | -- | $901,288 +2% |
| 2011 | -- | $883,616 +0.8% |
| 2010 | -- | $877,013 -0.2% |
| 2009 | -- | $879,098 +2% |
| 2008 | -- | $861,861 +2% |
| 2007 | -- | $844,962 +2% |
| 2006 | -- | $828,395 +2% |
| 2005 | -- | $812,152 +2% |
| 2004 | -- | $796,228 +1.9% |
| 2003 | -- | $781,635 +2% |
| 2002 | -- | $766,309 +2% |
| 2001 | $7,688 +1.9% | $751,284 +2% |
| 2000 | $7,547 | $736,553 |
Find assessor info on the county website
Neighborhood: Anaheim Hills
Nearby homes
- $2,669,1004 bd4 ba4.1k sqft177 S Trish Ct, Anaheim, CA 92808Off Market
- $2,653,3004 bd5 ba4.4k sqft7625 E Silver Dollar Ln, Anaheim, CA 92808Off Market
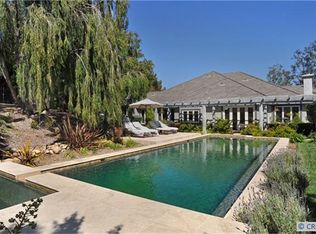
- $2,538,1005 bd5 ba4.6k sqft7585 E Martella Ln, Anaheim, CA 92808Off Market
- $2,243,4002 bd3 ba3.7k sqft7635 E Silver Dollar Ln, Anaheim, CA 92808Off Market
- $3,469,7006 bd6 ba5.7k sqft181 S Possum Holw, Anaheim, CA 92808Off Market
- $3,299,9995 bd5 ba5.1k sqft185 S Trish Ct, Anaheim, CA 92808Pending
- $2,519,9004 bd3 ba4.4k sqft165 S Trish Ct, Anaheim, CA 92808Off Market
- $2,287,6003 bd3 ba4.6k sqft128 S Derby Cir, Anaheim, CA 92808Off Market
Nearby schools
GreatSchools rating
- 10/10Crescent Elementary SchoolGrades: K-6Distance: 2.8 mi
- 9/10El Rancho Charter SchoolGrades: 7-8Distance: 0.5 mi
- 10/10Canyon High SchoolGrades: 9-12Distance: 1.8 mi
Schools provided by the listing agent
- Elementary: Crescent
- Middle: El Rancho Charter
- High: Canyon
Source: CRMLS. This data may not be complete. We recommend contacting the local school district to confirm school assignments for this home.
Get a cash offer in 3 minutes
Find out how much your home could sell for in as little as 3 minutes with a no-obligation cash offer.
Estimated market value
$2,835,200
Get a cash offer in 3 minutes
Find out how much your home could sell for in as little as 3 minutes with a no-obligation cash offer.
Estimated market value
$2,835,200
- California
- Orange County
- Anaheim
- 92808
- Anaheim Hills
- 7615 E Silver Dollar Ln
Nearby cities
Nearby neighborhoods
Nearby zip codes
Other Anaheim Topics
