Skip main navigation
Sold for $1,160,000
Street View
  • $1,160,000

    7615 Estate Cir, Niwot, CO 80503

    5beds
    3,892sqft
    Single Family Residence
    Built in 1987
    0.51 Acres Lot
    $1,344,000 Zestimate®
    $298/sqft
    $5,209 Estimated rent

    Home value

    $1,344,000

    $1.24M - $1.48M

    $5,209/mo

    Zestimate® history
    Loading
    Loading...

    Owner options

    List your home for rent

    $5,209/mo

    Rent Zestimate®

    Find your next renter with Zillow Rental Manager. Plus, with online applications, you can quickly screen prospective tenants – for free.

    Learn more

    $5,209/mo

    Rent Zestimate®

    Refinance and save

    $5,416/mo

    Est. payment

    Refinancing to a lower rate could help reduce your monthly payments and save thousands over the life of the loan.

    See today's rates

    $5,416/mo

    Est. payment

    Explore your selling options

    Work with a Zillow partner agent

    Leverage their expertise and Zillow's premium Showcase listings to get your home seen by more buyers.

    Get started

    List with your own agent

    Get your home in front of millions of buyers by listing it on Zillow.

    Learn how to do it

    Sell it yourself

    Take full control of how buyers see your home on Zillow by listing For Sale by Owner (FSBO).

    List your home

    What's special

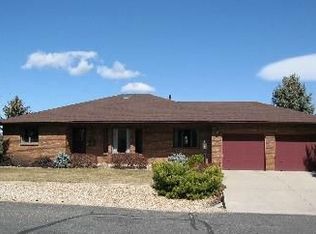
    Welcome to this charming Niwot ranch-style home on a generous half-acre lot that seamlessly backs onto Boulder County open space. Step into the spacious family room & dining room, where gleaming wood floors create a warm & inviting atmosphere. The soaring vaulted ceilings & expansive windows infuse the space with grandeur & openness, bathing the area in natural light & offering picturesque views of the large backyard, making it the perfect space for relaxation & entertaining. This home provides the convenience of single-level living, boasting wide hallways and four bedrooms on the main floor. The open layout and accessibility features make this home an attractive option for many buyers, while the four bedrooms provide flexibility for families, guests, or home office space. Experience breathtaking mountain vistas from the main level primary en-suite's expansive sliding glass doors and secluded deck. Discover the added versatility of the finished basement, featuring a comfortable bedroom, a flexible additional bedroom, and a welcoming family room. The basement bedroom provides a private space for guests or family members, while the flexible bedroom offers the potential for a home office, exercise area, or extra sleeping quarters. The family room creates a cozy setting for relaxation and leisure, adding valuable living space to accommodate various needs and activities. There is no active HOA, which offers homeowners a sense of freedom and flexibility. For more information on this home, visit 7615Estate.. com

    Zillow last checked:

    Listing updated:

    Listed by:

    Patricia Murphy 303-589-7025,

    Compass - Boulder,

    Tara Littell 303-819-2761,

    Compass - Boulder

    Bought with:

    John McElveen, 684465

    milehimodern - Boulder

    Source: IRES as distributed by MLS GRID,MLS#: 1014150MLS Logo

    Facts & features

    Interior

    Bedrooms & bathrooms
    • Bedrooms: 5
    • Bathrooms: 4
    • Full bathrooms: 1
    • 3/4 bathrooms: 2
    • 1/2 bathrooms: 1
    • Main level bathrooms: 3
    Primary bedroom
    • Description: Carpet
    • Features: Tub+Shower Primary, Luxury Features Primary Bath, 5 Piece Primary Bath
    • Level: Main
    • Area: 352 Square Feet
    • Dimensions: 16 x 22
    Bedroom 2
    • Description: Hardwood
    • Level: Main
    • Area: 192 Square Feet
    • Dimensions: 12 x 16
    Bedroom 3
    • Description: Hardwood
    • Level: Main
    • Area: 192 Square Feet
    • Dimensions: 16 x 12
    Bedroom 4
    • Description: Hardwood
    • Level: Main
    • Area: 204 Square Feet
    • Dimensions: 12 x 17
    Bedroom 5
    • Description: Carpet
    • Level: Basement
    • Area: 294 Square Feet
    • Dimensions: 14 x 21
    Dining room
    • Description: Hardwood
    • Level: Main
    • Area: 238 Square Feet
    • Dimensions: 14 x 17
    Family room
    • Description: Carpet
    • Level: Basement
    • Area: 400 Square Feet
    • Dimensions: 16 x 25
    Great room
    • Description: Hardwood
    • Level: Main
    • Area: 468 Square Feet
    • Dimensions: 18 x 26
    Kitchen
    • Description: Vinyl
    • Level: Main
    • Area: 350 Square Feet
    • Dimensions: 14 x 25
    Laundry
    • Description: Vinyl
    • Level: Main
    • Area: 54 Square Feet
    • Dimensions: 6 x 9
    Study
    • Description: Carpet
    • Level: Basement
    • Area: 304 Square Feet
    • Dimensions: 16 x 19
    Heating
    • Hot Water
    Cooling
    • Central Air
    Appliances
    • Laundry: Washer/Dryer Hookup
    Features
    • Eat-in Kitchen, Separate Dining Room, Cathedral Ceiling(s), Open Floorplan, Pantry, Natural Woodwork, Kitchen Island, Central Vacuum
    • Flooring: Wood
    • Doors: 6-Panel Doors
    • Windows: Skylight(s)
    • Basement: Partial,Partially Finished
    • Has fireplace: Yes
    • Fireplace features: Family Room
    Interior area
    • Total structure area: 2,547
    • Total interior livable area: 3,892 sqft
    • Finished area above ground: 2,547

    Property

    Parking
    • Total spaces: 3
    • Parking features: RV Access/Parking, Oversized
    • Attached garage spaces: 3
    • Details: Attached
    Accessibility
    • Accessibility features: Level Lot, Level Drive, Near Bus, Accessible Doors
    Features
    • Levels: One
    • Stories: 1
    • Patio & porch: Deck
    • Exterior features: Sprinkler System
    • Fencing: Fenced
    • Has view: Yes
    • View description: Mountain(s), Plains View
    Lot
    • Size: 0.51 Acres
    • Features: Level, Abuts Public Open Space, Paved
    Details
    • Parcel number: R0103011
    • Zoning: rr
    • Special conditions: Private Owner

    Construction

    Type & style
    • Home type: SingleFamily
    • Property subtype: Single Family Residence
    Materials
    • Frame, Brick
    • Roof: Composition
    Condition
    • New construction: No
    • Year built: 1987

    Utilities & green energy

    • Electric: Xcel
    • Gas: Xcel
    • Sewer: Public Sewer
    • Water: District
    • Utilities for property: Natural Gas Available, Electricity Available, Cable Available, Satellite Avail, High Speed Avail, Underground Utilities

    Community & HOA

    Community
    • Subdivision: Niwot Estates
    HOA
    • Has HOA: No
    Location
    • Region: Niwot

    Financial & listing details

    • Price per square foot: $298/sqft
    • Tax assessed value: $1,176,500
    • Annual tax amount: $7,145
    • Date on market: 7/12/2024
    • Listing terms: Cash,Conventional
    • Electric utility on property: Yes
    • Road surface type: Asphalt

    Price history

    DateEventPrice
    9/13/2024Sold$1,160,000$298/sqft
    Source: IRES as distributed by MLS GRID #1014150 Report a problem
    7/23/2024Pending sale$1,160,000$298/sqft
    Source: REcolorado as distributed by MLS GRID #9180391 Report a problem
    7/12/2024Listed for sale$1,160,000+39.8%$298/sqft
    Source: IRES as distributed by MLS GRID #1014150 Report a problem
    7/23/2020Sold$830,000-2.3%$213/sqft
    Source: Public Record Report a problem
    7/2/2020Pending sale$849,500$218/sqft
    Source: Boco Realty LLC #916521 Report a problem
    6/27/2020Listed for sale$849,500+49%$218/sqft
    Source: Boco Realty LLC #916521 Report a problem
    10/2/2002Sold$570,000$146/sqft
    Source: Public Record Report a problem

    Public tax history

    YearProperty taxesTax assessment
    2025$7,240 +1.3%$73,531 -4.3%
    2024$7,145 +33.1%$76,869 -1%
    2023$5,368 -1.3%$77,615 +48.1%
    2022$5,440 -0.4%$52,417 -2.8%
    2021$5,463 $53,926 -0.7%
    2020$5,463 +0.2%$54,319
    2019$5,452 $54,319 -2%
    2018$5,452 $55,433 -9.5%
    2017$5,452 +4.4%$61,284 +10.9%
    2016$5,221 +5%$55,266 +5.3%
    2015$4,973 -4.9%$52,464
    2014$5,231 +14%$52,464
    2013$4,590 +6.9%$52,464 +4.8%
    2012$4,292 -1.3%$50,068
    2011$4,351 +1.7%--
    2010$4,276 -7.4%$51,220
    2009$4,616 +18.6%$51,220 -20.2%
    2008$3,893 +29%$64,170
    2007$3,017 -2.2%$64,170 +29.9%
    2006$3,085 -0.7%$49,400
    2005$3,108 +1.2%$49,400 -1.3%
    2004$3,070 -5.6%$50,060
    2003$3,254 +11.4%$50,060 +9.4%
    2002$2,922 $45,760 -90.8%
    2001-- $500,100
    Find assessor info on the county website

    Neighborhood: 80503

    Nearby schools

    GreatSchools rating
    Schools provided by the listing agent
    • Elementary: Niwot
    • Middle: Sunset Middle
    • High: Niwot

    Source: IRES as distributed by MLS GRID. This data may not be complete. We recommend contacting the local school district to confirm school assignments for this home.

    Get a cash offer in 3 minutes
    Find out how much your home could sell for in as little as 3 minutes with a no-obligation cash offer.
    Estimated market value
    $1,344,000
    Get a cash offer in 3 minutes
    Find out how much your home could sell for in as little as 3 minutes with a no-obligation cash offer.
    Estimated market value
    $1,344,000